Your Michigan Home Search Starts HERE!

Save
Ask
Tour
Hide
Share
$449,000
27 Days On Site

23984 Waterview Drive
Huron Charter Township, MI 48164

Single Family Residence|Pending
4
Beds
3
Total Baths
2
Full Baths
1
Partial Bath
2,300
SqFt
$195
/SqFt
2005
Built
Subdivision:
REPLAT 1 OF WAYNE COUNTY CONDO SUB PLAN 605
County:
Wayne
Call Now: 810-360-3488
Is this the listing for you? We can help make it yours.
810-360-3488
23984 Waterview Drive23984 Waterview Drive23984 Waterview Drive23984 Waterview Drive
Save
Ask
Tour
Hide
Share

Mortgage Calculator

Monthly Payment (Est.)

$2,049
Calculator powered by Showcase IDX, a Constellation1 Company. Copyright ©2026 Information is deemed reliable but not guaranteed.

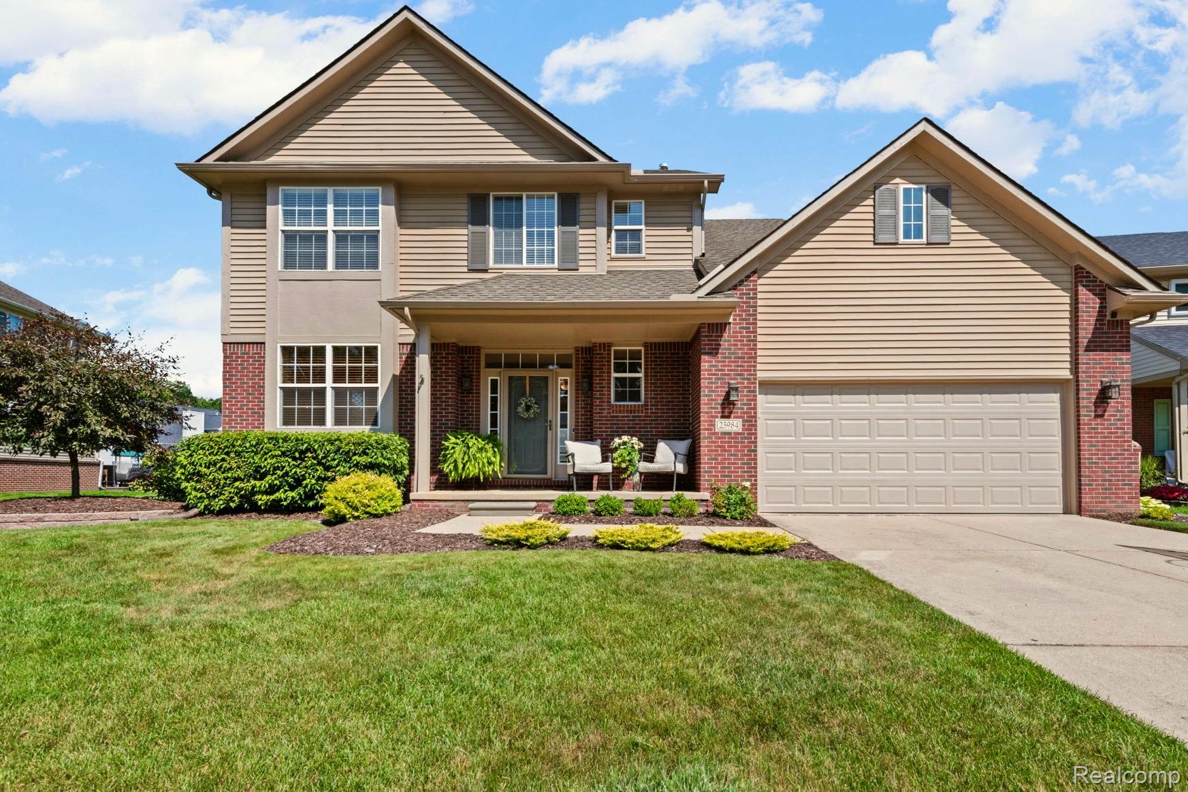
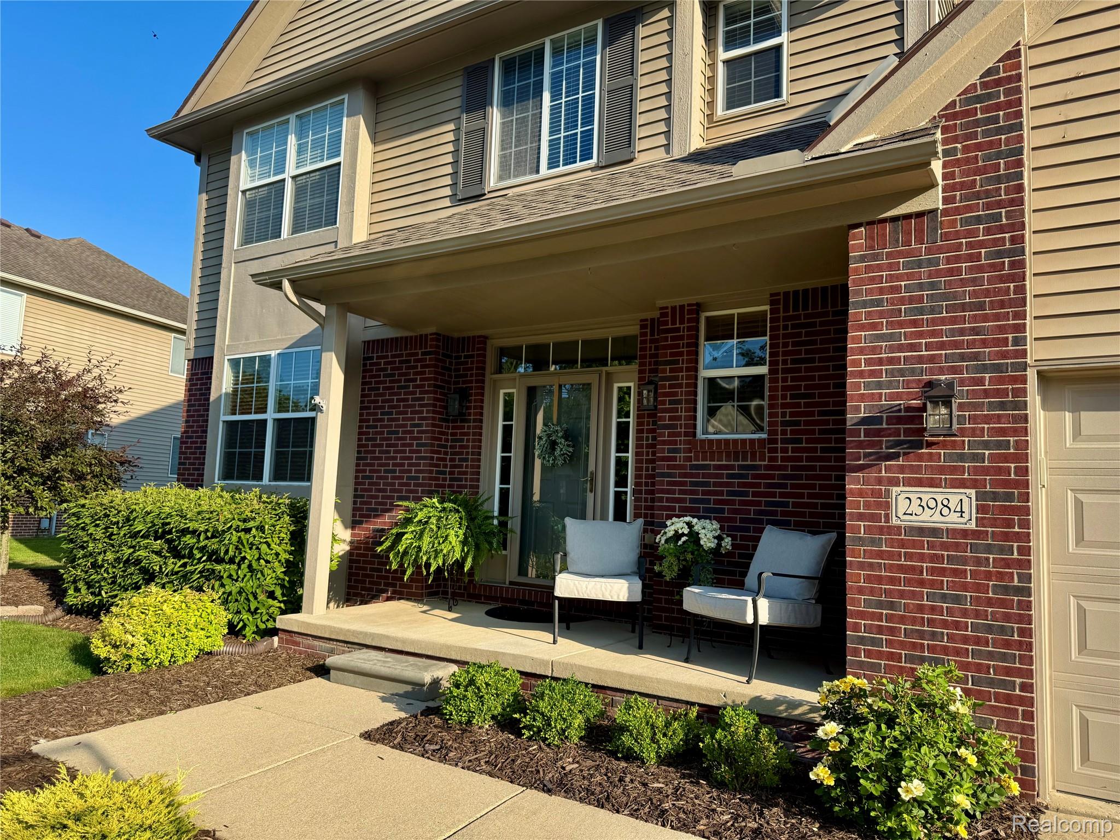
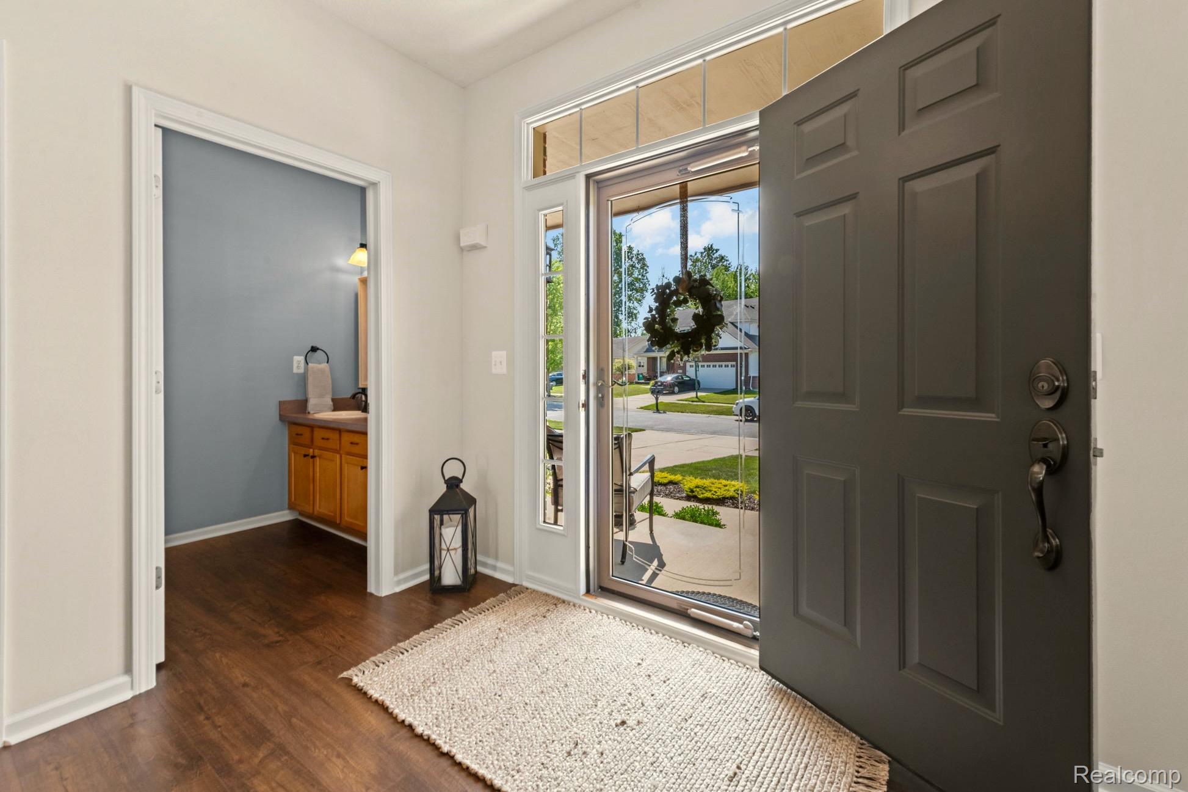
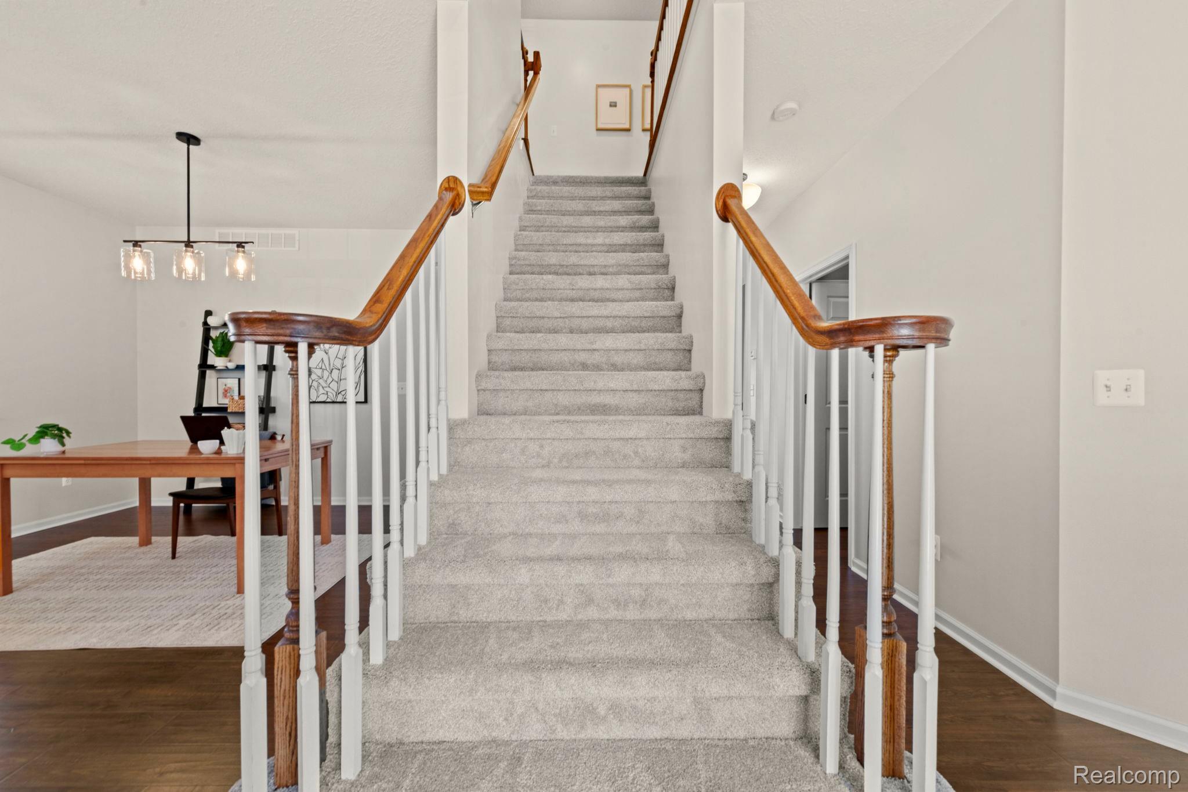
This beautiful original owner 4 bed and 2.5 bath natural light filled home is located in the family friendly Trail Creek subdivision which sits within five minutes of two metroparks and the elementary, middle, and high schools. Features of the home include fresh neutral paint, 9’ ceilings on main floor, vaulted great room with balcony overlook and gas fireplace, extra windows throughout, Pergo premium laminate flooring on main level, new carpet in great room and throughout upstairs (June 2026), quartz countertop in kitchen (May 2026), newer SS kitchen appliances (2024), primary bedroom with vaulted ceiling and his/her closets leading to master bath, LVP flooring in upstairs baths, basement with 3 piece plumbing and egress window, newer garage door (2024), and a large stamped concrete patio overlooking a sizable backyard. Exterior cedar trim was freshly painted in 2024. The sub offers great amenities including a heated community pool, tennis courts, and clubhouse. Kitchen appliances and washer and dryer to stay. Measurements are estimated and buyer to verify all measurements. All showings must be scheduled through Showingtime.

Save
Ask
Tour
Hide
Share
Listing Snapshot
Price 
$449,000
Days On Site 
27 Days
Bedrooms 
4
Inside Area (SqFt) 
2,300 sqft
Total Baths 
3
Full Baths 
2
Partial Baths 
1
Lot Size 
0.22 Acres
Year Built 
2005
MLS® Number 
20261058706
Status 
Pending
Property Tax 
$4,941
HOA/Condo/Coop Fees 
$75 monthly
Sq Ft Source 
Estimated
Friends & Family
Recent Activity
3 weeks agoStatus changed to Pending
3 weeks agoListing updated with changes from the MLS®
4 weeks agoListing first seen on site
General Features
Acres 
0.22
Attached Garage 
Yes
Cross Street 
Middlebelt and West Roads
Disclosures 
Taxes Homestead Exempt
Garage 
Yes
Garage Spaces 
2.5
Levels 
Two
Parking 
AttachedDrivewayGarage Faces FrontGarage Door Opener
Property Sub Type 
Single Family Residence
Sewer 
Public Sewer
SqFt Above 
2300
Style 
Colonial
Utilities 
Underground Utilities
Water Source 
Public
Interior Features
Appliances 
RefrigeratorDishwasherDisposalExhaust FanENERGY STAR Qualified DryerENERGY STAR Qualified RefrigeratorENERGY STAR Qualified WasherFree-Standing Gas RangeGas CooktopRange HoodStainless Steel Appliance(s)
Basement 
UnfinishedSump Pump
Cooling 
Central Air
Electric 
Circuit Breakers
Fireplace 
Yes
Fireplace Features 
GasGreat Room
Furnished 
Unfurnished
Heating 
Exhaust FanForced AirNatural Gas
Interior 
Smart Thermostat
Laundry Features 
Gas Dryer HookupLaundry RoomWasher Hookup
BathFull 
Dimensions - 8 X 5Level - Second
BathLav 
Dimensions - 9 X 6
Bedroom 
Dimensions - 13 X 11Level - Second
BreakfastNookRoom 
Dimensions - 10 X 13
Dining Room 
Dimensions - 13 X 10
Great Room 
Dimensions - 18 X 13
Kitchen 
Dimensions - 10 X 12
Laundry 
Dimensions - 7 X 11
Living Room 
Dimensions - 13 X 12
Master Bathroom 
Dimensions - 10 X 9Level - Second
Master Bedroom 
Dimensions - 18 X 13Level - Second
Save
Ask
Tour
Hide
Share
Exterior Features
Construction Details 
BrickVinyl Siding
Patio And Porch 
PatioPorch
Pool Features 
Community
Roof 
Asphalt
Community Features
Association Dues 
225
Building Access 
GroundLevel
Community Features 
PoolClubhouseTennis Court(s)
Financing Terms Available 
CashConventionalFHAVA Loan
HOA Fee Frequency 
Quarterly
MLS Area 
Area05161HuronTwp
Roads 
Paved
School District 
Huron
Schools
School District
Huron
Elementary School
Unknown
Middle School
Unknown
High School
Unknown
Listing courtesy of 3DX Real Estate-Brighton: [email protected]


IDX provided courtesy of Realcomp II Ltd. via RealcompIILtd. Copyright © 2026 Realcomp II Ltd. Shareholders.

IDX information is provided exclusively for consumers' personal, non-commercial use and may not be used for any purpose other than to identify prospective properties consumers may be interested in purchasing and that the data is deemed reliable but not guaranteed accurate by the MLS.

Neighborhood & Commute
Source: Walkscore
Save
Ask
Tour
Hide
Share