Your Michigan Home Search Starts HERE!

Save
Ask
Tour
Hide
Share
$2,390,000
30 Days On Site

5322 Abbey Road
Oakland Charter Township, MI 48306

For Sale|Single Family Residence|Active
5
Beds
8
Total Baths
7
Full Baths
1
Partial Bath
11,582
SqFt
$206
/SqFt
1989
Built
Subdivision:
DEER CREEK ESTATES OCCPN 544
County:
Oakland
Call Now: 810-360-3488
Is this the listing for you? We can help make it yours.
810-360-3488
5322 Abbey Road5322 Abbey Road5322 Abbey Road5322 Abbey Road
Save
Ask
Tour
Hide
Share

Mortgage Calculator

Monthly Payment (Est.)

Enter an interest rate to see your estimated monthly payment.
Calculator powered by Showcase IDX, a Constellation1 Company. Copyright ©2026 Information is deemed reliable but not guaranteed.

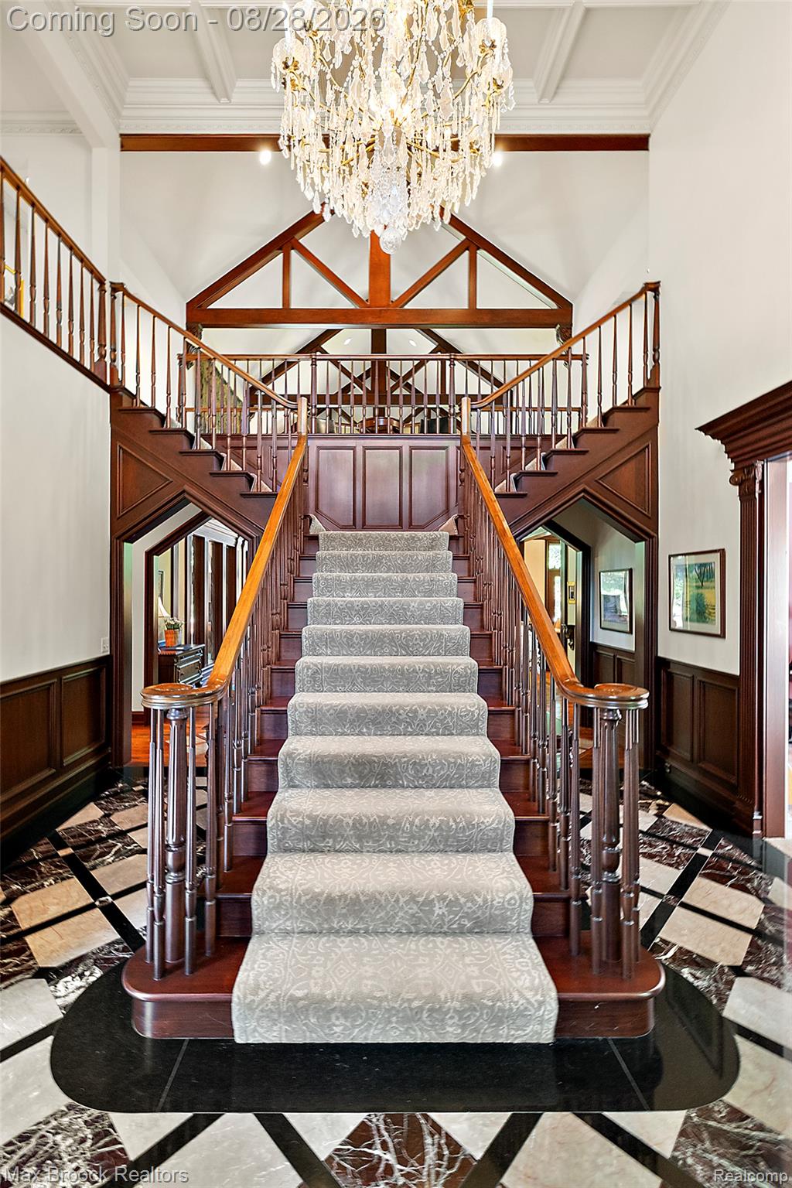
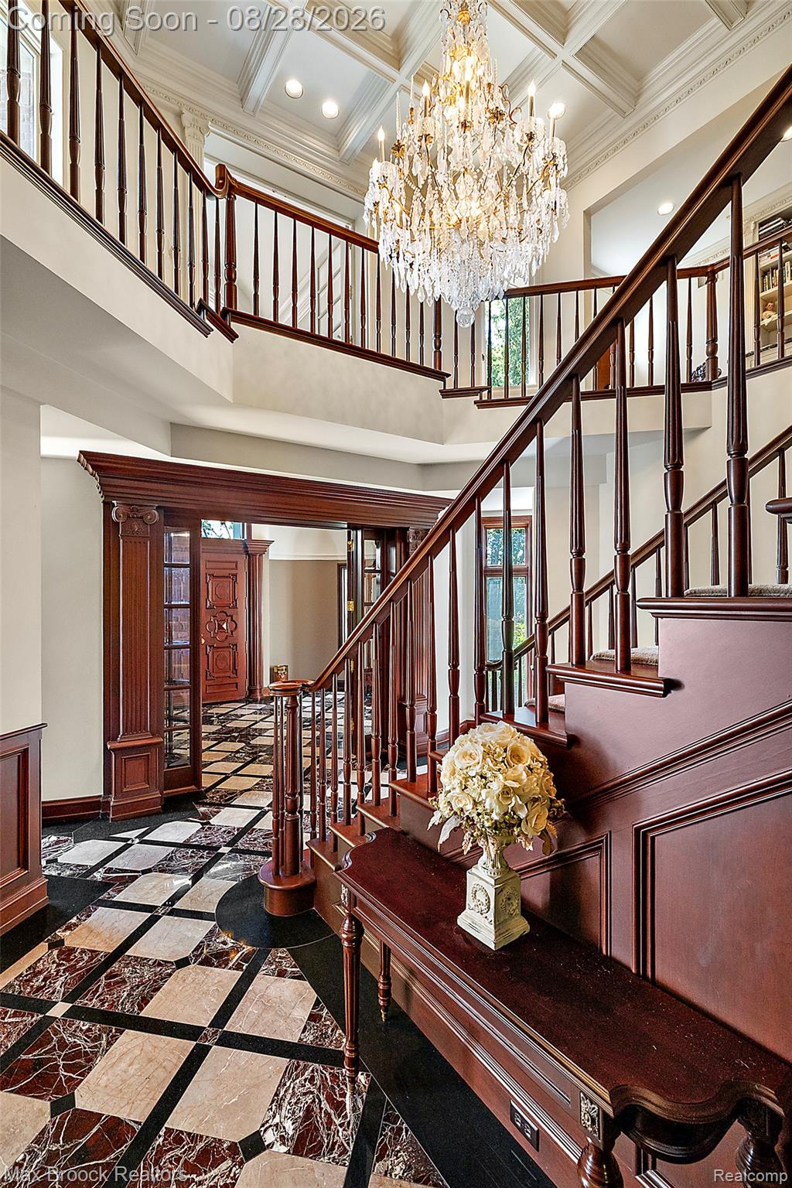
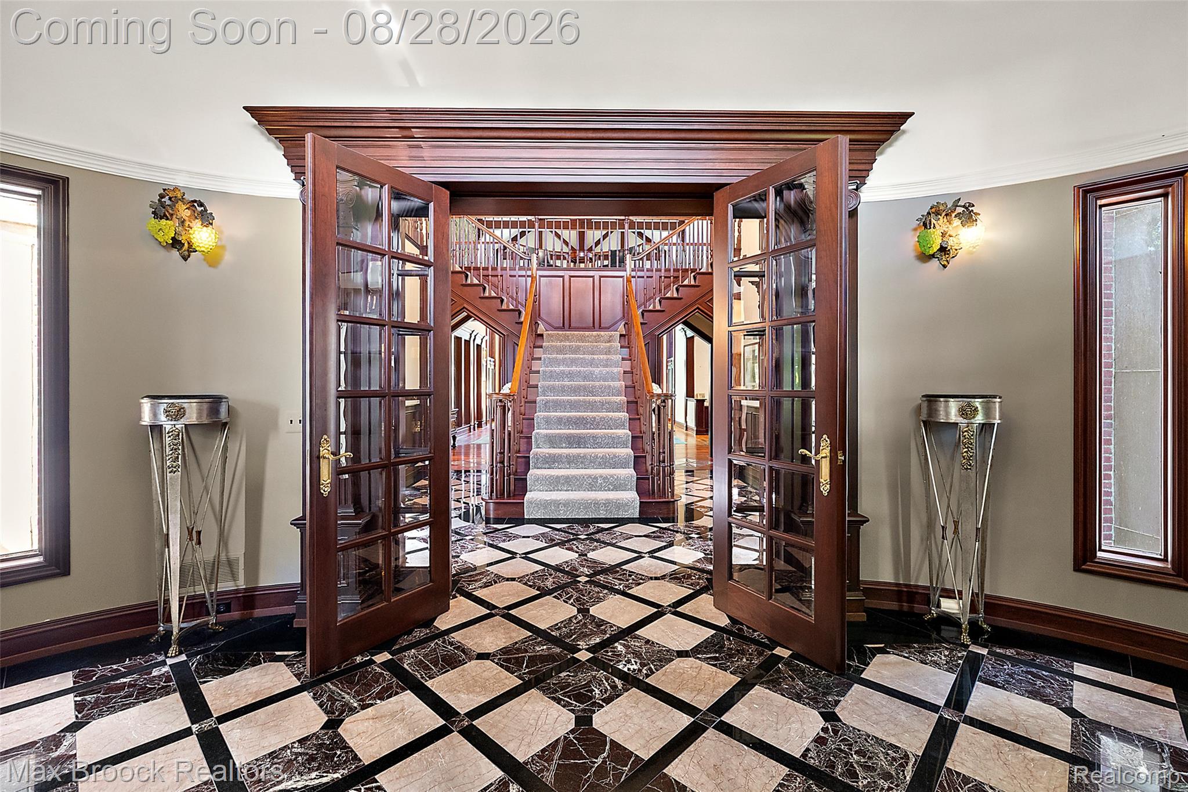
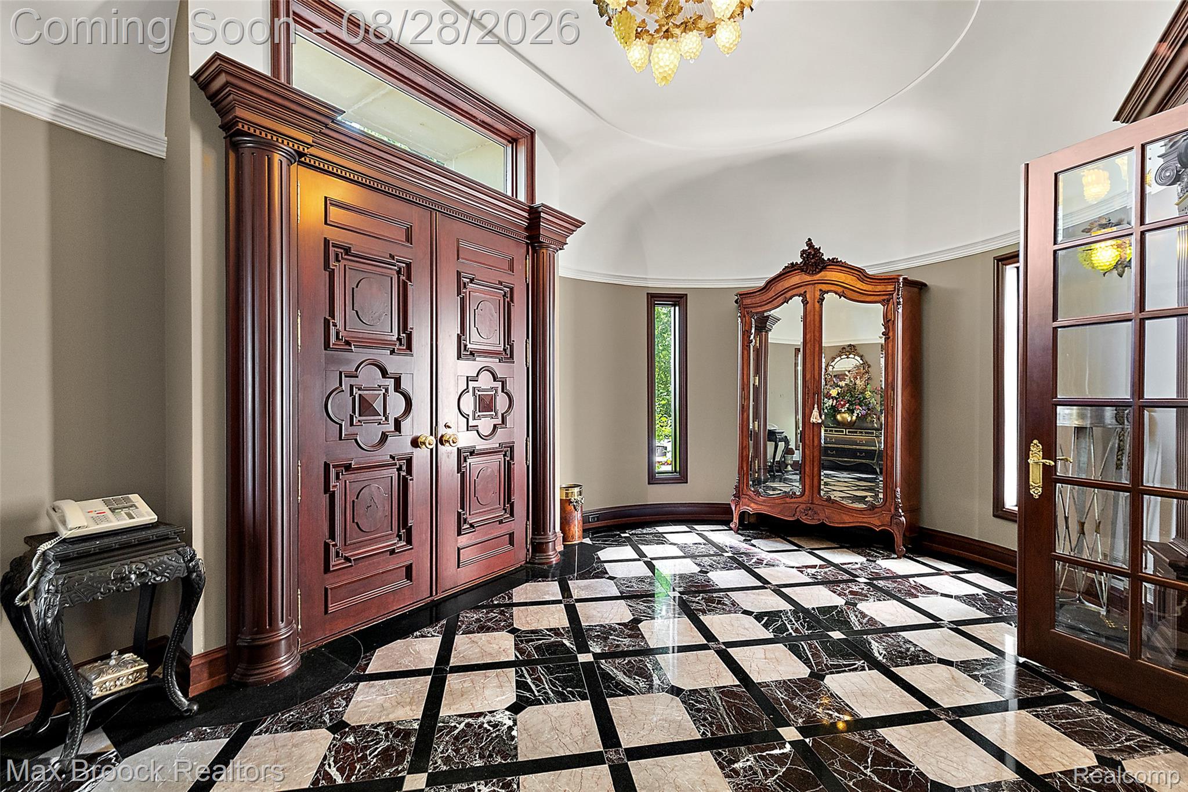
Now is your opportunity to transform a magnificent estate in the prestigious gated community of Deer Creek Estates into the home of your dreams. Elevated on an extraordinary 2.3-acre private parcel in one of the area's most sought-after executive neighborhoods, this remarkable residence offers exceptional scale, timeless architecture, and unparalleled craftsmanship. Designed with grand proportions throughout, the expansive floor plan features soaring ceilings, generously sized living and entertaining spaces, five masonry fireplaces, and an incredible layout. Distinguished architectural details include a breathtaking foyer with rare Rosa Levanto marble, exquisite Grabill cabinetry in the chef's kitchen, herringbone walnut flooring, cherry burl wood, spider web walnut, and Bird's Eye maple, showcasing the finest architectural details and exceptional craftsmanship throughout. Noteworthy amenities include a four-car attached garage, and a three -car detached garage with a storage, all set on spectacular private grounds. This is truly a world-class residence in one of the area's most exclusive gated communities. Please see the attached feature sheet for additional details.

Save
Ask
Tour
Hide
Share
Listing Snapshot
Price 
$2,390,000
Days On Site 
30 Days
Bedrooms 
5
Inside Area (SqFt) 
11,582 sqft
Total Baths 
8
Full Baths 
7
Partial Baths 
1
Lot Size 
1.33 Acres
Year Built 
1989
MLS® Number 
20261058721
Status 
Active
Property Tax 
$18,167
HOA/Condo/Coop Fees 
N/A
Sq Ft Source 
Public Records
Friends & Family
Recent Activity
4 weeks agoStatus changed to Active
4 weeks agoListing updated with changes from the MLS®
a month agoListing first seen on site
General Features
Acres 
1.33
Attached Garage 
Yes
Cross Street 
Adams and Silverbell
Disclosures 
Exclusions Exist, Taxes Homestead Exempt
Garage 
Yes
Garage Spaces 
4
Parking 
AttachedGarage Faces Side
Property Sub Type 
Single Family Residence
Sewer 
Septic Tank
Special Circumstances 
Standard
SqFt Above 
7886
SqFt Below 
3696
Style 
Tudor
Water Source 
PrivateWell
Interior Features
Appliances 
RefrigeratorGas Water HeaterBuilt-In RefrigeratorDishwasherDisposalDouble OvenElectric CooktopGas CooktopMicrowave
Basement 
Finished
Cooling 
Central Air
Fireplace 
Yes
Fireplace Features 
Family RoomGreat RoomLibraryLiving RoomMaster Bedroom
Heating 
Forced AirNatural Gas
BathFull 
Dimensions - 10 X 8Level - Second
BathLav 
Dimensions - 9 X 7
Bedroom 
Dimensions - 16 X 15Level - Second
Dining Room 
Dimensions - 19 X 14
Family Room 
Dimensions - 24 X 21Level - Basement
FlexRoom 
Dimensions - 20 X 13Level - Basement
Game Room 
Dimensions - 30 X 16Level - Basement
Great Room 
Dimensions - 30 X 19
Kitchen 
Dimensions - 25 X 15
Laundry 
Dimensions - 8 X 7Level - Second
Library 
Dimensions - 22 X 18
Living Room 
Dimensions - 25 X 21
Loft 
Dimensions - 12 X 9Level - Second
Master Bathroom 
Dimensions - 25 X 25Level - Second
Master Bedroom 
Dimensions - 39 X 16Level - Second
Other 
Dimensions - 47 X 25
SittingRoom 
Dimensions - 12 X 9Level - Second
Save
Ask
Tour
Hide
Share
Exterior Features
Construction Details 
Brick
Other Structures 
Second Garage
Patio And Porch 
CoveredPatioPorch
Pool Features 
Indoor
Road Frontage 
Private Road
Community Features
MLS Area 
Area02101OaklandTwp
School District 
Rochester
Financing Terms Available 
CashConventional
Building Access 
GroundLevelwSteps
Schools
School District
Rochester
Elementary School
Unknown
Middle School
Unknown
High School
Unknown
Listing courtesy of Max Broock, REALTORS®-Birmingham: [email protected]


IDX provided courtesy of Realcomp II Ltd. via RealcompIILtd. Copyright © 2026 Realcomp II Ltd. Shareholders.

IDX information is provided exclusively for consumers' personal, non-commercial use and may not be used for any purpose other than to identify prospective properties consumers may be interested in purchasing and that the data is deemed reliable but not guaranteed accurate by the MLS.

Neighborhood & Commute
Source: Walkscore
Save
Ask
Tour
Hide
Share