Your Michigan Home Search Starts HERE!

Save
Ask
Tour
Hide
Share
$365,900
8 Days On Site

12220 Moceri Drive
Grand Blanc City, MI 48439

For Sale|Single Family Residence|Active
4
Beds
3
Total Baths
2
Full Baths
1
Partial Bath
2,213
SqFt
$165
/SqFt
1990
Built
Subdivision:
KIRKRIDGE ESTATES
County:
Genesee
Call Now: 810-360-3488
Is this the listing for you? We can help make it yours.
810-360-3488
12220 Moceri Drive12220 Moceri Drive
Save
Ask
Tour
Hide
Share

Mortgage Calculator

Monthly Payment (Est.)

$1,669
Calculator powered by Showcase IDX, a Constellation1 Company. Copyright ©2026 Information is deemed reliable but not guaranteed.

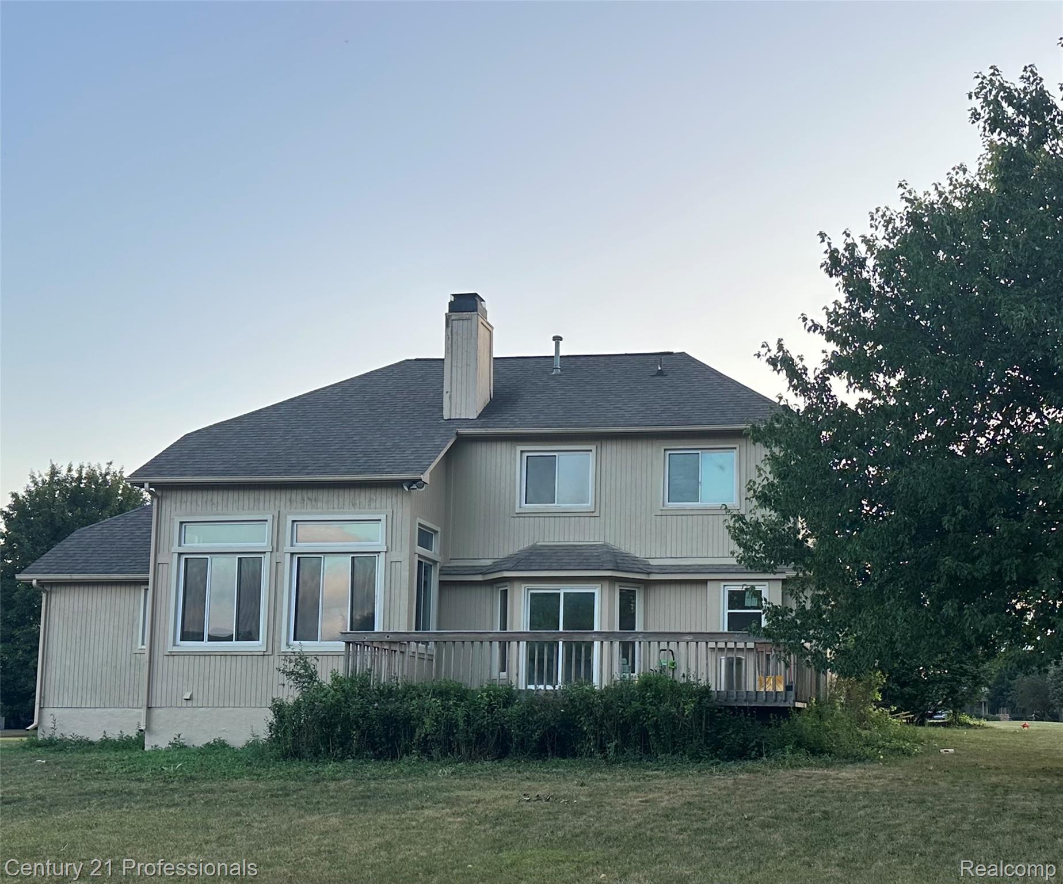
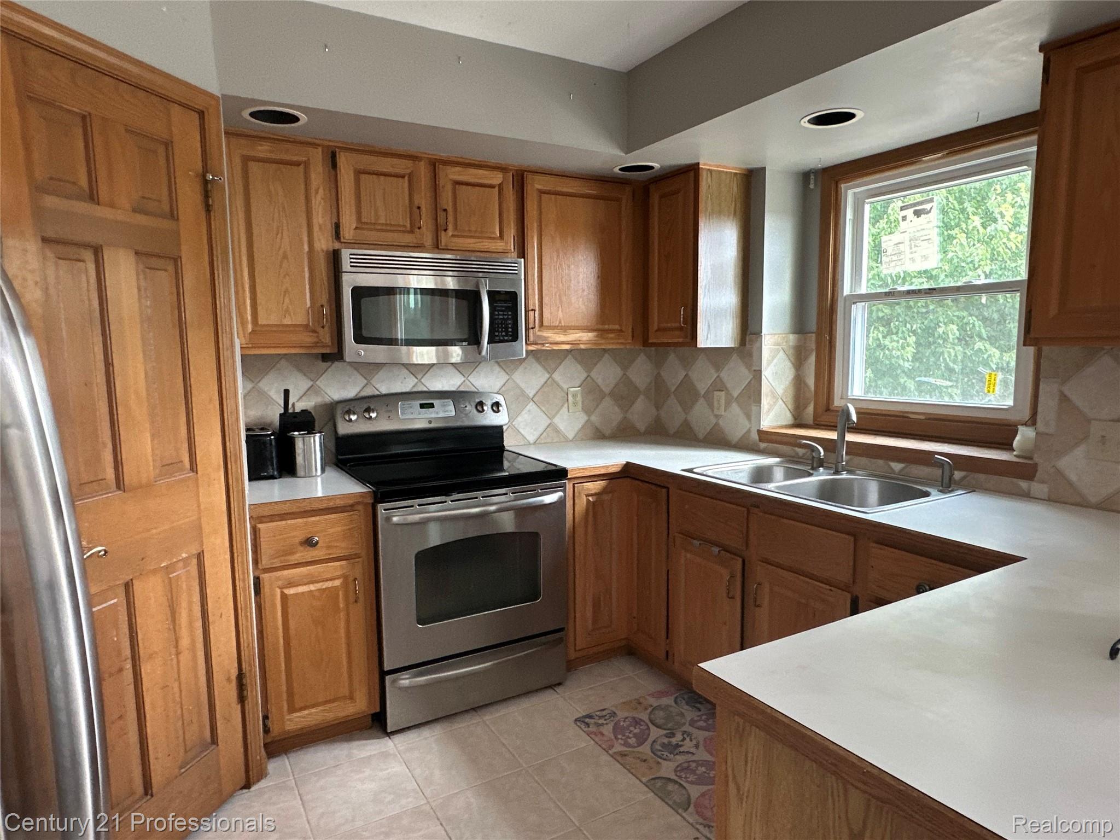
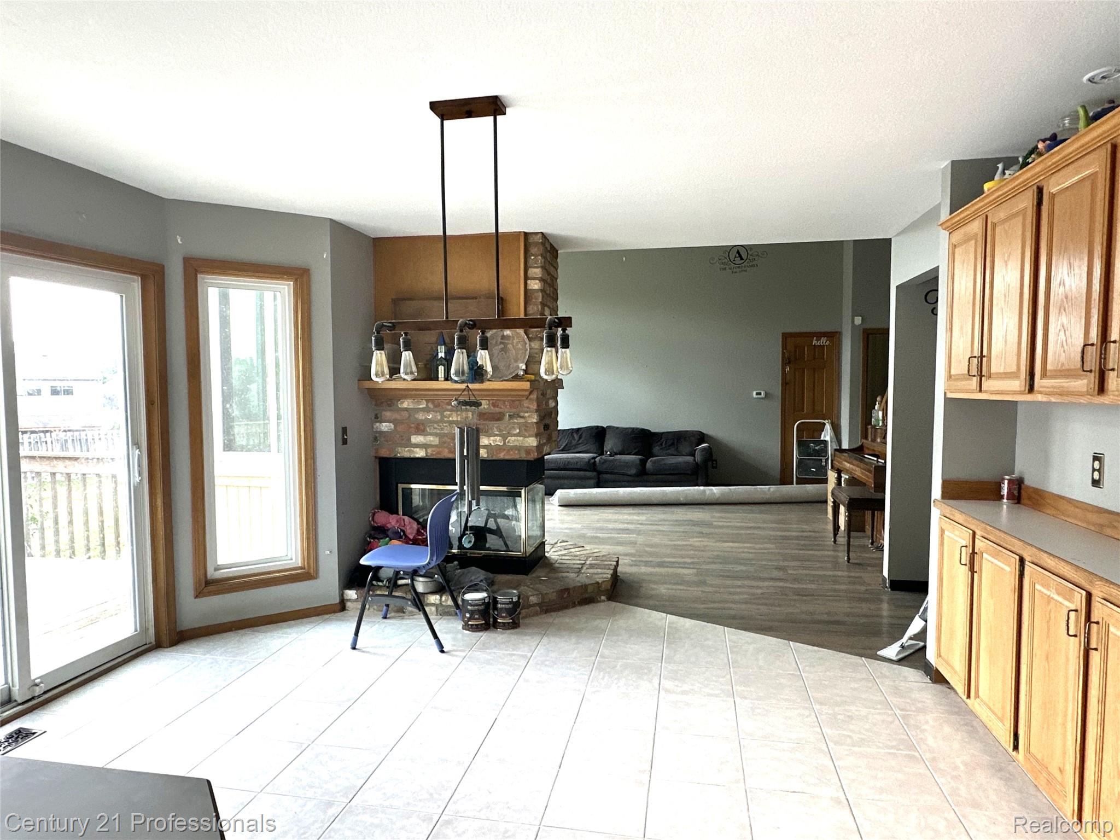
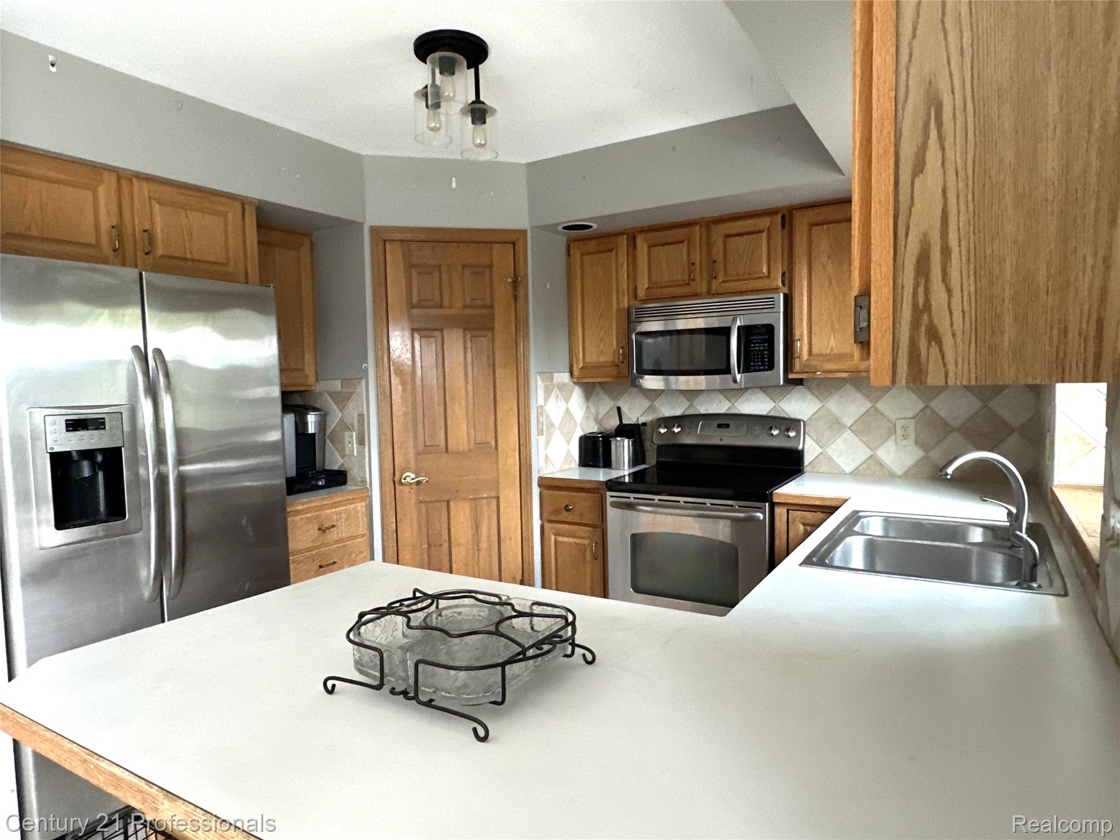
Welcome home to the highly sought after Kirkridge estates Subdivision. This gorgeous four bedroom home has a first floor master suite with a large master bathroom adorned with a garden tub, separate shower and walk-in closet. Step in to the dramatic 2-story great room with a wall of windows perfect for entertaining, and a three-sided fireplace adding natural separation with the dining/living room area. Study/Office on first floor. Stove, Refrigerator and built in Microwave stay with the home. Home has a first floor laundry/ mud room with ceramic floor. This home has been well maintained. There is a large half acre backyard and deck located off of the back of the house for even more entertaining needs. All new windows and door wall with transferrable warranty. 2 Car Attached Garage. Home is move in ready. Close to the schools, shopping at the Grand Mall, the expressway, and everything you need. Come quick, this home is priced to sell and will go fast! All measurements are approximate.

Save
Ask
Tour
Hide
Share
Listing Snapshot
Price 
$365,900
Days On Site 
8 Days
Bedrooms 
4
Inside Area (SqFt) 
2,213 sqft
Total Baths 
3
Full Baths 
2
Partial Baths 
1
Lot Size 
0.5 Acres
Year Built 
1990
MLS® Number 
20261058730
Status 
Active
Property Tax 
$6,107
HOA/Condo/Coop Fees 
N/A
Sq Ft Source 
Assessor
Friends & Family
Recent Activity
4 days agoStatus changed to Active
4 days agoListing updated with changes from the MLS®
a week agoListing first seen on site
General Features
Acres 
0.5
Attached Garage 
Yes
Cross Street 
South of Morningside Dr East of Wellinton Street
Disclosures 
Taxes Homestead Exempt
Garage 
Yes
Garage Spaces 
2
Home Warranty 
Yes
Parking 
AttachedGarage Faces FrontGarage Door Opener
Pets 
Cats OKDogs OK
Property Sub Type 
Single Family Residence
Sewer 
Public Sewer
Special Circumstances 
Standard
SqFt Above 
2213
Style 
Contemporary
Utilities 
Cable AvailableUnderground Utilities
Water Source 
Public
Interior Features
Appliances 
Gas Water HeaterDishwasherDisposalExhaust FanFree-Standing Electric OvenFree-Standing RefrigeratorRange HoodStainless Steel Appliance(s)
Basement 
Interior EntryPartialUnfinishedSump Pump
Cooling 
Ceiling Fan(s)Central Air
Electric 
220 Volts
Fireplace 
Yes
Fireplace Features 
Double SidedGasKitchenLiving Room
Furnished 
Unfurnished
Heating 
Exhaust FanForced AirNatural Gas
Interior 
High Speed InternetSmart ThermostatWaterSense Fixture(s)
Laundry Features 
Electric Dryer HookupWasher Hookup
Window Features 
ENERGY STAR Qualified Windows
BathFull 
Dimensions - 10 X 4Level - Second
BathLav 
Dimensions - 6 X 4
Bedroom 
Dimensions - 11 X 10Level - Second
Dining Room 
Dimensions - 10 X 10
Kitchen 
Dimensions - 10 X 10
Living Room 
Dimensions - 24 X 18
Master Bathroom 
Dimensions - 12 X 8
Master Bedroom 
Dimensions - 15 X 12
Other 
Dimensions - 12 X 12
Save
Ask
Tour
Hide
Share
Exterior Features
Construction Details 
Wood Siding
Patio And Porch 
DeckPorch
Pool Features 
None
Roof 
Asphalt
Windows/Doors 
ENERGY STAR Qualified Windows
Community Features
Building Access 
GroundLevelwSteps
Financing Terms Available 
CashConventional
MLS Area 
Area08142GrandBlanc
Roads 
Paved
School District 
GrandBlanc
Schools
School District
GrandBlanc
Elementary School
Unknown
Middle School
Unknown
High School
Unknown
Listing courtesy of Century 21 Professionals Troy: [email protected]


IDX provided courtesy of Realcomp II Ltd. via RealcompIILtd. Copyright © 2026 Realcomp II Ltd. Shareholders.

IDX information is provided exclusively for consumers' personal, non-commercial use and may not be used for any purpose other than to identify prospective properties consumers may be interested in purchasing and that the data is deemed reliable but not guaranteed accurate by the MLS.

Neighborhood & Commute
Source: Walkscore
Save
Ask
Tour
Hide
Share