
3760 Amber Oaks DriveHowell Township, MI 48855
Mortgage Calculator
Monthly Payment (Est.)
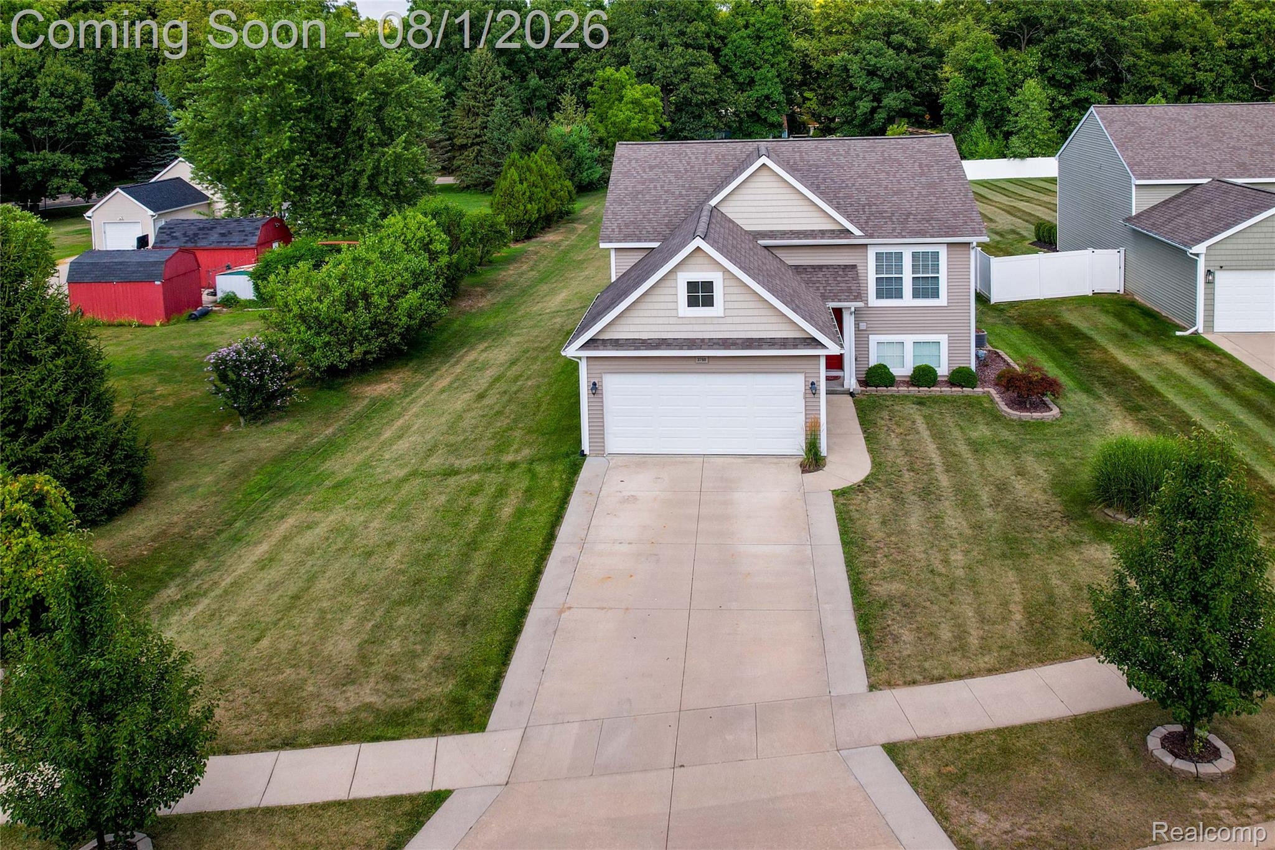
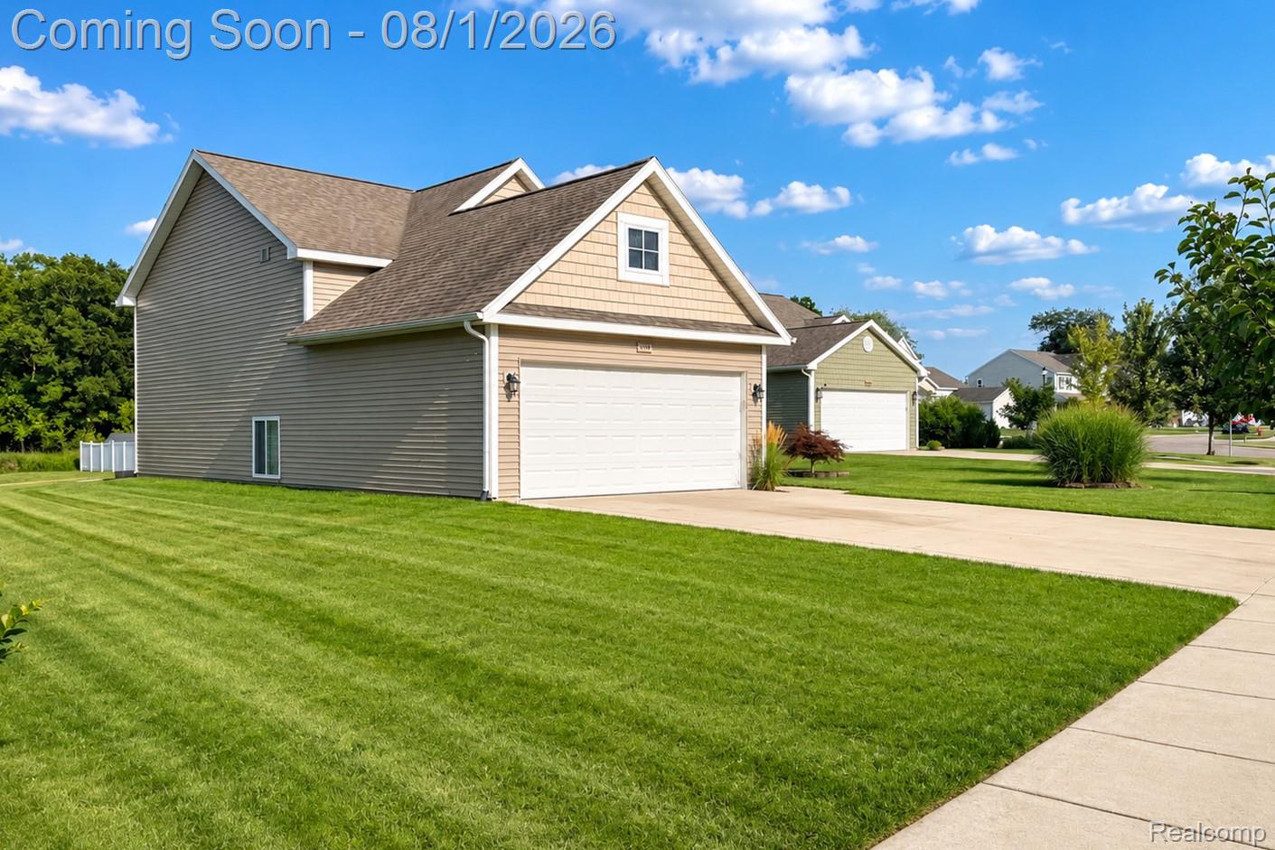
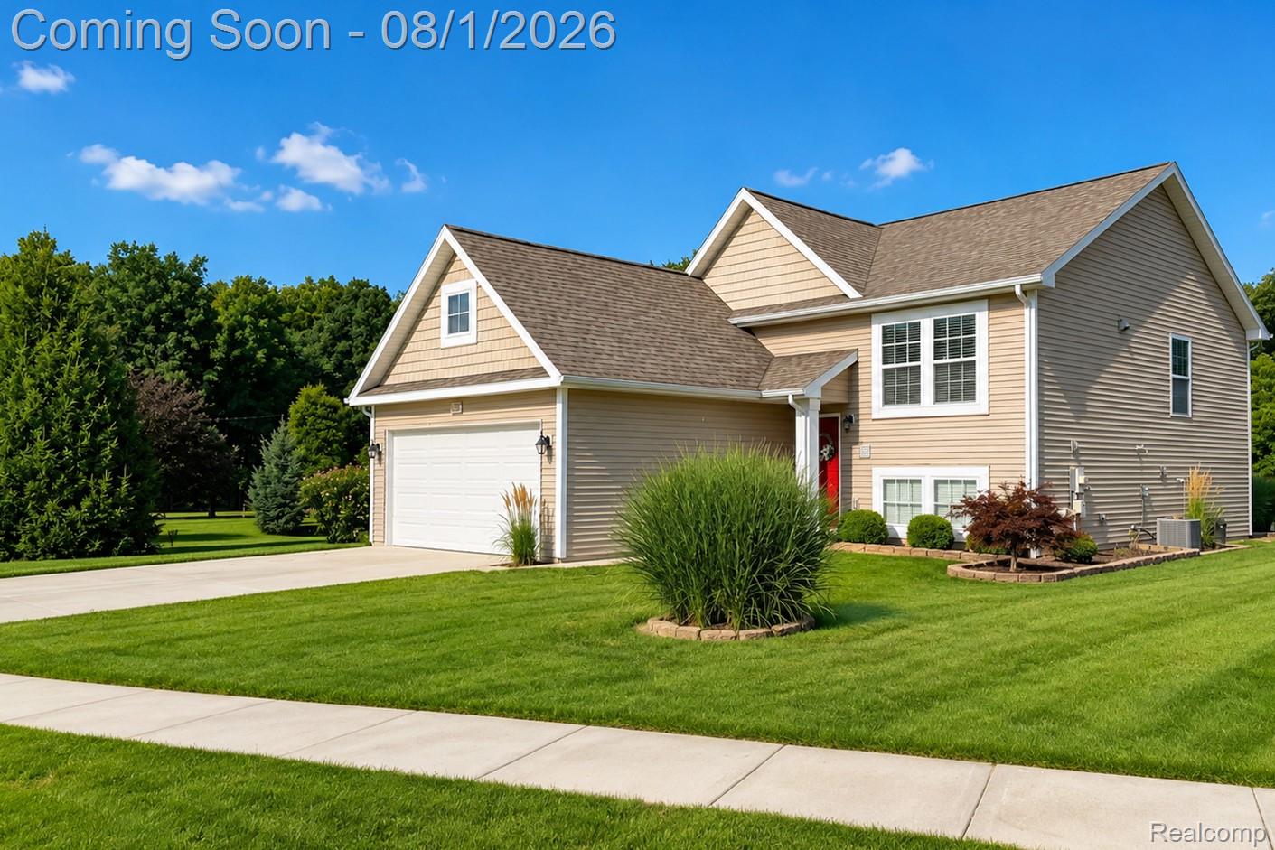
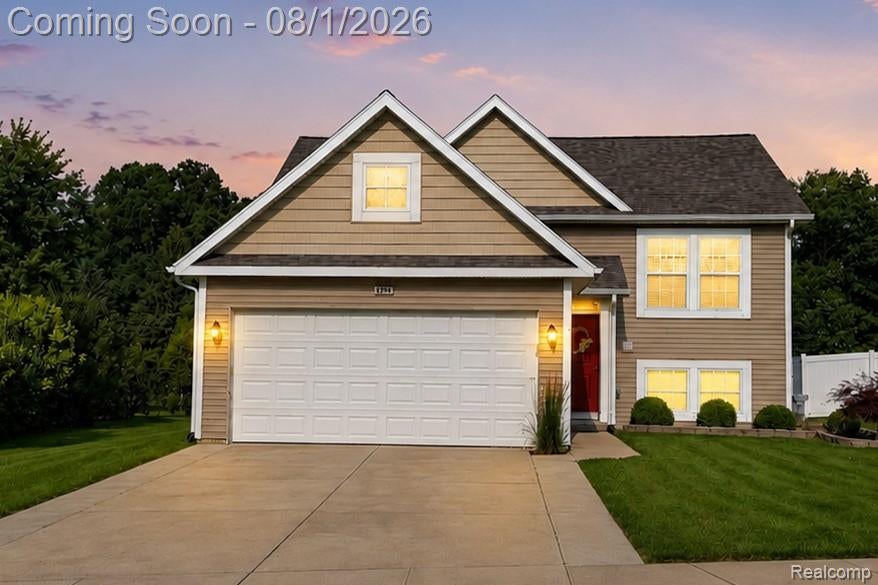
$1,597Welcome to this well-maintained 3-bedroom, 2.1-bath home situated on a spacious .51-acre lot! An attached 2-car garage and attractive landscaping provide an inviting first impression. Inside, the bright, open-concept main level features vaulted ceilings, recessed lighting, and updated luxury vinyl plank flooring throughout the kitchen, living room, and stairs, completed in 2023. The kitchen offers granite countertops, abundant cabinetry, stainless-steel appliances, a center island, and an extended breakfast bar with additional seating. All appliances are included! The kitchen flows seamlessly into the spacious living room, where multiple windows fill the space with natural light and a doorwall provides direct access to the elevated wood deck. The generously sized primary bedroom includes a walk-in closet and private ensuite bathroom. The finished lower level expands the living space with a large family or recreation room, two additional bedrooms, and a full bathroom, creating excellent flexibility for entertaining, working from home, or accommodating overnight guests. Outside, enjoy the expansive backyard with plenty of room for outdoor activities, gardening, pets, or entertaining. The deck offers an ideal place for grilling and relaxing while overlooking the yard, and the built-in firepit creates a welcoming gathering space. Neighborhood amenities include restroom facilities, two pavilions, tennis and basketball courts, a soccer field, and a sandbox/play area. This home offers generous indoor and outdoor living space along with a versatile layout and access to community recreation!
| 5 days ago | Status changed to Active | |
| 5 days ago | Listing updated with changes from the MLS® | |
| a week ago | Listing first seen on site |

IDX provided courtesy of Realcomp II Ltd. via RealcompIILtd. Copyright © 2026 Realcomp II Ltd. Shareholders.
IDX information is provided exclusively for consumers' personal, non-commercial use and may not be used for any purpose other than to identify prospective properties consumers may be interested in purchasing and that the data is deemed reliable but not guaranteed accurate by the MLS.
Did you know? You can invite friends and family to your search. They can join your search, rate and discuss listings with you.