
861 9th StreetWyandotte City, MI 48192
Mortgage Calculator
Monthly Payment (Est.)
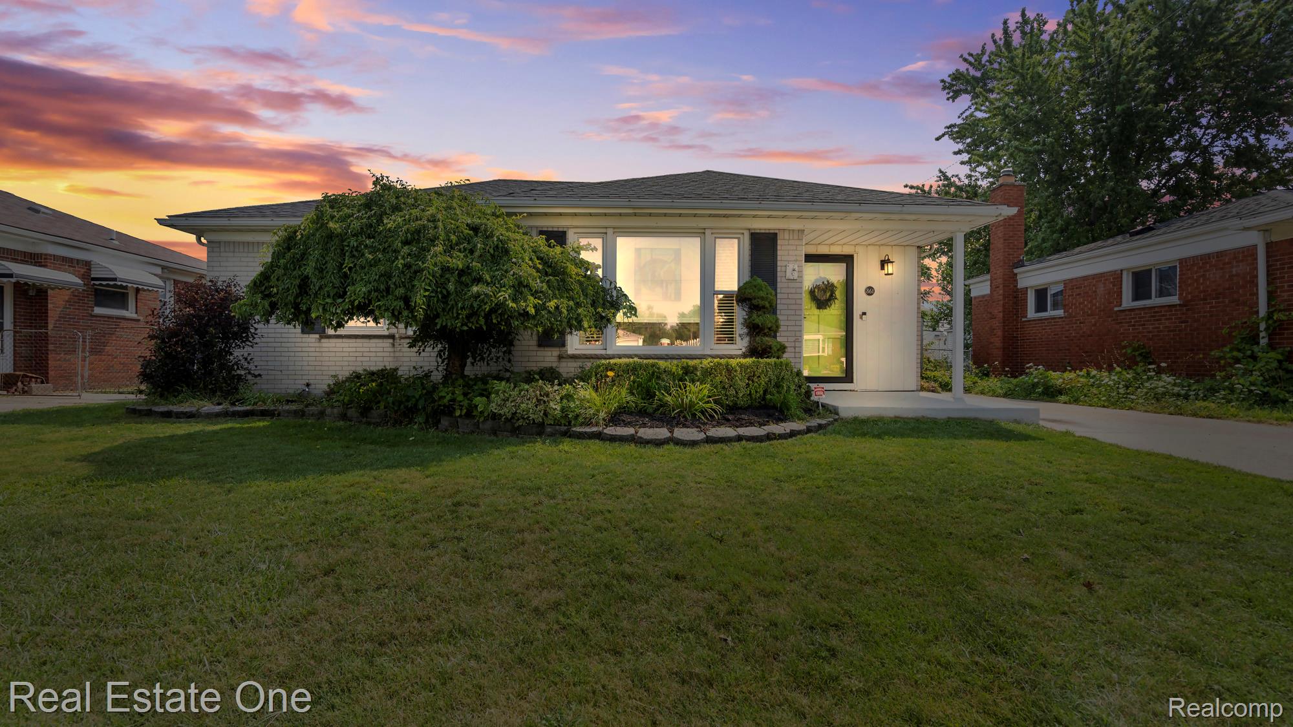
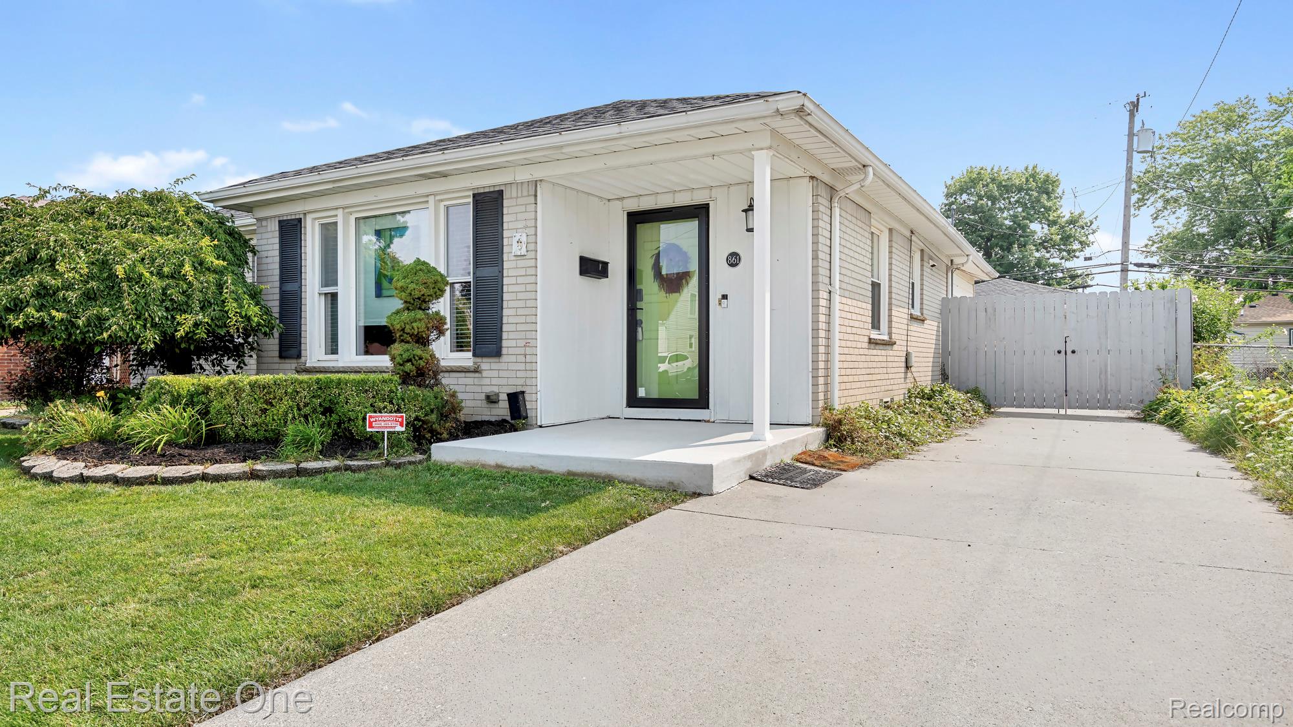
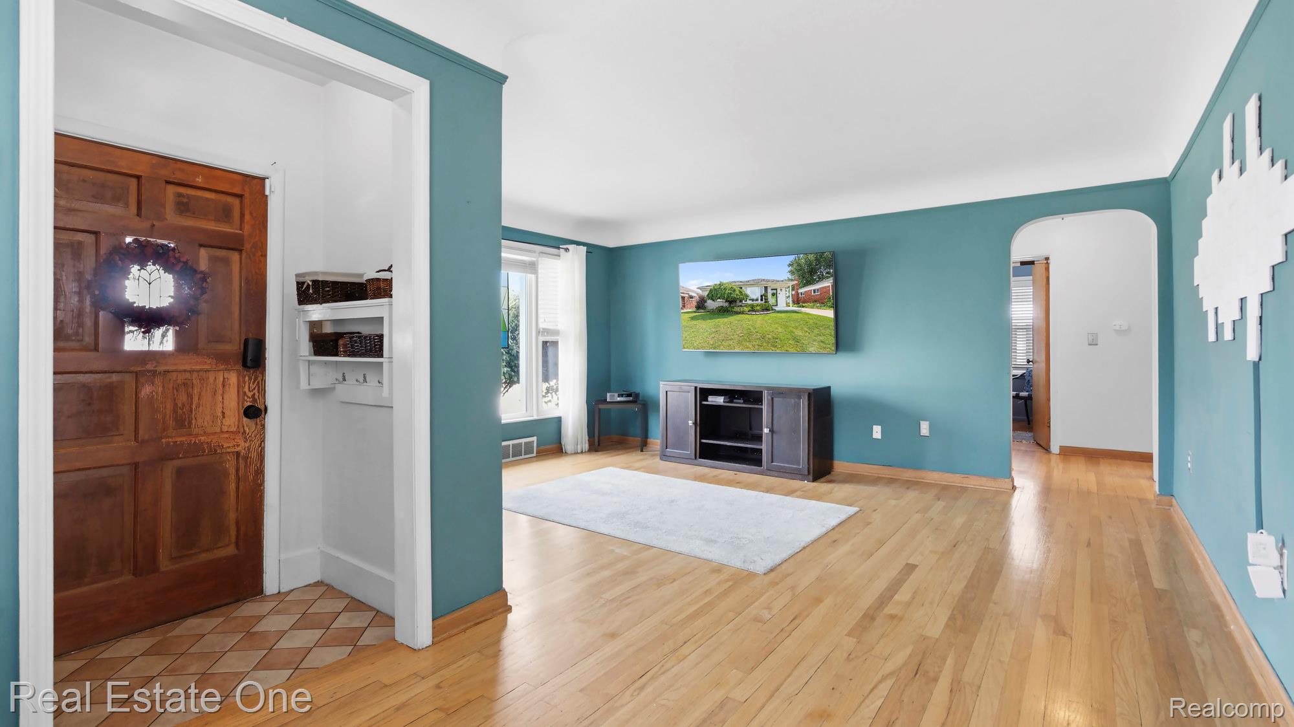
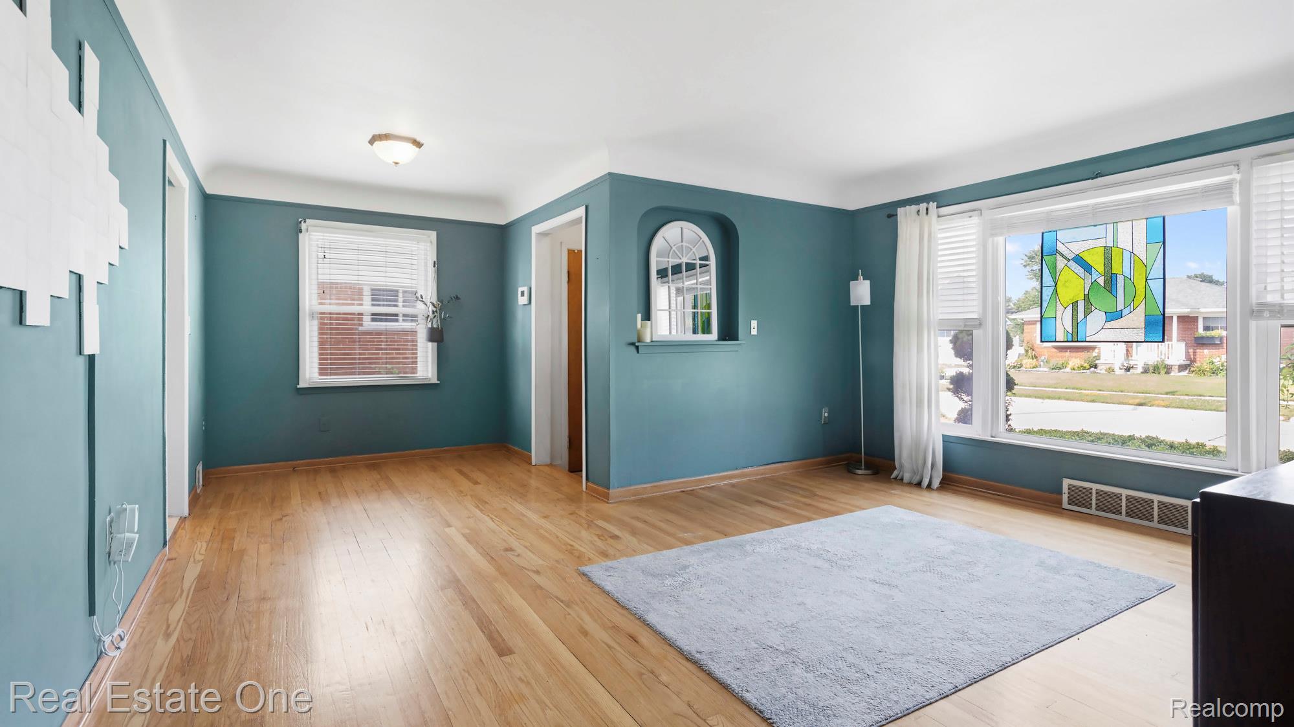
$1,003Welcome to 861 9th Street—where comfort, style, and thoughtful updates come together in this beautifully maintained brick ranch. Step inside and discover a home designed for both everyday living and effortless entertaining. At the heart of the home is a cook's dream kitchen, offering abundant cabinetry, generous counter space, and a seamless flow to the backyard through a sliding glass door. This move-in-ready home features three spacious bedrooms, a beautifully updated full bathroom, and a bright, expansive living room with an adjoining dining area. Rich hardwood floors enhance the living room and all three bedrooms, while updated windows fill the home with natural light and improve energy efficiency. Step outside to your own private retreat. The fenced backyard offers a spacious patio and an approximately three-year-old hot tub, creating the perfect setting to relax after a long day or entertain family and friends. A recently installed privacy fence adds both beauty and seclusion. Additional amenities include a large two-car garage, a charming front porch ideal for morning coffee or evening relaxation, and a seller-owned security alarm system (currently disconnected). The sale includes the gas range, refrigerator, garbage disposal, washer, dryer, and providing exceptional value for the next owner. The furnace is approximately 15 years old, and the roof is approximately 9–10 years old. The seller may also leave select furniture, making your move even easier. For complete peace of mind, the seller has completed all required City of Wyandotte repairs and has received the Certificate of Approval, allowing you to move in with confidence. This exceptional home combines classic charm, modern updates, and an outstanding outdoor living space in one of Wyandotte's desirable neighborhoods. Close to downtown, shopping and restaurants and transportation. Don't miss the opportunity to make 861 9th Street your next home!
| 5 days ago | Status changed to Active Under Contract | |
| 5 days ago | Listing updated with changes from the MLS® | |
| a week ago | Listing first seen on site |

IDX provided courtesy of Realcomp II Ltd. via RealcompIILtd. Copyright © 2026 Realcomp II Ltd. Shareholders.
IDX information is provided exclusively for consumers' personal, non-commercial use and may not be used for any purpose other than to identify prospective properties consumers may be interested in purchasing and that the data is deemed reliable but not guaranteed accurate by the MLS.
Did you know? You can invite friends and family to your search. They can join your search, rate and discuss listings with you.