Your Michigan Home Search Starts HERE!

Save
Ask
Tour
Hide
Share
$465,000
4 Days On Site

3913 Andover Avenue
Auburn Hills City, MI 48326

For Sale|Single Family Residence|Active
3
Beds
3
Total Baths
2
Full Baths
1
Partial Bath
2,542
SqFt
$183
/SqFt
2012
Built
Subdivision:
FORESTER SQUARE AT AUBURN VILLAGE CONDO
County:
Oakland
Call Now: 810-360-3488
Is this the listing for you? We can help make it yours.
810-360-3488
Upcoming Open Houses
Sun, Aug 9, 2:00 PM - 4:00 PM
3913 Andover Avenue3913 Andover Avenue3913 Andover Avenue3913 Andover Avenue
Save
Ask
Tour
Hide
Share

Mortgage Calculator

Monthly Payment (Est.)

$2,122
Calculator powered by Showcase IDX, a Constellation1 Company. Copyright ©2026 Information is deemed reliable but not guaranteed.

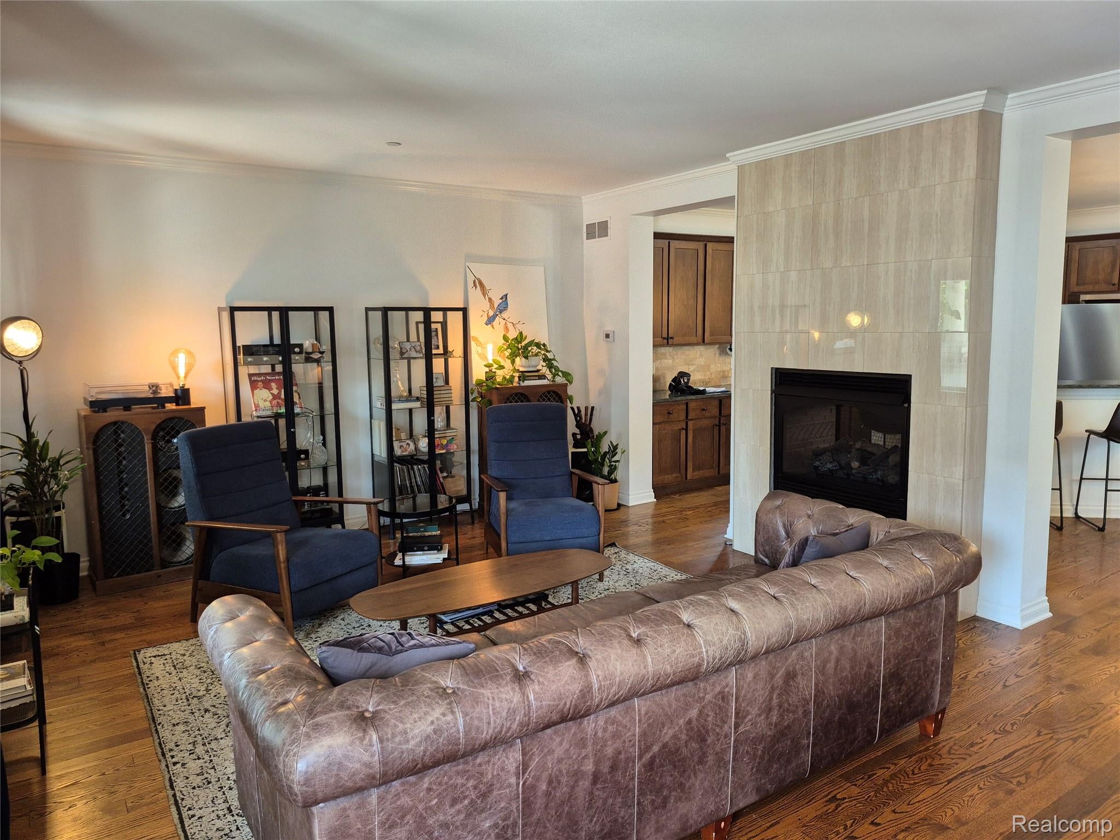
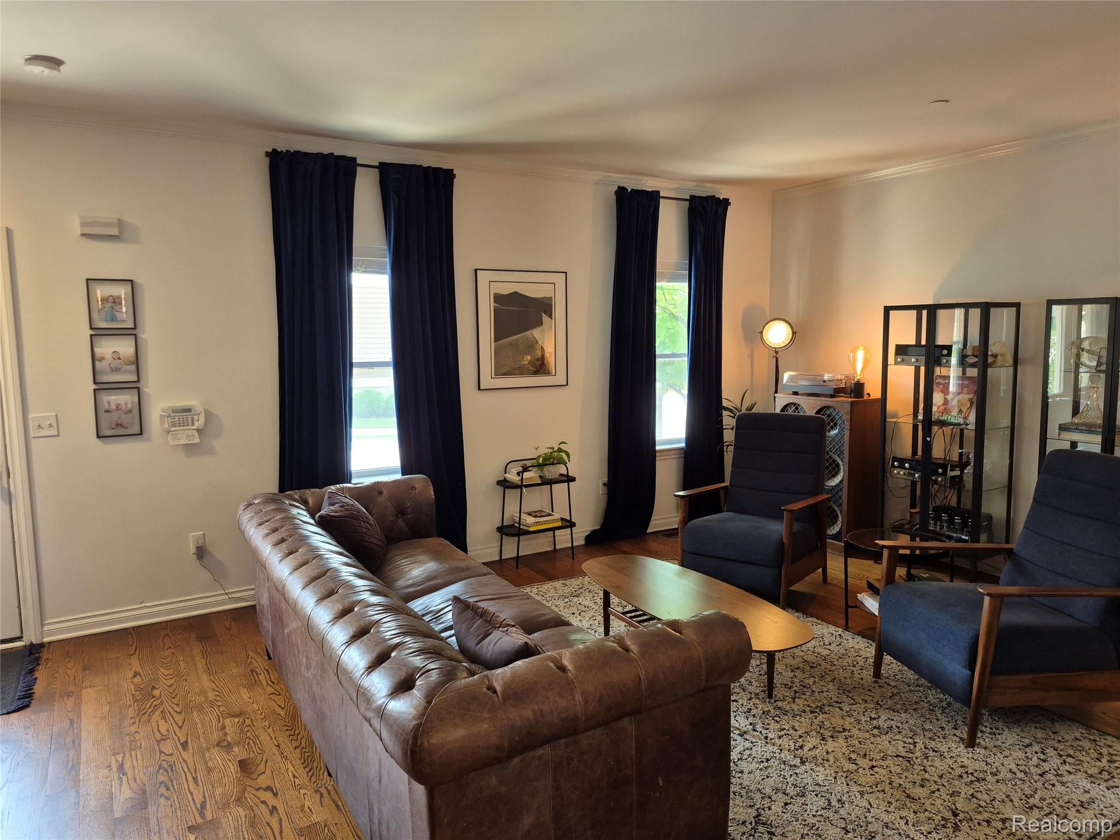
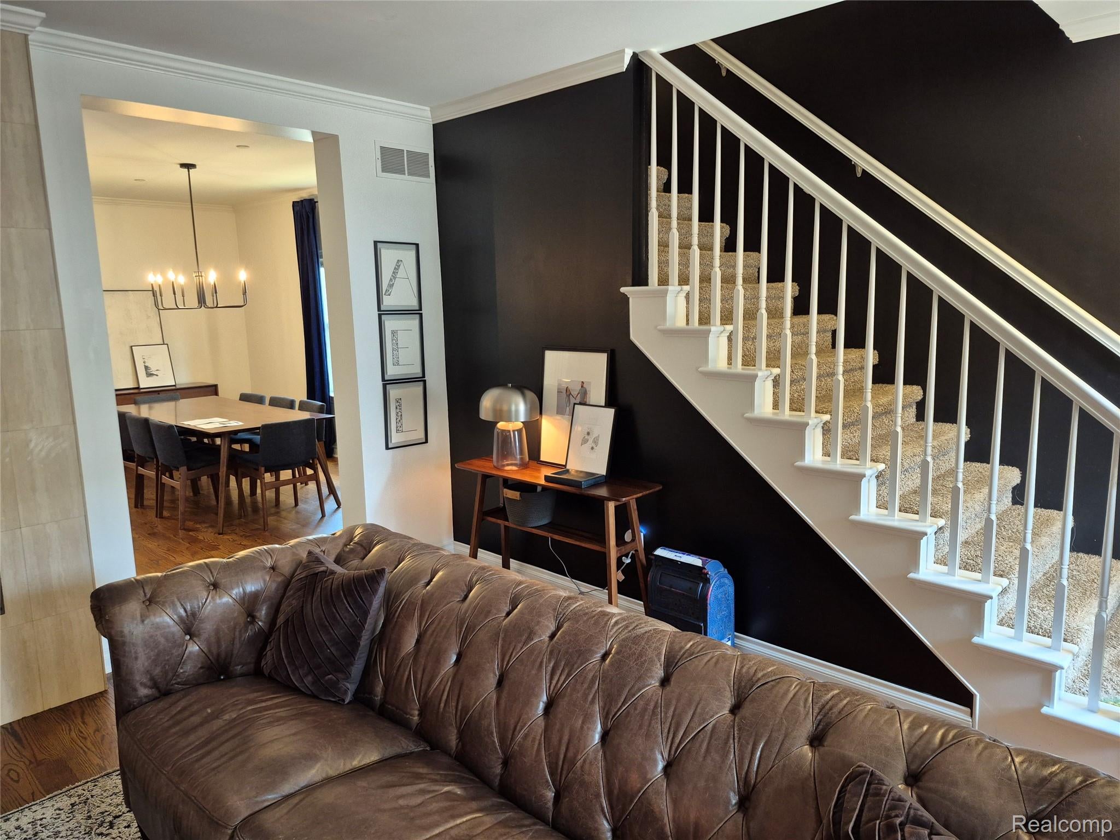
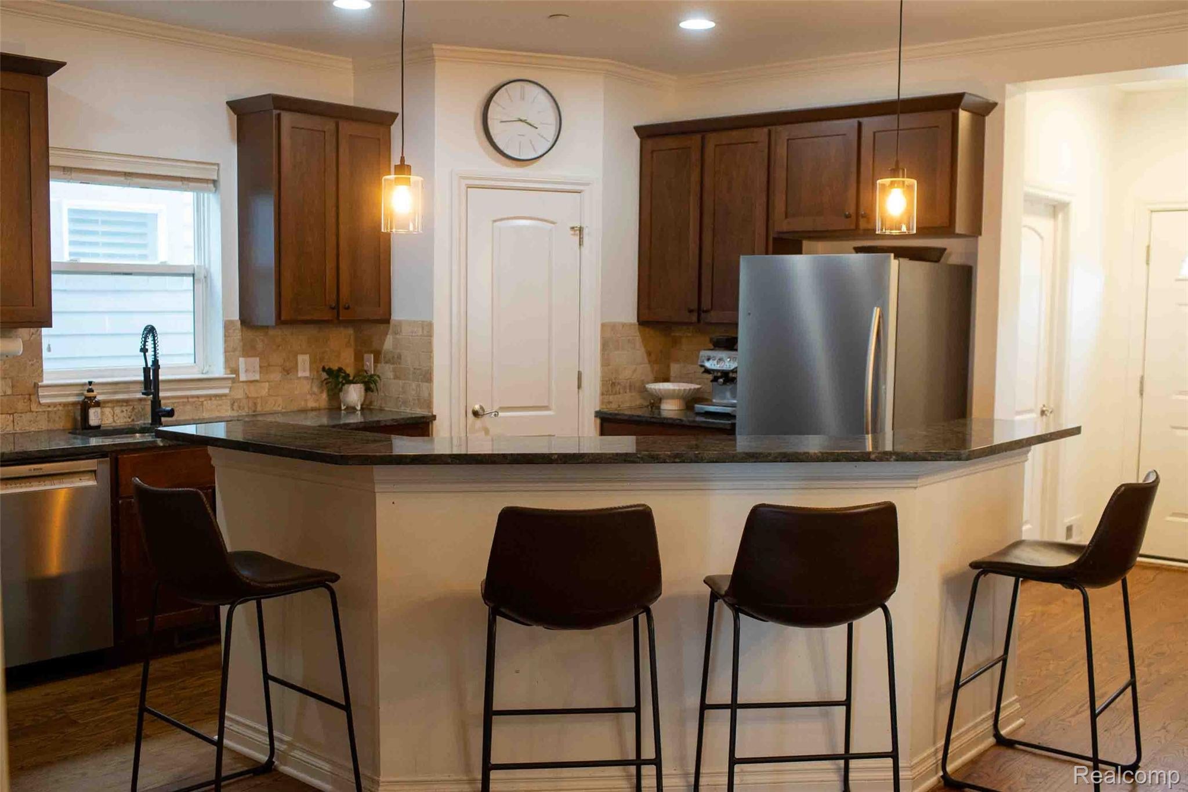
Welcome to the beautiful Forrester Square Community! Adorable, updated, spacious colonial has endless features including 9 foot first floor ceilings, wide plank hardwood flooring & crown molding throughout main level. Marble 2 sided fireplace is the centerpiece of the living area in this beautifully appointed home. Open kitchen with 42 inch uppers, walnut stained cabinetry, granite counter tops and breakfast bar, stone backsplash, walk in pantry, top of the line SS appliances, new gas range and refrigerator 2025. Refurbished deck and dishwasher 2026. Large dining area, first floor laundry with upper cabinets. Lovely first floor balcony to enjoy peaceful mornings. Ensuite features large shower and granite counter tops. Bedrooms 2 and 3 share Jack and Jill bath with ceramic tile floor, granite counter tops and linen closet. Finished basement offers an additional 630+ feet of fantastic living space and egress window. 2 Car garage. Enjoy the inground community pool and fitness center!

Save
Ask
Tour
Hide
Share
Listing Snapshot
Price 
$465,000
Days On Site 
4 Days
Bedrooms 
3
Inside Area (SqFt) 
2,542 sqft
Total Baths 
3
Full Baths 
2
Partial Baths 
1
Lot Size 
0.07 Acres
Year Built 
2012
MLS® Number 
20261058800
Status 
Active
Property Tax 
$6,574
HOA/Condo/Coop Fees 
$137 monthly
Sq Ft Source 
Public Records
Friends & Family
Recent Activity
2 days agoStatus changed to Active
2 days agoListing updated with changes from the MLS®
5 days agoListing first seen on site
General Features
Acres 
0.07
Cross Street 
Adams and Forester
Disclosures 
No Restrictions, Taxes Not Homestead Exempt
Garage 
Yes
Garage Spaces 
2
Levels 
Two
Parking 
Detached
Property Sub Type 
Single Family Residence
Sewer 
Public Sewer
Special Circumstances 
Standard
SqFt Above 
1920
SqFt Below 
622
Style 
Colonial
Water Source 
Public
Interior Features
Basement 
FinishedFull
Cooling 
Central Air
Fireplace 
Yes
Fireplace Features 
Double SidedFamily RoomGas
Heating 
Forced AirNatural Gas
Laundry Features 
Laundry Room
BathFull 
Level - Second
BathLav 
Bedroom 
Dimensions - 13 X 11Level - Second
Kitchen 
Dimensions - 17 X 15
Laundry 
Dimensions - 8 X 8
Living Room 
Dimensions - 19 X 16
Master Bathroom 
Level - Second
Master Bedroom 
Dimensions - 17 X 15Level - Second
Save
Ask
Tour
Hide
Share
Exterior Features
Construction Details 
Wood Siding
Patio And Porch 
CoveredDeck
Pool Features 
Community
Community Features
Association Dues 
137
Building Access 
GroundLevel
Community Features 
Pool
Financing Terms Available 
CashConventionalFHAVA Loan
HOA Fee Frequency 
Monthly
MLS Area 
Area02141AuburnHills
Roads 
Paved
School District 
Avondale
Schools
School District
Avondale
Elementary School
Unknown
Middle School
Unknown
High School
Unknown
Listing courtesy of Liberty Way Realty: [email protected]


IDX provided courtesy of Realcomp II Ltd. via RealcompIILtd. Copyright © 2026 Realcomp II Ltd. Shareholders.

IDX information is provided exclusively for consumers' personal, non-commercial use and may not be used for any purpose other than to identify prospective properties consumers may be interested in purchasing and that the data is deemed reliable but not guaranteed accurate by the MLS.

Neighborhood & Commute
Source: Walkscore
Save
Ask
Tour
Hide
Share