
1292 Holland StreetBirmingham City, MI 48009
Mortgage Calculator
Monthly Payment (Est.)
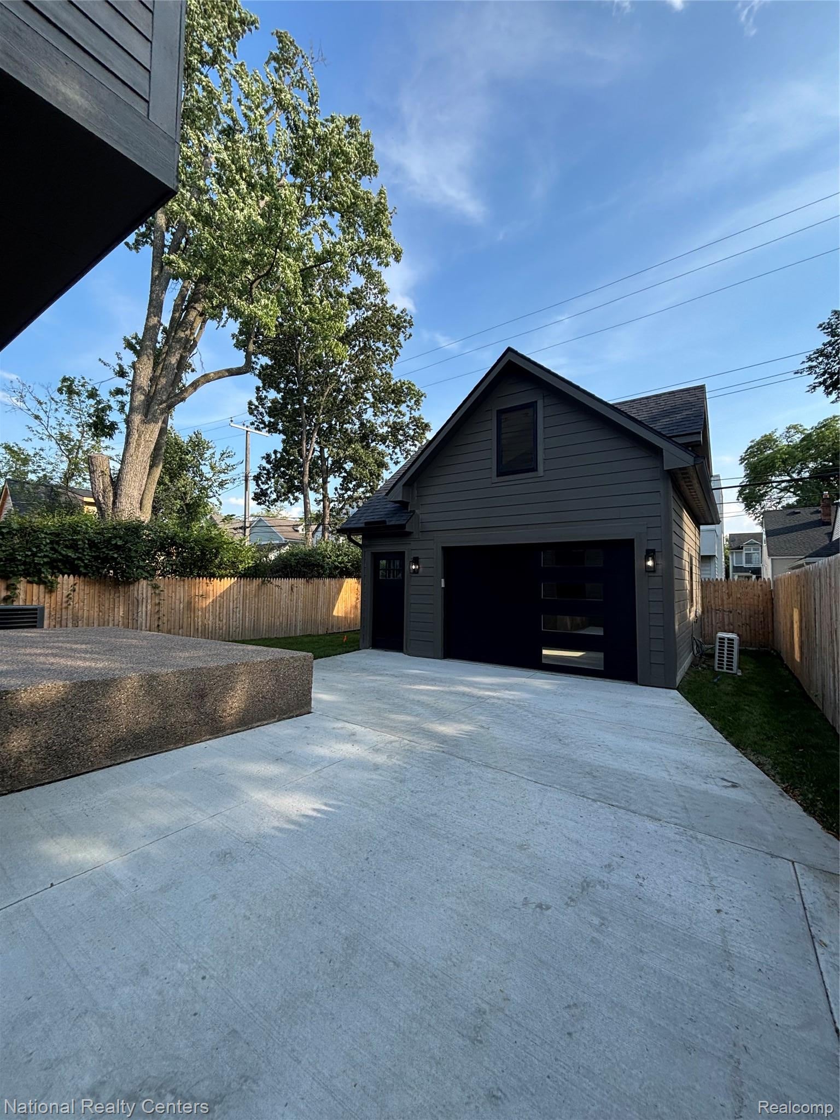
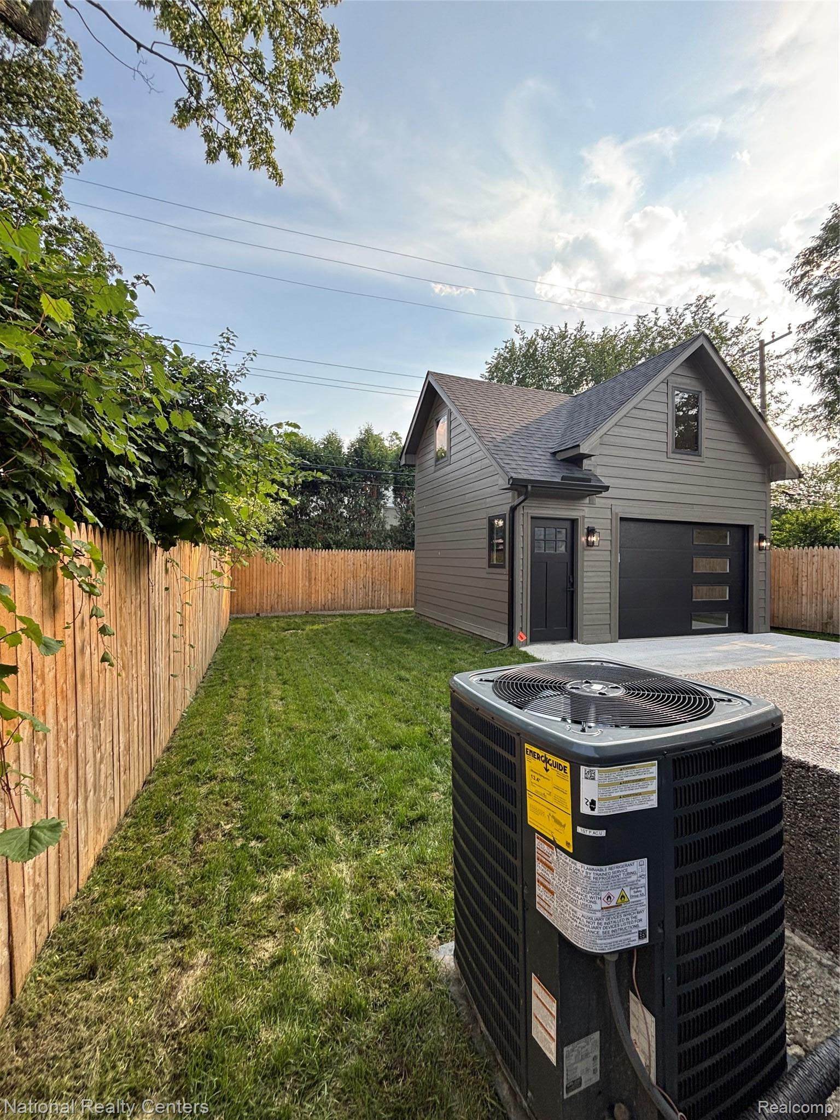
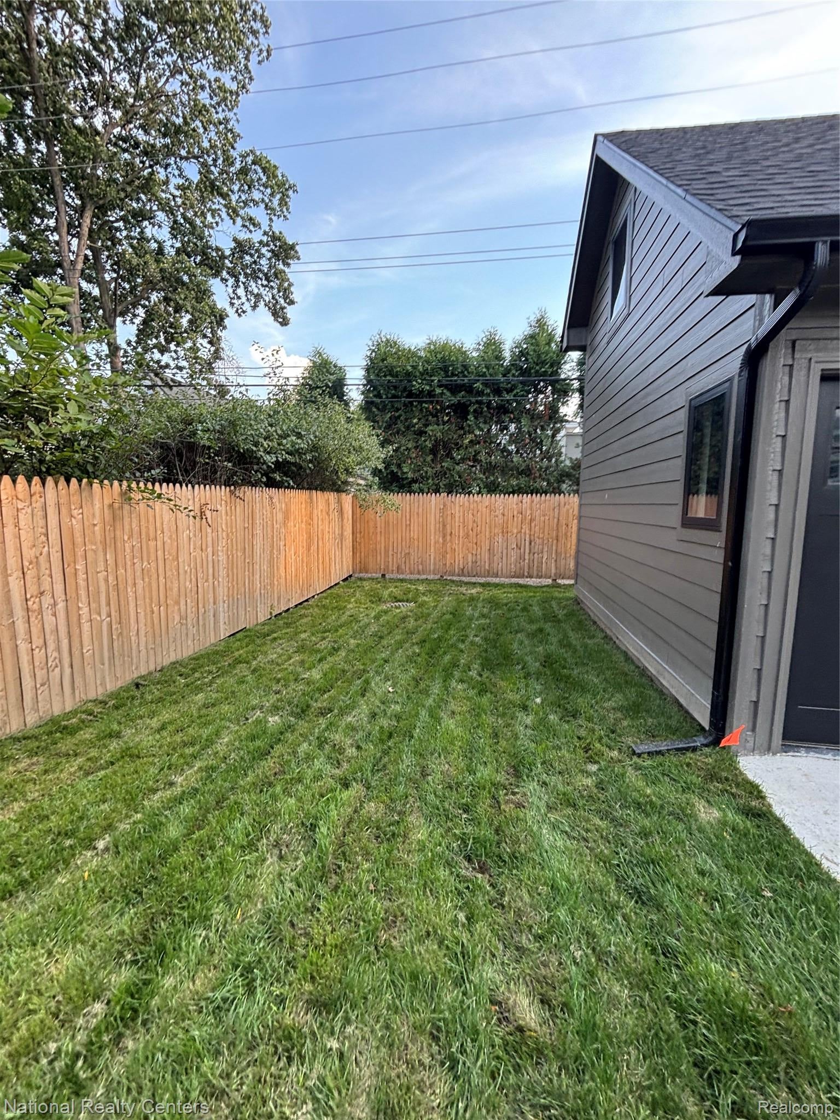
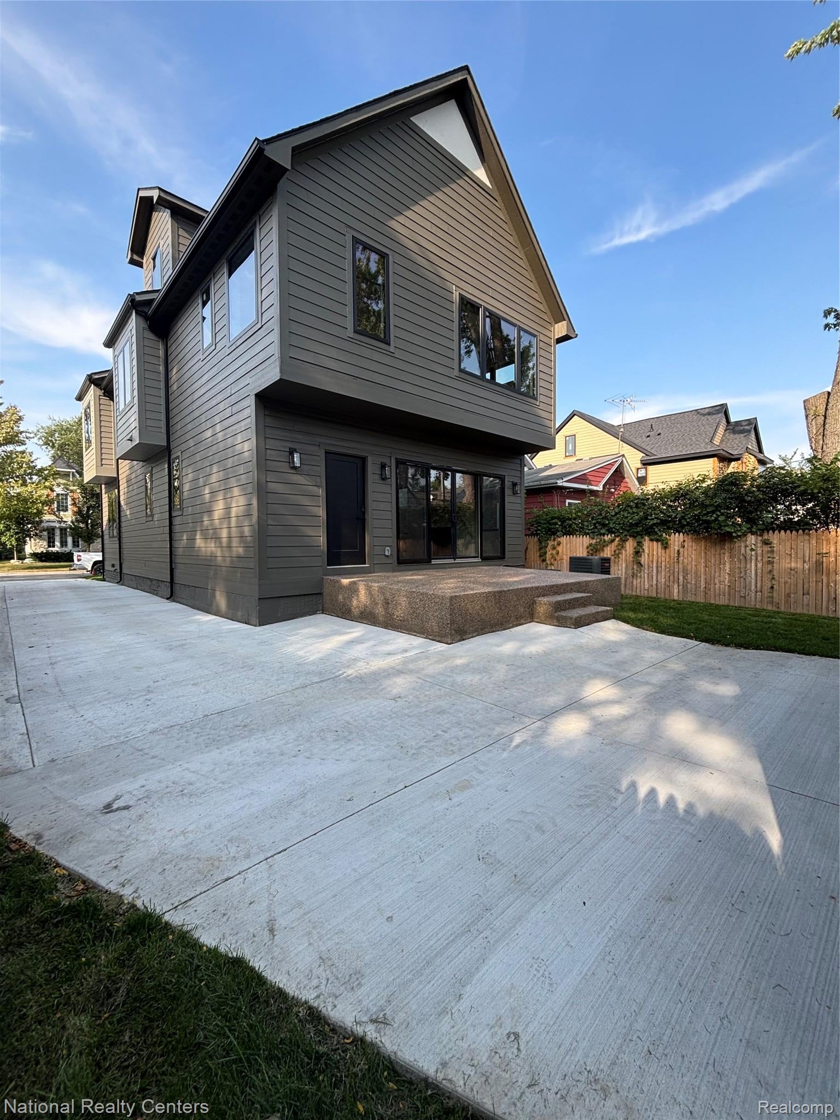
Enter an interest rate to see your estimated monthly payment.NEW CONSTRUCTION WITH PREMIUM FINISHES!!!! PRICED TO SELL!!! LANDSCAPE INCLUDED!!! 4000+ SQUARE FEET OF FINISHED SPACE!!!!! Experience exceptional New construction by Yousif Building Solutions in Birmingham’s sought-after Rail District. This beautifully crafted 4-bedroom, 4.5-bath residence offers approximately 3,005 sq ft above grade plus a finished basement with an additional full bath and roughly 1,000 sq ft of finished living space. The designer kitchen features quartz countertops, a full quartz backsplash, and premium finishes throughout. The spacious primary suite showcases vaulted ceilings in both the bedroom and bath, along with an oversized walk-in closet complete with a center island. A versatile third-floor retreat includes a bedroom, full bath, and private balcony, while the finished bonus room above the garage is fully insulated and equipped with heating and cooling for year-round comfort. Exterior highlights include a 4,000 PSI concrete driveway, exposed aggregate front porch, and exposed aggregate patio. A rare opportunity to own a thoughtfully designed 2026-built home in one of Birmingham’s most desirable neighborhoods. Builder-Agent owner
| a month ago | Price changed to $1,399,000 | |
| a month ago | Listing updated with changes from the MLS® | |
| 2 months ago | Listing first seen on site |

IDX provided courtesy of Realcomp II Ltd. via RealcompIILtd. Copyright © 2026 Realcomp II Ltd. Shareholders.
IDX information is provided exclusively for consumers' personal, non-commercial use and may not be used for any purpose other than to identify prospective properties consumers may be interested in purchasing and that the data is deemed reliable but not guaranteed accurate by the MLS.
Did you know? You can invite friends and family to your search. They can join your search, rate and discuss listings with you.