Your Michigan Home Search Starts HERE!

Save
Ask
Tour
Hide
Share
$385,000
8 Days On Site

246 Nicklas Court
Oxford Charter Township, MI 48371

Single Family Residence|Pending
3
Beds
3
Total Baths
2
Full Baths
1
Partial Bath
2,794
SqFt
$138
/SqFt
1990
Built
Subdivision:
BUTTERFIELD ACRESNO 3
County:
Oakland
Call Now: 810-360-3488
Is this the listing for you? We can help make it yours.
810-360-3488
246 Nicklas Court246 Nicklas Court246 Nicklas Court246 Nicklas Court
Save
Ask
Tour
Hide
Share

Mortgage Calculator

Monthly Payment (Est.)

$1,757
Calculator powered by Showcase IDX, a Constellation1 Company. Copyright ©2026 Information is deemed reliable but not guaranteed.

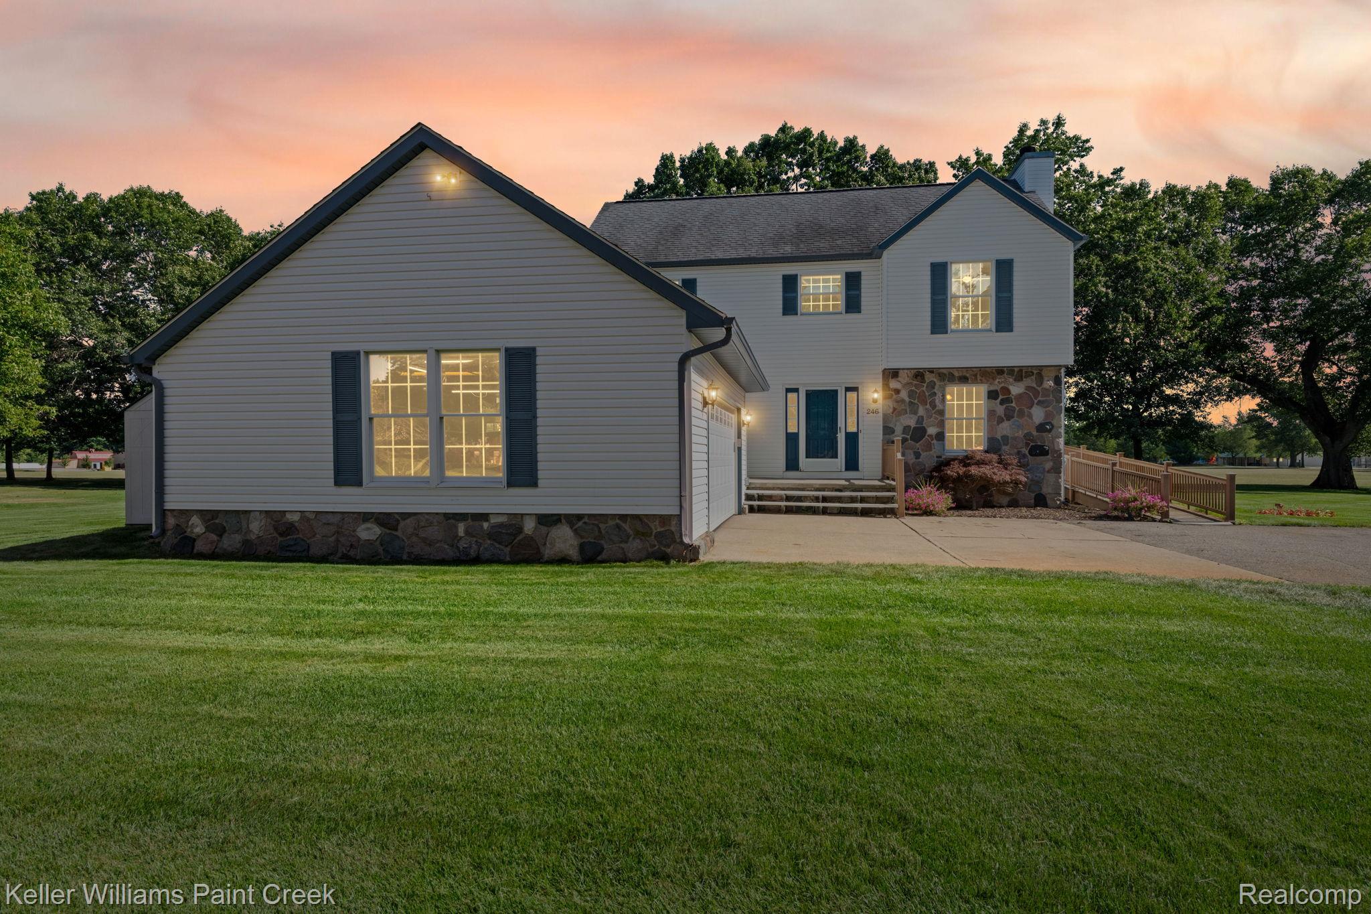
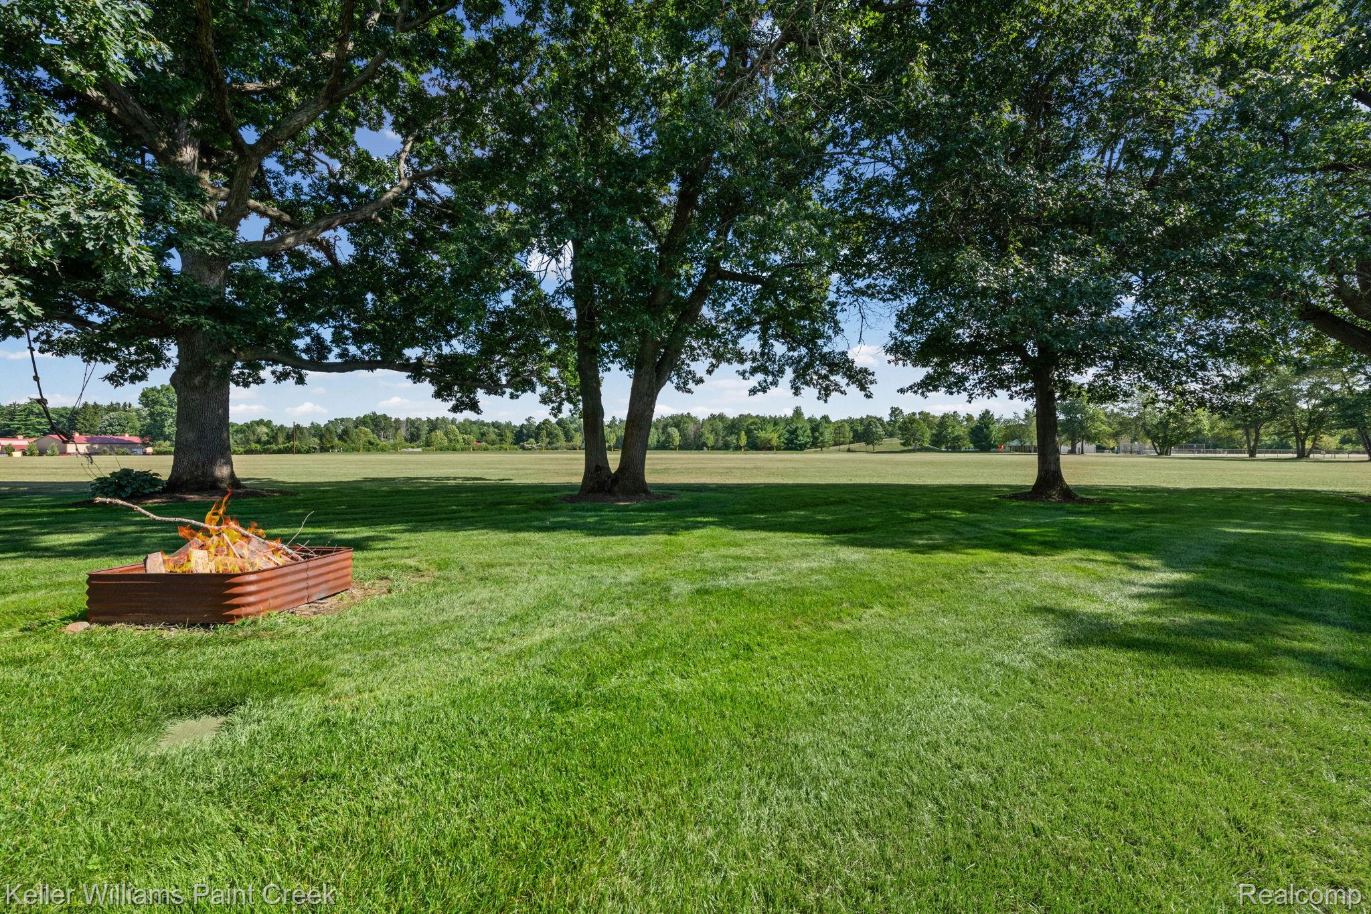
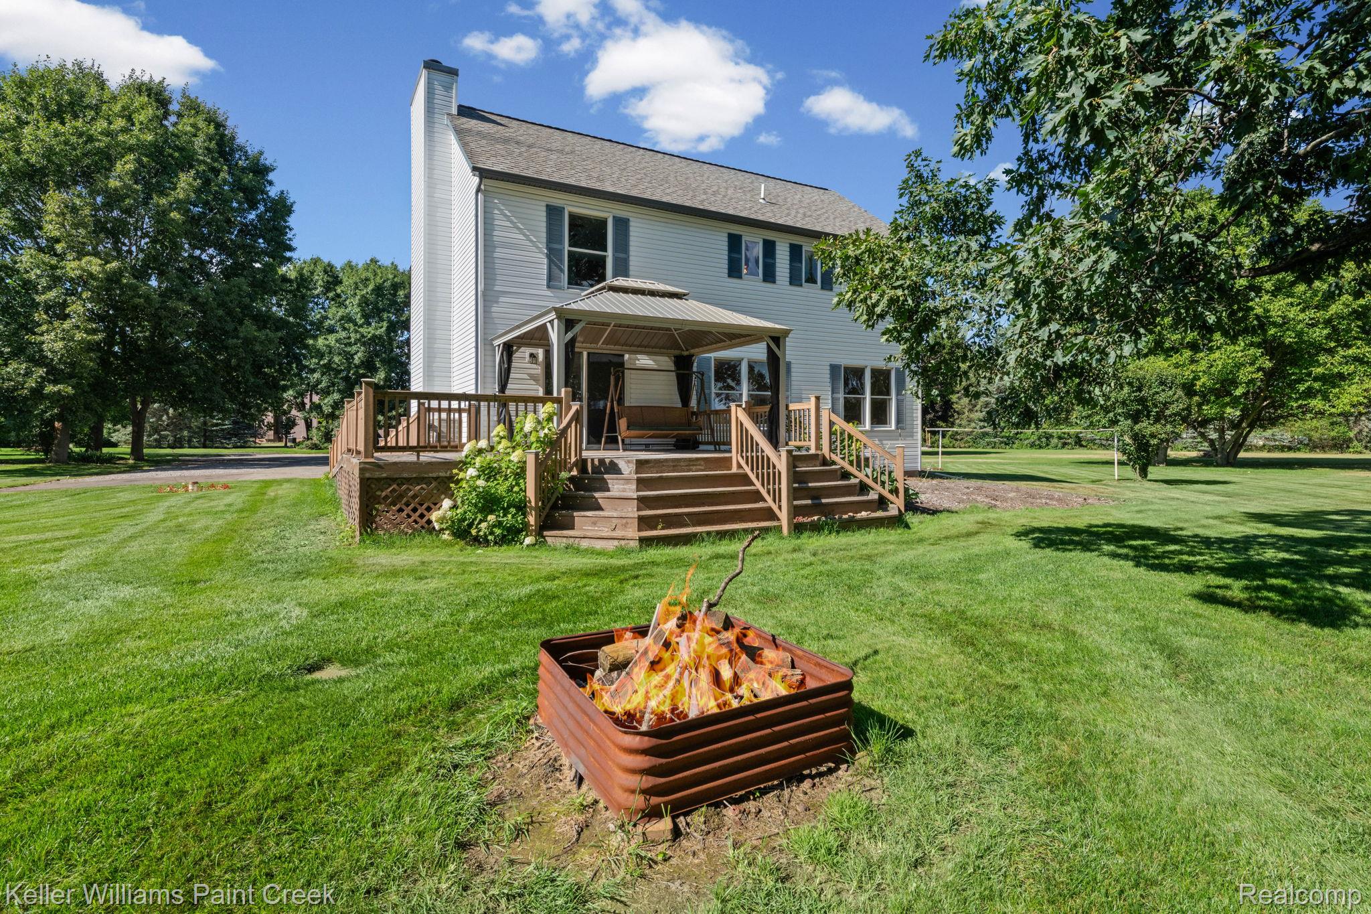
Prime Location & Limitless Potential! Discover this spacious 3-bedroom, 2.5-bath home nestled at the end of a quiet cul-de-sac on a beautifully landscaped 1-acre lot. Perfect for outdoor enthusiasts, this property backs directly to Seymour Lake Park—allowing you to enjoy the annual fireworks display and scenic views right from your private back deck! The side-entry 2-car attached garage with an extra-large driveway offering generous parking. Expansive 1-acre yard with ample space for a future outbuilding, workshop, or pole barn Primary suite featuring newer wood plank flooring. Peace of mind with a newer water heater (1 year old). Unfinished 3rd-floor bonus attic space offering endless potential to create a home office, recreation room, or additional living space. Combining exceptional lot size, prime park-adjacent privacy, and customizable expansion potential, this home is ready for your personal touch!

Save
Ask
Tour
Hide
Share
Listing Snapshot
Price 
$385,000
Days On Site 
8 Days
Bedrooms 
3
Inside Area (SqFt) 
2,794 sqft
Total Baths 
3
Full Baths 
2
Partial Baths 
1
Lot Size 
1.02 Acres
Year Built 
1990
MLS® Number 
20261058834
Status 
Pending
Property Tax 
$3,304
HOA/Condo/Coop Fees 
N/A
Sq Ft Source 
Public Records
Friends & Family
Recent Activity
yesterdayStatus changed to Pending
yesterdayListing updated with changes from the MLS®
a week agoListing first seen on site
General Features
Acres 
1.02
Attached Garage 
Yes
Cross Street 
Seymour lake rd and Coryell
Disclosures 
Taxes Homestead Exempt
Foundation 
Block
Garage 
Yes
Garage Spaces 
2
Levels 
Two
Parking 
AttachedDirect AccessDrivewayGarage Door OpenerGarage Faces Side
Pets 
Yes
Property Sub Type 
Single Family Residence
Sewer 
Septic Tank
Special Circumstances 
Standard
SqFt Above 
1958
SqFt Below 
836
Style 
Colonial
Water Source 
PrivateWell
Interior Features
Appliances 
Gas Water HeaterDisposalFree-Standing Electric RangeMicrowaveWater Purifier Owned
Basement 
Partially FinishedSump Pump
Cooling 
Ceiling Fan(s)Central Air
Fireplace 
Yes
Fireplace Features 
Living Room
Heating 
Forced AirNatural Gas
BathLav 
Dimensions - 6 X 5
BathOther 
Dimensions - 8 X 8Level - Second
Bedroom 
Dimensions - 13 X 11Level - Second
Bonus Room 
Dimensions - 36 X 15Level - Third
Dining Room 
Dimensions - 12 X 11
Kitchen 
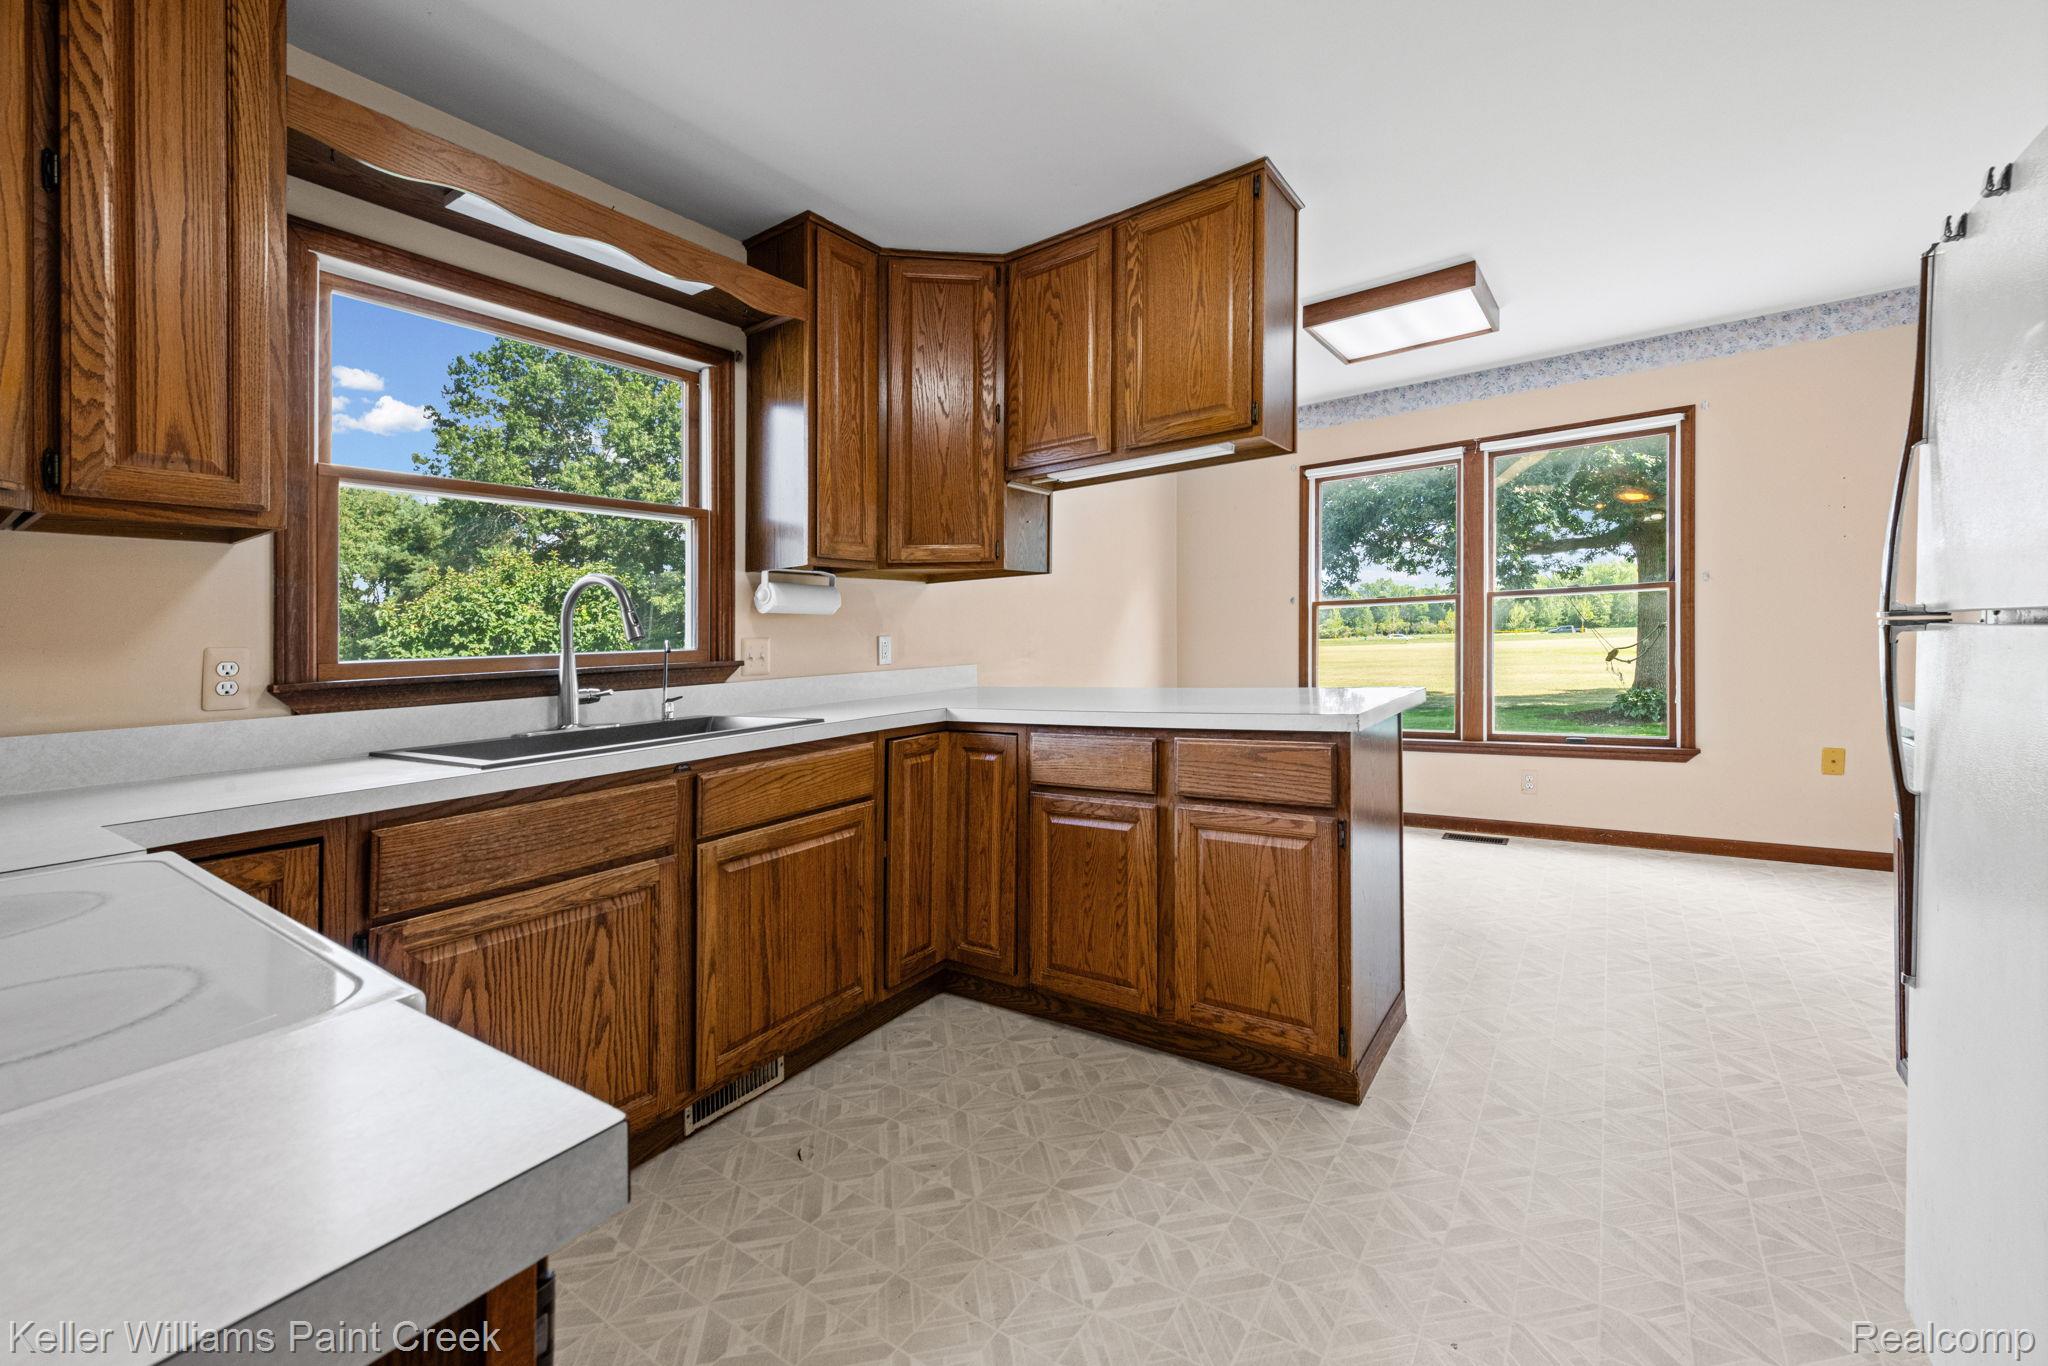
Dimensions - 18 X 11
Laundry 
Dimensions - 8 X 6
Living Room 
Dimensions - 23 X 12
Master Bathroom 
Dimensions - 8 X 7Level - Second
Master Bedroom 
Dimensions - 15 X 12Level - Second
Save
Ask
Tour
Hide
Share
Exterior Features
Construction Details 
StoneVinyl Siding
Lot Features 
Cul-De-Sac
Other Structures 
Shed(s)
Patio And Porch 
CoveredDeck
Pool Features 
None
Roof 
Asphalt
Community Features
Building Access 
GroundLevel
Financing Terms Available 
CashConventionalFHAVA Loan
MLS Area 
Area02041OxfordTwp
School District 
Oxford
Schools
School District
Oxford
Elementary School
Unknown
Middle School
Unknown
High School
Unknown
Listing courtesy of Keller Williams Paint Creek: [email protected]


IDX provided courtesy of Realcomp II Ltd. via RealcompIILtd. Copyright © 2026 Realcomp II Ltd. Shareholders.

IDX information is provided exclusively for consumers' personal, non-commercial use and may not be used for any purpose other than to identify prospective properties consumers may be interested in purchasing and that the data is deemed reliable but not guaranteed accurate by the MLS.

Neighborhood & Commute
Source: Walkscore
Save
Ask
Tour
Hide
Share