Your Michigan Home Search Starts HERE!

Save
Ask
Tour
Hide
Share
$850,000
8 Days On Site

276 Lewiston Road
Grosse Pointe Farms City, MI 48236

For Sale|Single Family Residence|Active
4
Beds
4
Total Baths
2
Full Baths
2
Partial Baths
4,209
SqFt
$202
/SqFt
1929
Built
Subdivision:
LEWISTON ROAD SUB
County:
Wayne
Call Now: 810-360-3488
Is this the listing for you? We can help make it yours.
810-360-3488
276 Lewiston Road276 Lewiston Road276 Lewiston Road276 Lewiston Road
Save
Ask
Tour
Hide
Share

Mortgage Calculator

Monthly Payment (Est.)

$3,878
Calculator powered by Showcase IDX, a Constellation1 Company. Copyright ©2026 Information is deemed reliable but not guaranteed.

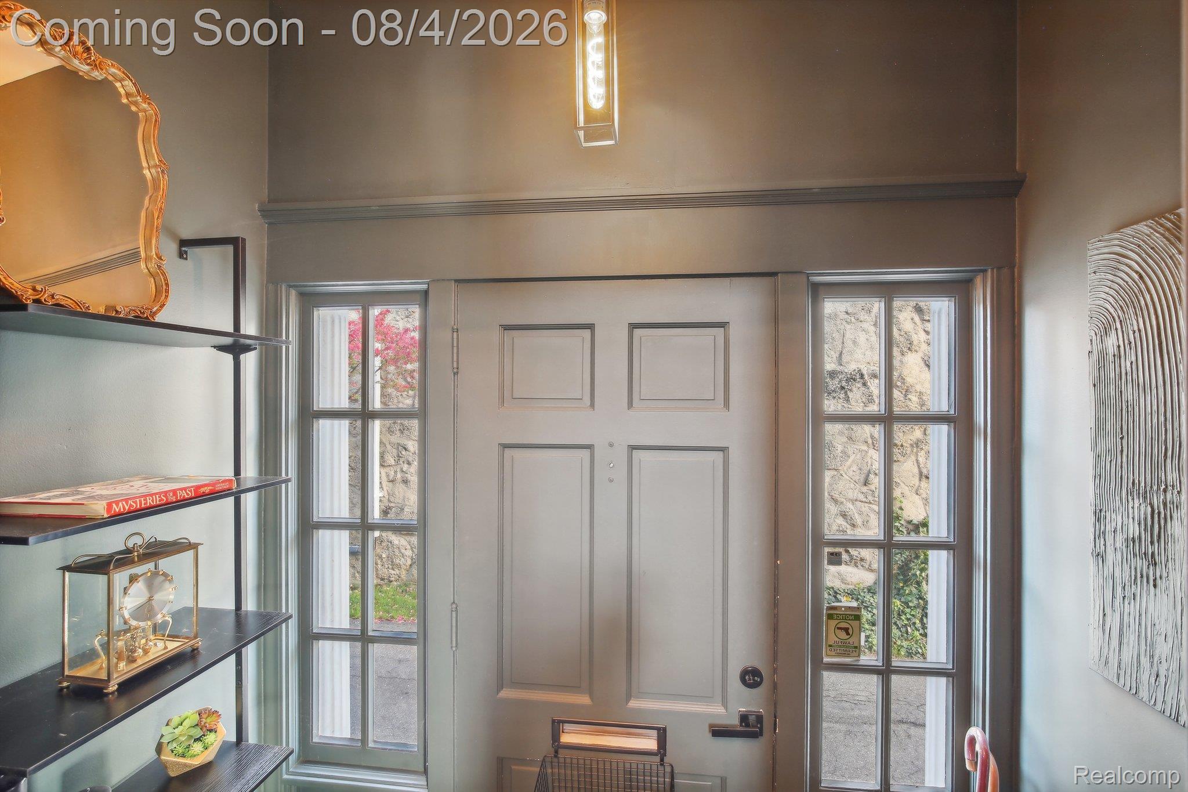
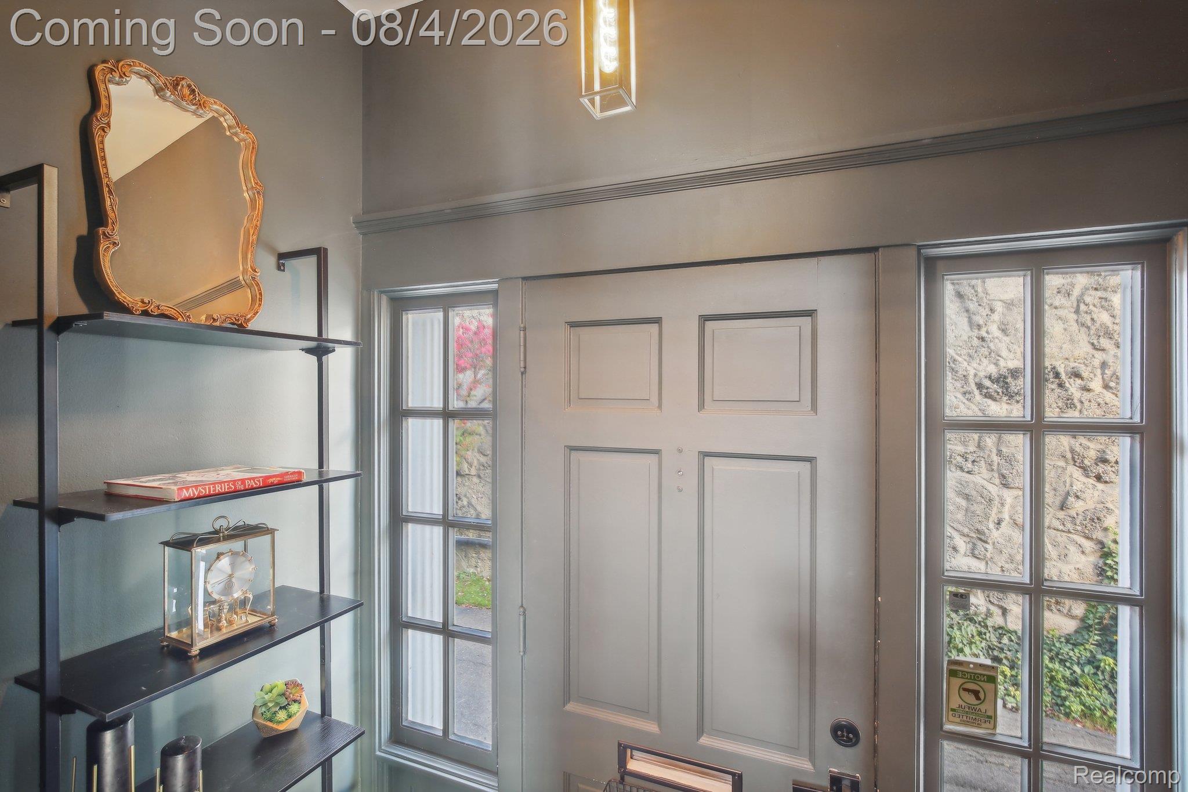
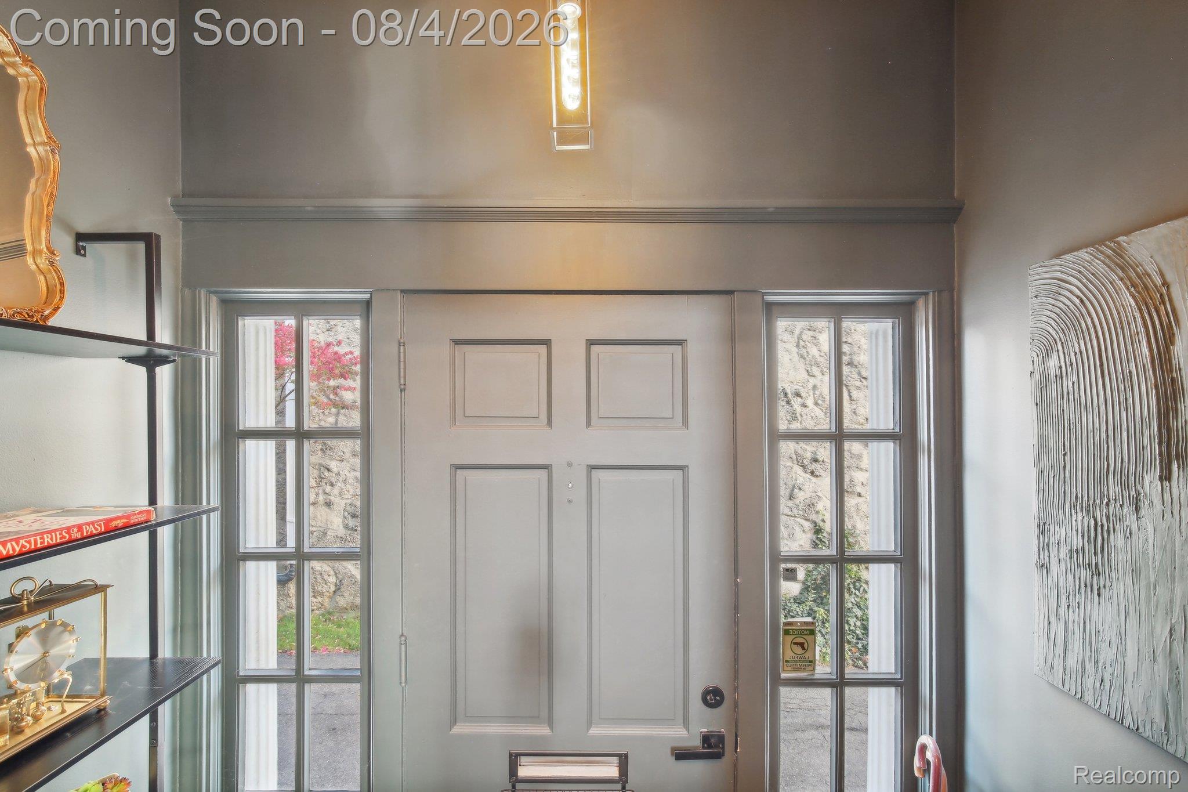
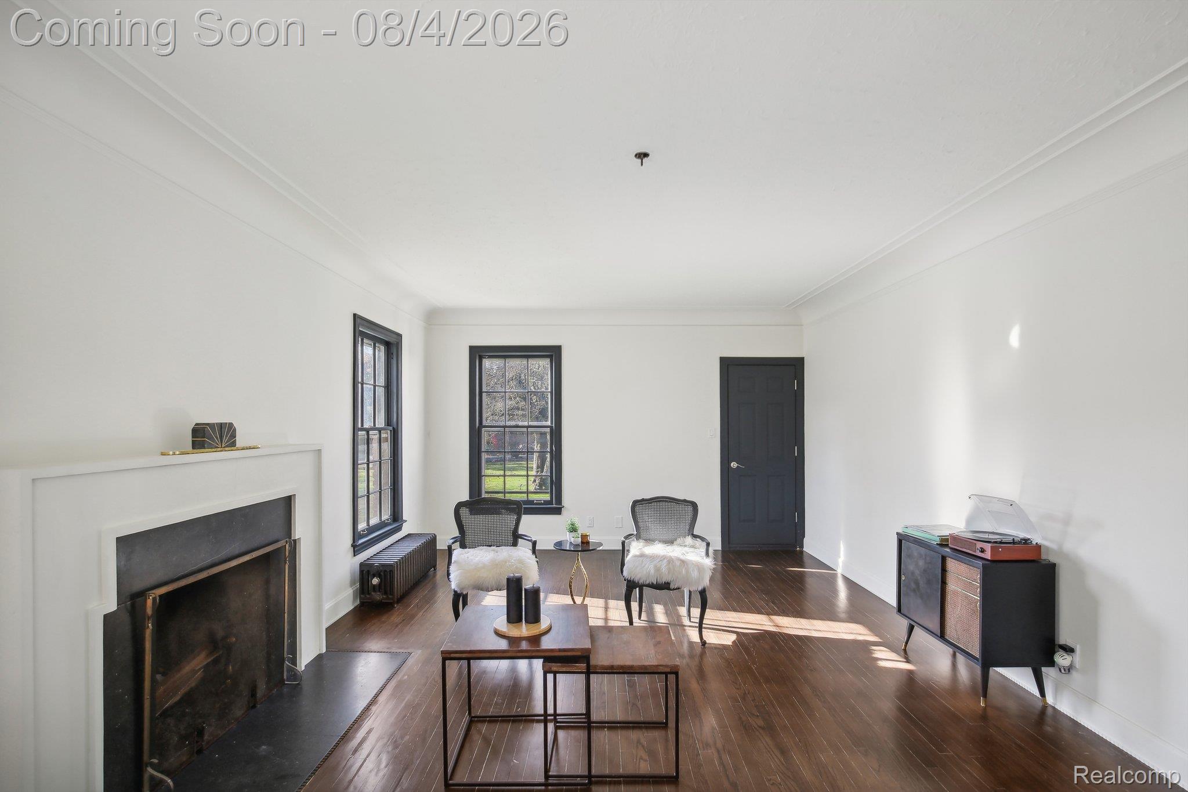
Welcome to 276 Lewiston Road, a timeless 1929 brick residence in Grosse Pointe Farms executed with a true commitment to historic preservation and modern luxury. The centerpiece of the home is a newly completed kitchen renovation featuring a newly added butler's pantry, custom cabinetry, and high-end finishes. Meticulous restoration efforts continue throughout, including partially restored original windows and a newly installed 4-foot metal perimeter fence equipped with three custom gates. Ideally located just blocks from Kercheval, top-rated schools, and resident-only waterfront parks. Buyers have the option to include additional custom finish packages in a purchase contract. Owner is a licensed real estate agent in the State of Michigan.

Save
Ask
Tour
Hide
Share
Listing Snapshot
Price 
$850,000
Days On Site 
8 Days
Bedrooms 
4
Inside Area (SqFt) 
4,209 sqft
Total Baths 
4
Full Baths 
2
Partial Baths 
2
Lot Size 
0.19 Acres
Year Built 
1929
MLS® Number 
20261058858
Status 
Active
Property Tax 
$14,423
HOA/Condo/Coop Fees 
N/A
Sq Ft Source 
Appraiser
Friends & Family
Recent Activity
3 days agoStatus changed to Active
3 days agoListing updated with changes from the MLS®
a week agoListing first seen on site
General Features
Acres 
0.19
Attached Garage 
Yes
Cross Street 
McMillan & Lewiston
Disclosures 
Taxes Homestead Exempt
Foundation 
Brick/Mortar
Garage 
Yes
Garage Spaces 
2
Home Warranty 
Yes
Levels 
Two
Parking 
Attached
Pets 
Yes
Property Sub Type 
Single Family Residence
Sewer 
Public Sewer
SqFt Above 
2956
SqFt Below 
1253
Style 
Colonial
Water Source 
Public
Interior Features
Appliances 
DishwasherFree-Standing Gas RangeFree-Standing RefrigeratorIce MakerMicrowaveRange Hood
Basement 
FinishedFull
Fireplace 
Yes
Fireplace Features 
BasementFamily Room
Heating 
Natural GasRadiant
Laundry Features 
Electric Dryer HookupWasher Hookup
BathDualEntry 
Level - Second
BathFull 
Level - Second
BathLav 
Level - Basement
Bedroom 
Dimensions - 15 X 12Level - Second
Master Bedroom 
Dimensions - 14 X 25Level - Second
Save
Ask
Tour
Hide
Share
Exterior Features
Construction Details 
Brick
Fencing 
Fenced
Pool Features 
None
Community Features
Building Access 
GroundLevel
Financing Terms Available 
CashConventionalFHAVA Loan
MLS Area 
Area05063GrossePointeFarms
Roads 
Paved
School District 
GrossePointe
Schools
School District
GrossePointe
Elementary School
Unknown
Middle School
Unknown
High School
Unknown
Listing courtesy of EXP Realty Main: [email protected]


IDX provided courtesy of Realcomp II Ltd. via RealcompIILtd. Copyright © 2026 Realcomp II Ltd. Shareholders.

IDX information is provided exclusively for consumers' personal, non-commercial use and may not be used for any purpose other than to identify prospective properties consumers may be interested in purchasing and that the data is deemed reliable but not guaranteed accurate by the MLS.

Neighborhood & Commute
Source: Walkscore
Save
Ask
Tour
Hide
Share