Your Michigan Home Search Starts HERE!

Save
Ask
Tour
Hide
Share
$7,000
7 Days On Site

980 Sandhurst Road
Bloomfield Charter Township, MI 48302
For Rent|Single Family Residence|Active
4
Beds
4
Total Baths
4
Full Baths
4,216
SqFt
$2
/SqFt
1968
Built
Subdivision:
VERNOR ESTATES 2
County:
Oakland
Call Now: 810-360-3488
Is this the listing for you? We can help make it yours.
810-360-3488
980 Sandhurst Road980 Sandhurst Road980 Sandhurst Road980 Sandhurst Road
Save
Ask
Tour
Hide
Share

Mortgage Calculator

Monthly Payment (Est.)

$32
Calculator powered by Showcase IDX, a Constellation1 Company. Copyright ©2026 Information is deemed reliable but not guaranteed.

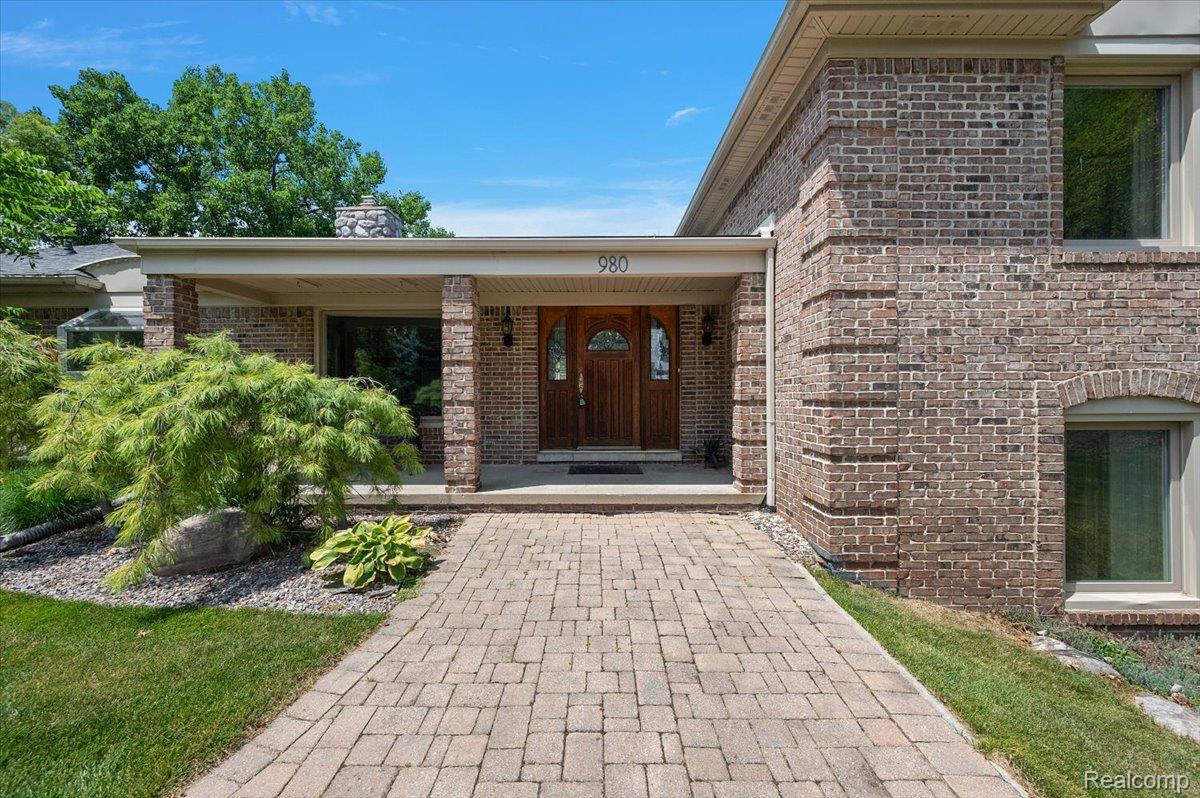
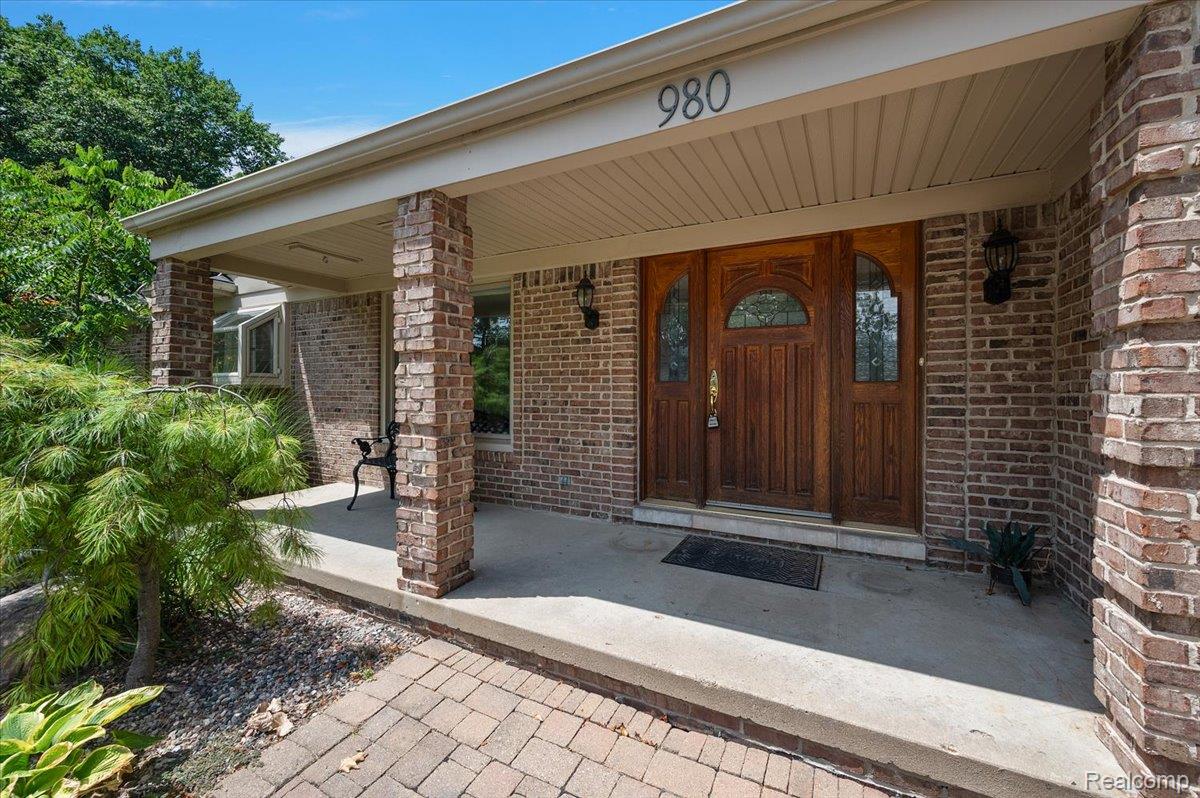
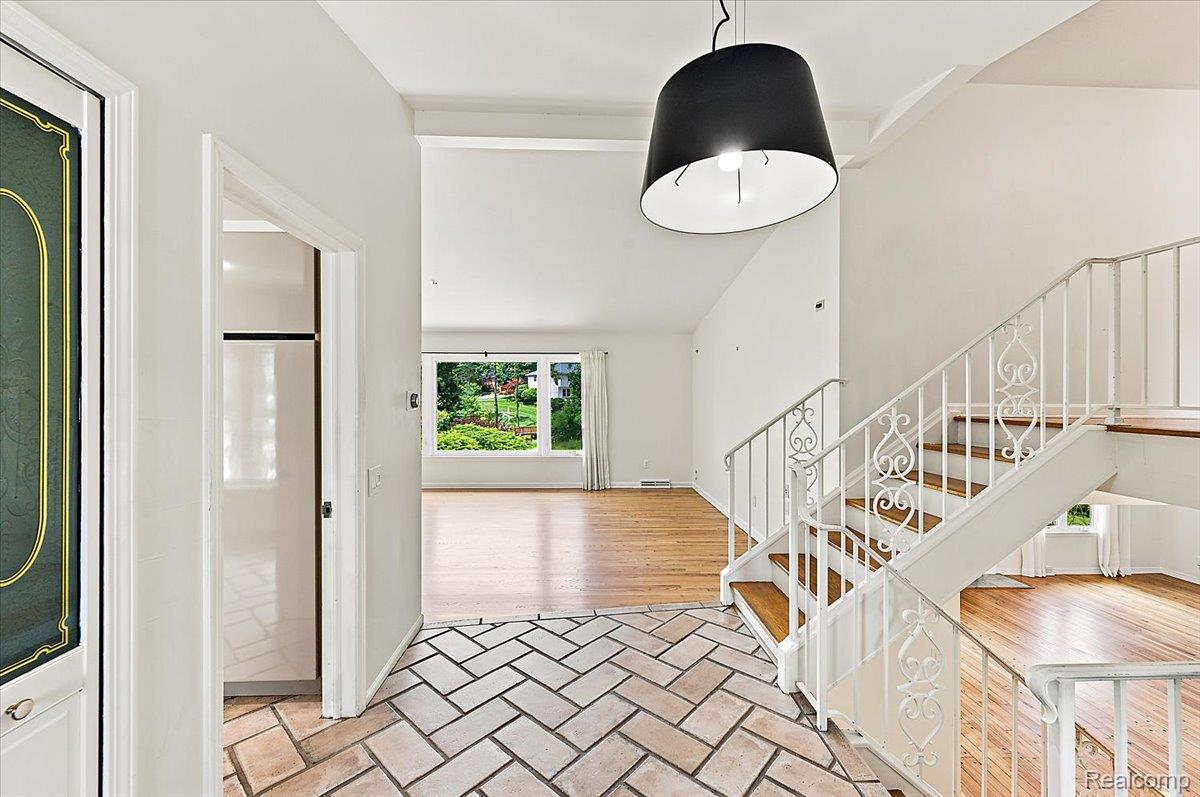
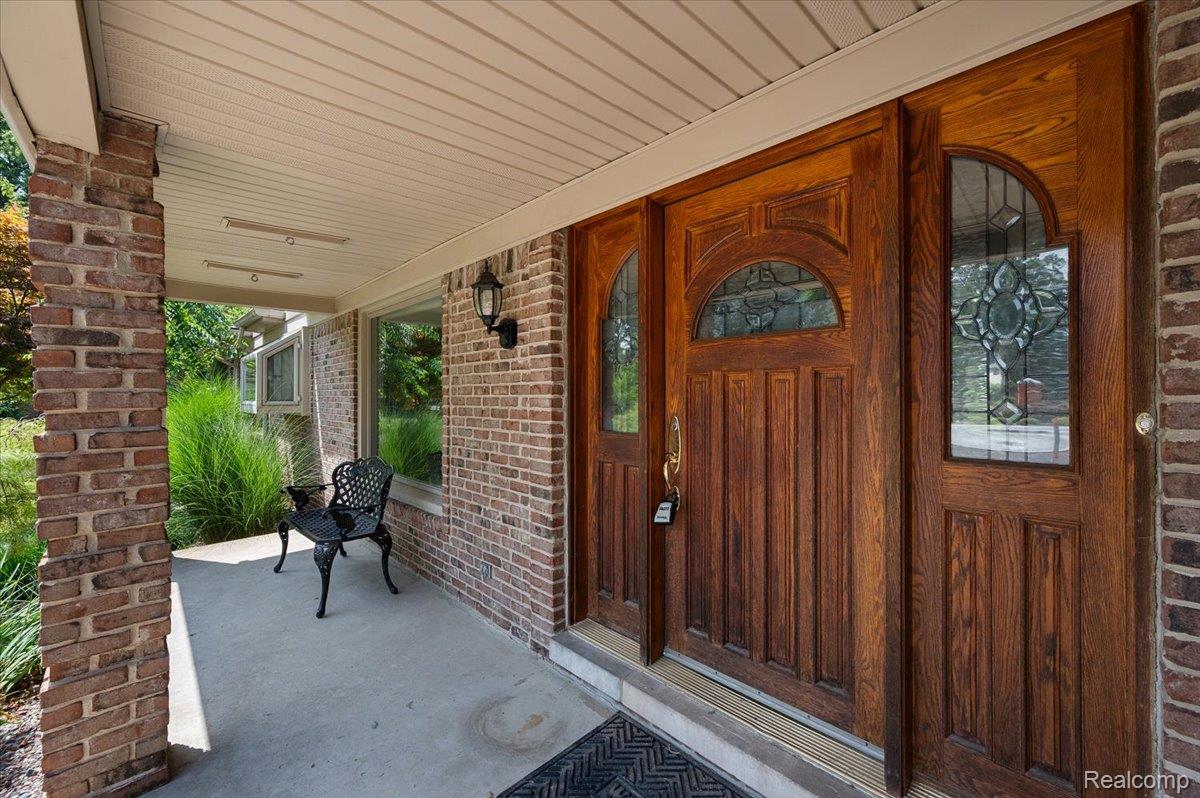
Location!! Location!! Location!! Vernor Estates Neighborhood. Live in your own Resort like home on a private cul-de-sac with heated swimming pool with waterfall. All brick home with expansive indoor and outdoor living. Home faces west and offers stunning sunset views over Vernor Lake. Estate like neighborhood. Bloomfield Hills schools close by and school bus stop is just steps from the front door. Way elementary. 4 large bedrooms with a 1st floor library that could function as a 5th bedroom. Hardwood & ceramic floors through-out home. Granite counter tops in kitchen. Wet bar. 4 full bathrooms. Recreation/Game Room in finished basement with walkout access to the pool and backyard. Cedar closet. Pool table stays. First floor laundry. Large double brick patios with outside fireplace make this your own oasis Livestyle. Newer roof and windows. Non smokers only. One small dog negotiable. Minimum 2-year lease and longer term is available. $650.00 non-refundable administrative fee. Perfect for transferees. International schools close by. Owner is licensed realtor. Immediate possession.

Save
Ask
Tour
Hide
Share
Listing Snapshot
Price 
$7,000
Days On Site 
7 Days
Bedrooms 
4
Inside Area (SqFt) 
4,216 sqft
Total Baths 
4
Full Baths 
4
Partial Baths 
N/A
Lot Size 
0.78 Acres
Year Built 
1968
MLS® Number 
20261058889
Status 
Active
Property Tax 
N/A
HOA/Condo/Coop Fees 
$22.92 monthly
Sq Ft Source 
Appraiser
Friends & Family
Recent Activity
a week agoListing first seen on site
a week agoListing updated with changes from the MLS®
General Features
Acres 
0.78
Attached Garage 
Yes
Cross Street 
North of Lone Pine and East of Telegraph
Disclosures 
No Restrictions
Foundation 
Block
Garage 
Yes
Garage Spaces 
2
Parking 
AttachedGarage Door OpenerGarage Faces Side
Pets 
Breed RestrictionsCallDogs OKNumber LimitSize Limit
Property Sub Type 
Single Family Residence
Security 
Carbon Monoxide Detector(s)Smoke Detector(s)
Sewer 
Public Sewer
SqFt Above 
3216
SqFt Below 
1000
Style 
SplitLevel
Water Source 
Public
Interior Features
Appliances 
Gas Water HeaterBuilt-In Gas RangeDishwasherDisposalDouble OvenDryerFree-Standing RefrigeratorRange HoodWasher
Basement 
Walk-Out AccessDaylightFinished
Cooling 
Central Air
Electric 
220 Volts
Fireplace 
Yes
Fireplace Features 
Family RoomGas
Furnished 
Unfurnished
Heating 
Forced AirNatural Gas
Laundry Features 
Laundry Room
BathFull 
Dimensions - 12 X 10Level - Second
Bedroom 
Dimensions - 22 X 14Level - Second
BreakfastNookRoom 
Dimensions - 10 X 10
Dining Room 
Dimensions - 13 X 12
Family Room 
Dimensions - 25 X 14
Game Room 
Dimensions - 25 X 26Level - Basement
Kitchen 
Dimensions - 10 X 21
Laundry 
Dimensions - 8 X 13
Library 
Dimensions - 10 X 12
Living Room 
Dimensions - 21 X 15
Master Bathroom 
Dimensions - 10 X 8Level - Second
Master Bedroom 
Dimensions - 18 X 16Level - Second
Save
Ask
Tour
Hide
Share
Exterior Features
Construction Details 
Brick
Exterior 
Lighting
Lot Features 
Cul-De-Sac
Patio And Porch 
DeckPatioPorch
Pool Features 
In Ground
Roof 
Asphalt
Waterfront 
Yes
Waterfront Features 
Lake FrontWaterfront
Community Features
Association Dues 
275
Building Access 
GroundLevelwSteps
Financing Terms Available 
Lease Option
HOA Fee Frequency 
Annually
MLS Area 
Area02193BloomfieldTwp
Roads 
Paved
School District 
BloomfieldHills
Schools
School District
BloomfieldHills
Elementary School
Unknown
Middle School
Unknown
High School
Unknown
Listing courtesy of KW Domain: [email protected]


IDX provided courtesy of Realcomp II Ltd. via RealcompIILtd. Copyright © 2026 Realcomp II Ltd. Shareholders.

IDX information is provided exclusively for consumers' personal, non-commercial use and may not be used for any purpose other than to identify prospective properties consumers may be interested in purchasing and that the data is deemed reliable but not guaranteed accurate by the MLS.

Neighborhood & Commute
Source: Walkscore
Save
Ask
Tour
Hide
Share