
22243 Inkster RoadBrownstown Charter Township, MI 48174
Mortgage Calculator
Monthly Payment (Est.)
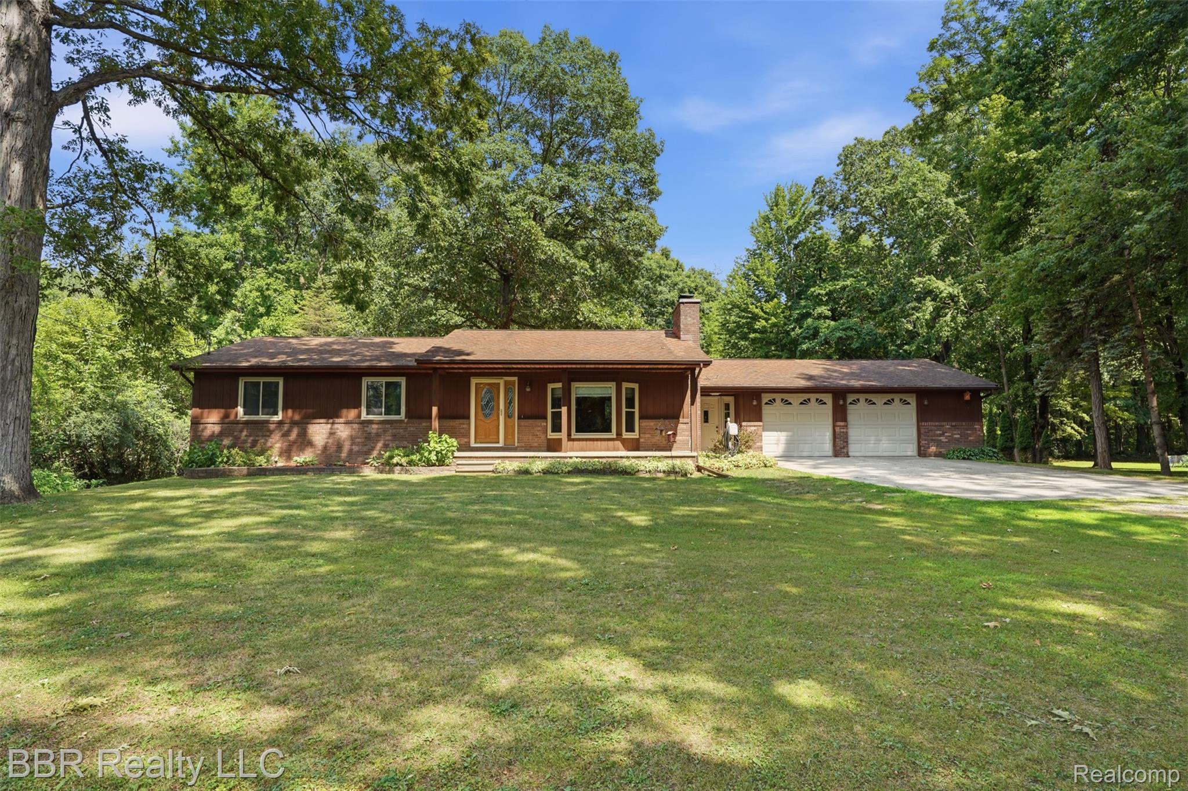
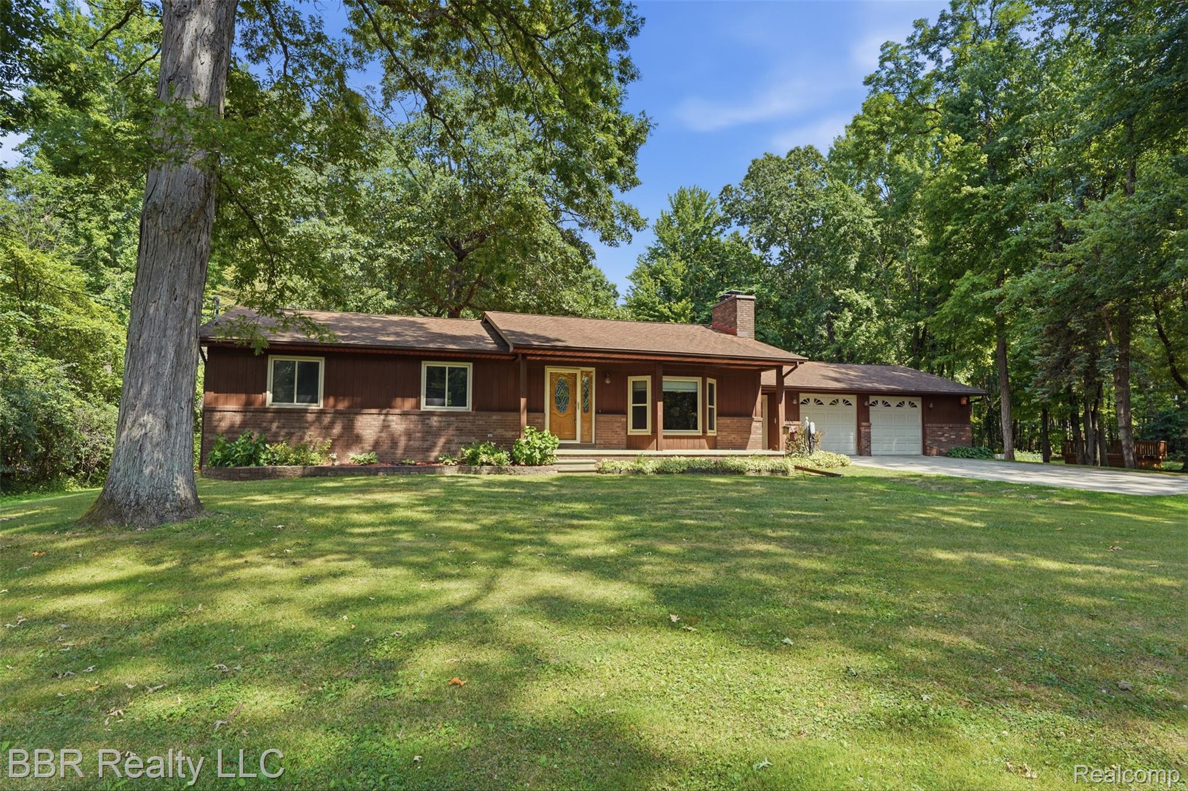
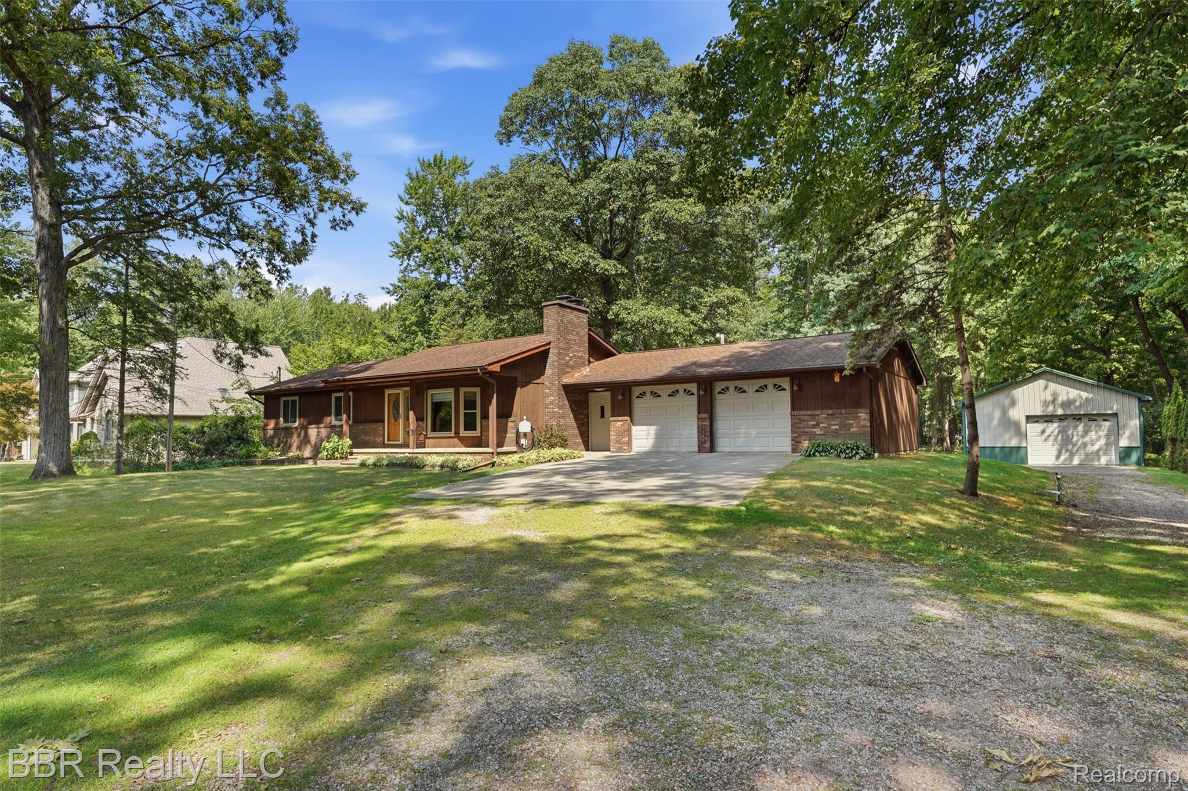
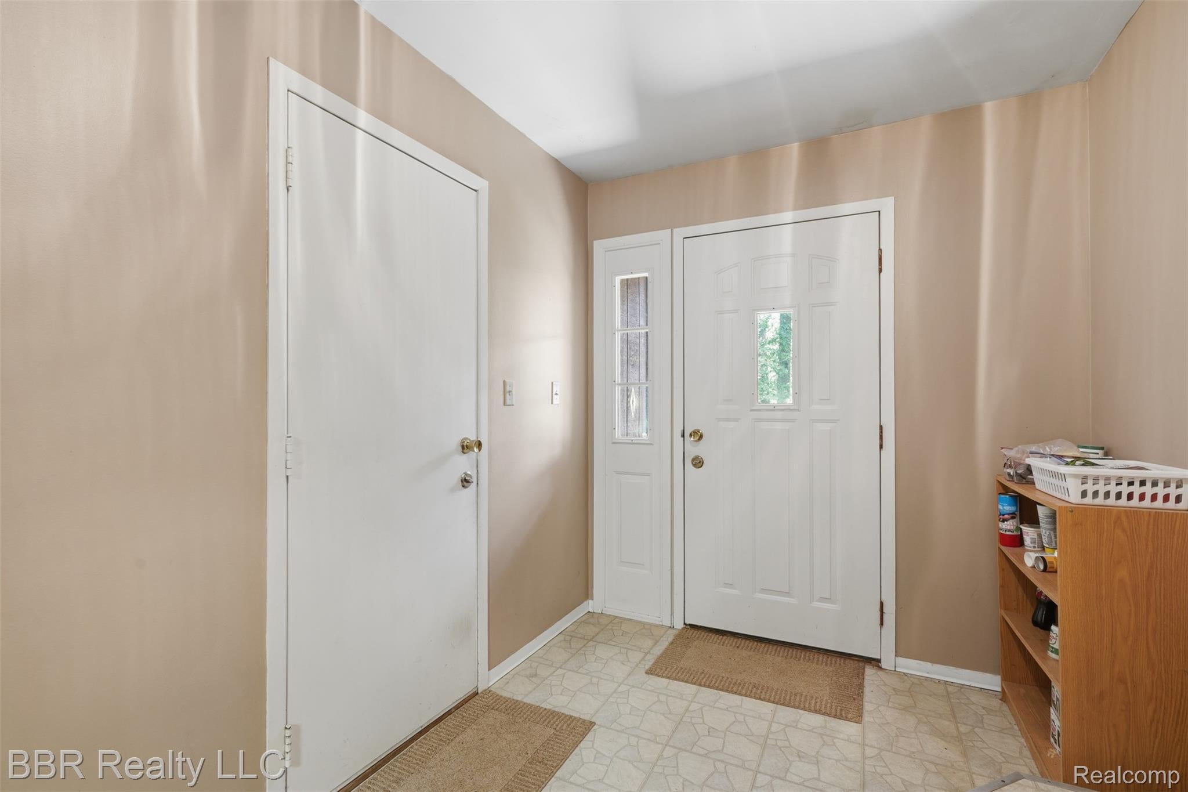
$2,098*Mulitple offers recieved, HIGHEST & BEST BY MONDAY 8/3/26 BY 10 AM**Cherished by its original owners since the day it was built, this 1,500-square-foot ranch is finally making its market debut — and it was clearly worth the wait. Perched on a sprawling 4.26 acres, the property delivers that coveted country feeling while keeping freeways, schools, and shopping refreshingly close. Inside, an open floor plan connects the eat-in kitchen, dining area, and living room, where a natural fireplace anchors cozy evenings. The laundry and mud room provide extra space and make everything first floor living! There is laundry hook ups in the basement if you wish to reimagine the space. The primary suite comes complete with its own full bathroom, and closets throughout arrive fully outfitted with organizers — your belongings have never had it so good. Wallside windows installed in 2008 frame the scenery beautifully throughout the home. Step through the glass doorwall off the dining room onto a deck, the perfect front-row seat to a backyard bursting with natural beauty. Beyond it, wooded trails wind across the acreage, inviting quiet morning strolls or spirited weekend explorations. For hobbyists and tinkerers, the huge finished garage boasts a workshop area with a sliding door to the back yard with a pergola and patio waiting for you on the other side. A generous 24-by-40 pole barn offers even more room for projects, storage, or big ideas. There are two garage doors with automatic door openers with remotes to access the pole barn. Recent upgrades bring peace of mind, including a water heater just two years young and a fresh sump pump added last year. Located within the highly regarded Woodhaven School District, this one-of-a-kind retreat blends space, comfort, and serenity. Homes with this much heart rarely surface — come see it before someone else claims it. Professional pictures will be up tomorrow!
| yesterday | Status changed to Pending | |
| yesterday | Listing updated with changes from the MLS® | |
| 5 days ago | Listing first seen on site |

IDX provided courtesy of Realcomp II Ltd. via RealcompIILtd. Copyright © 2026 Realcomp II Ltd. Shareholders.
IDX information is provided exclusively for consumers' personal, non-commercial use and may not be used for any purpose other than to identify prospective properties consumers may be interested in purchasing and that the data is deemed reliable but not guaranteed accurate by the MLS.
Did you know? You can invite friends and family to your search. They can join your search, rate and discuss listings with you.