Your Michigan Home Search Starts HERE!

Save
Ask
Tour
Hide
Share
$650,000
1 Day On Site

55050 Englewood Drive
Macomb Township, MI 48042

For Sale|Single Family Residence|Active
3
Beds
2
Total Baths
2
Full Baths
2,156
SqFt
$301
/SqFt
2026
Built
County:
Macomb
Call Now: 810-360-3488
Is this the listing for you? We can help make it yours.
810-360-3488
Upcoming Open Houses
Fri, Aug 7, 5:00 PM - 7:00 PM
55050 Englewood Drive55050 Englewood Drive55050 Englewood Drive55050 Englewood Drive
Save
Ask
Tour
Hide
Share

Mortgage Calculator

Monthly Payment (Est.)

$2,966
Calculator powered by Showcase IDX, a Constellation1 Company. Copyright ©2026 Information is deemed reliable but not guaranteed.

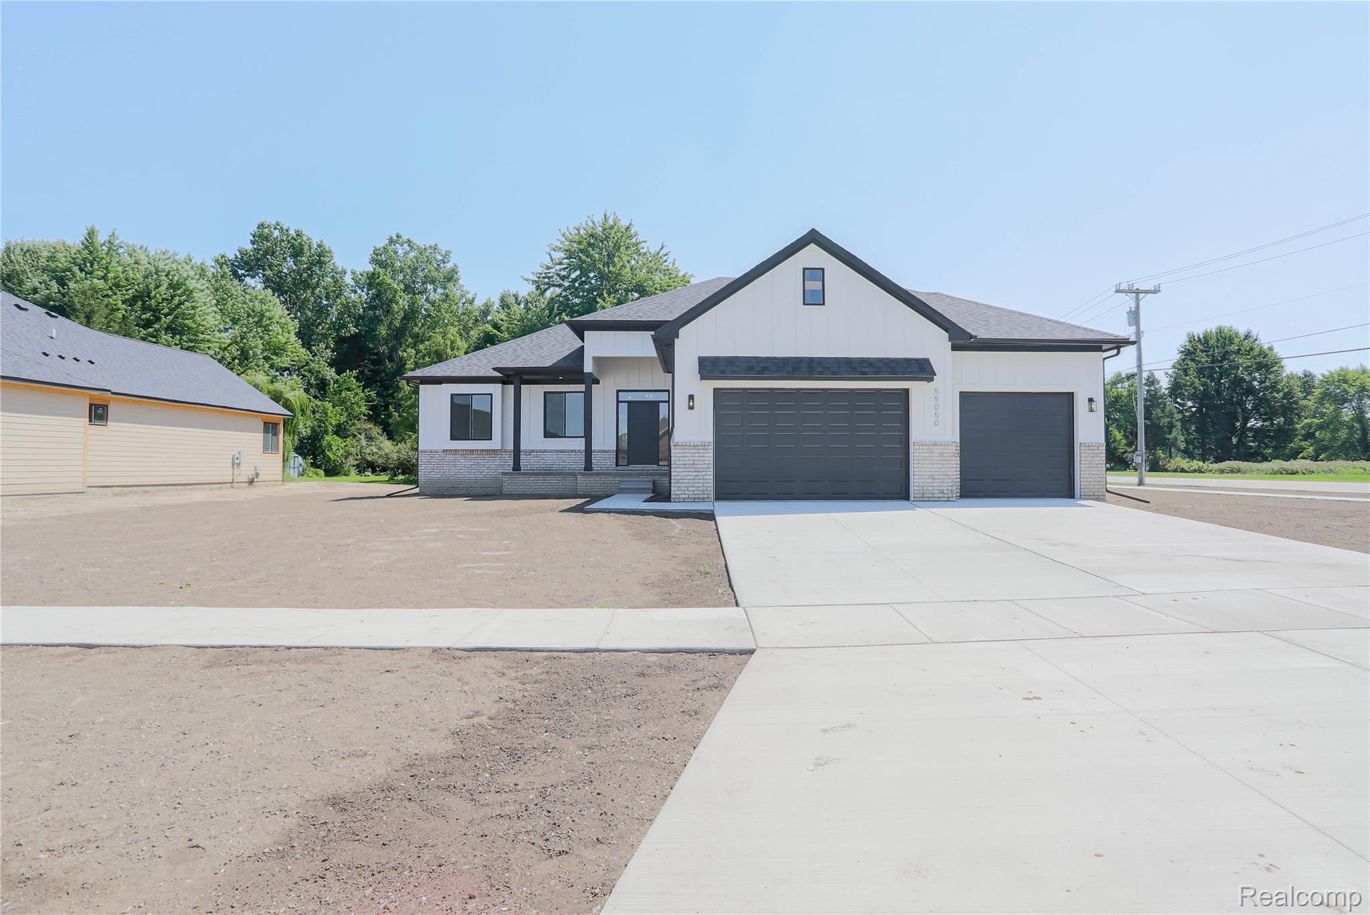
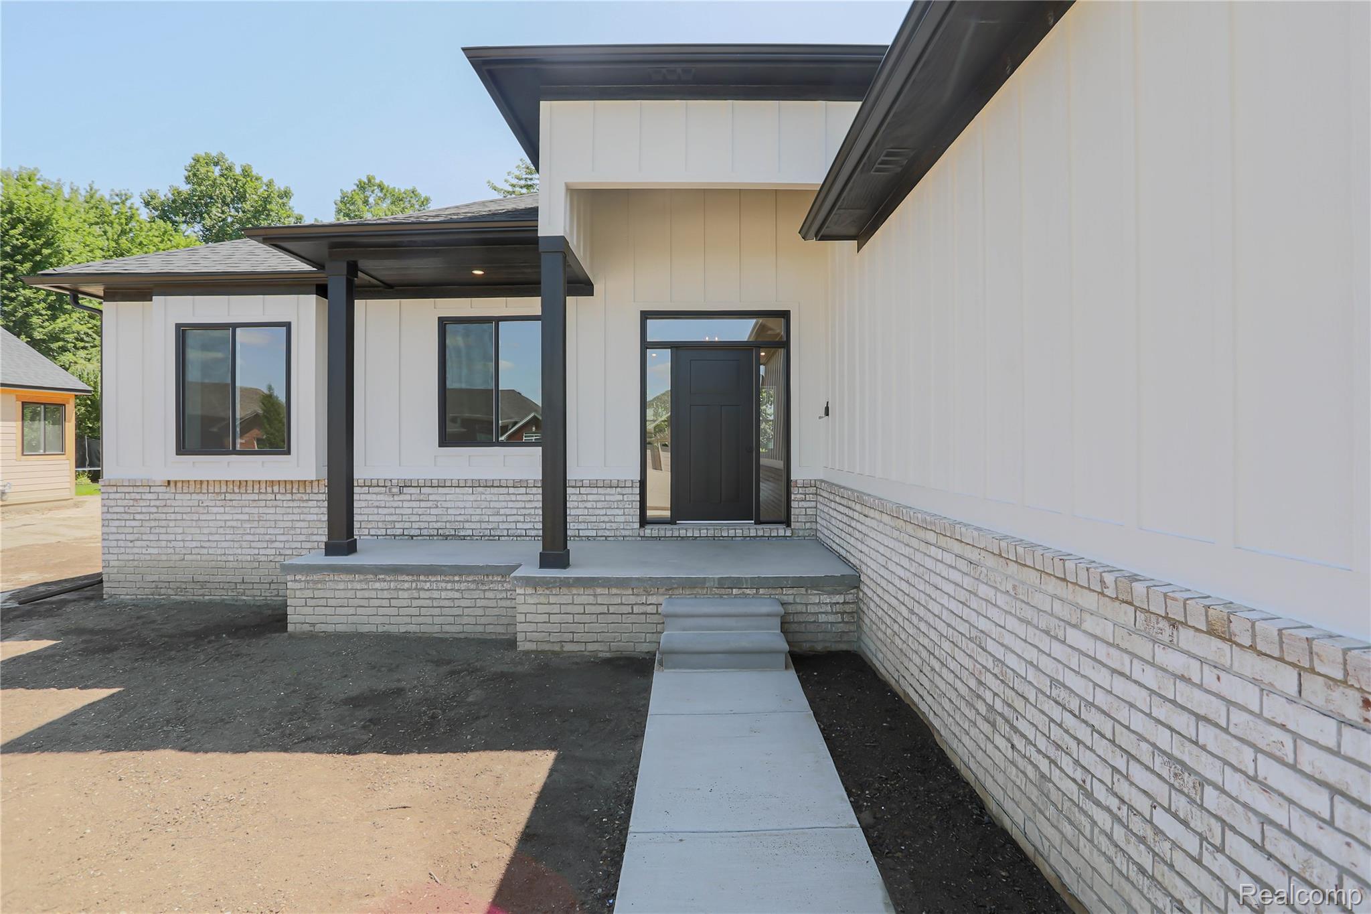
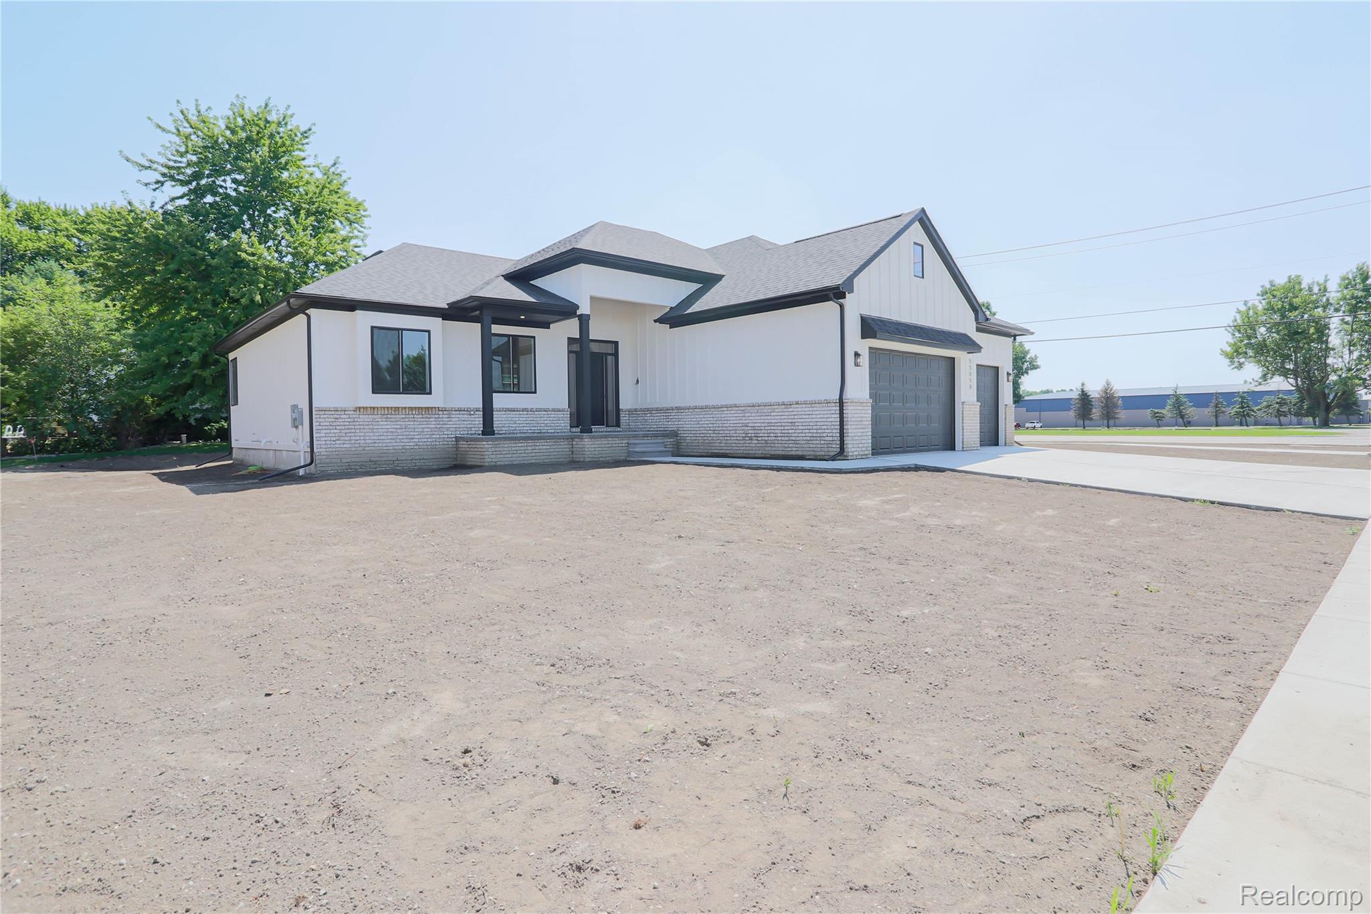
Welcome to this beautifully crafted new construction ranch featuring 3 bedrooms, 2 bathrooms, and a spacious 3-car garage. Designed with an open-concept floor plan, the home offers vaulted ceilings in the living room, dining area, and kitchen, along with 9-foot ceilings throughout the rest of the home, creating a bright and airy feel. The interior showcases engineered hardwood flooring throughout, quartz countertops in every room, and a full GE appliance package. The thoughtfully designed kitchen includes a hidden walk-in pantry, while the inviting living room is anchored by a cozy gas fireplace. The primary and guest bathrooms feature modern illuminated mirrors, adding a touch of luxury. The full basement is prepped for an additional bathroom, offering endless possibilities for future expansion. Combining quality craftsmanship, modern finishes, and functional design, this home is ready to impress.

Save
Ask
Tour
Hide
Share
Listing Snapshot
Price 
$650,000
Days On Site 
1 Day
Bedrooms 
3
Inside Area (SqFt) 
2,156 sqft
Total Baths 
2
Full Baths 
2
Partial Baths 
N/A
Lot Size 
0.43 Acres
Year Built 
2026
MLS® Number 
20261058908
Status 
Active
Property Tax 
$5,363.21
HOA/Condo/Coop Fees 
N/A
Sq Ft Source 
Builder
Friends & Family
Recent Activity
yesterdayListing first seen on site
yesterdayListing updated with changes from the MLS®
General Features
Acres 
0.43
Cross Street 
25 Mile Rd and Card Rd
Disclosures 
Taxes Homestead Exempt
Garage 
Yes
Garage Spaces 
3
Home Warranty 
Yes
Levels 
One
Parking 
AttachedGarage Door Opener
Property Condition 
New Construction
Property Sub Type 
Single Family Residence
Security 
Closed Circuit Camera(s)Smoke Detector(s)
Sewer 
Public Sewer
Special Circumstances 
Standard
SqFt Above 
2156
Style 
Ranch
Water Source 
Public
Interior Features
Appliances 
Gas Water HeaterDishwasherDisposalFree-Standing Gas OvenFree-Standing RefrigeratorMicrowave
Basement 
FullUnfinished
Cooling 
Central Air
Fireplace 
Yes
Fireplace Features 
GasLiving Room
Furnished 
Unfurnished
Heating 
Forced AirNatural Gas
BathFull 
Dimensions - 10 X 11
Bedroom 
Dimensions - 11 X 13
Dining Room 
Dimensions - 12 X 16
Kitchen 
Dimensions - 13 X 15
Laundry 
Dimensions - 8 X 10
Living Room 
Dimensions - 16 X 21
Save
Ask
Tour
Hide
Share
Exterior Features
Construction Details 
Brick
Pool Features 
None
Roof 
Asphalt
Community Features
Building Access 
GroundLevelwSteps
Community Features 
Sidewalks
Financing Terms Available 
CashConventionalFHAVA Loan
MLS Area 
Area03081MacombTwp
Roads 
Paved
School District 
NewHaven
Schools
School District
NewHaven
Elementary School
Unknown
Middle School
Unknown
High School
Unknown
Listing courtesy of Berkshire Hathaway HomeServices Kee Realty Clinton: [email protected]


IDX provided courtesy of Realcomp II Ltd. via RealcompIILtd. Copyright © 2026 Realcomp II Ltd. Shareholders.

IDX information is provided exclusively for consumers' personal, non-commercial use and may not be used for any purpose other than to identify prospective properties consumers may be interested in purchasing and that the data is deemed reliable but not guaranteed accurate by the MLS.

Neighborhood & Commute
Source: Walkscore
Save
Ask
Tour
Hide
Share