Your Michigan Home Search Starts HERE!

Save
Ask
Tour
Hide
Share
$795,000
9 Days On Site

6521 Red Oak Drive NW
Troy City, MI 48098

For Sale|Single Family Residence|Active
4
Beds
3
Total Baths
2
Full Baths
1
Partial Bath
4,388
SqFt
$181
/SqFt
1978
Built
Subdivision:
CHARNWOOD HILLS 4
County:
Oakland
Call Now: 810-360-3488
Is this the listing for you? We can help make it yours.
810-360-3488
6521 Red Oak Drive NW6521 Red Oak Drive NW6521 Red Oak Drive NW6521 Red Oak Drive NW
Save
Ask
Tour
Hide
Share

Mortgage Calculator

Monthly Payment (Est.)

$3,627
Calculator powered by Showcase IDX, a Constellation1 Company. Copyright ©2026 Information is deemed reliable but not guaranteed.

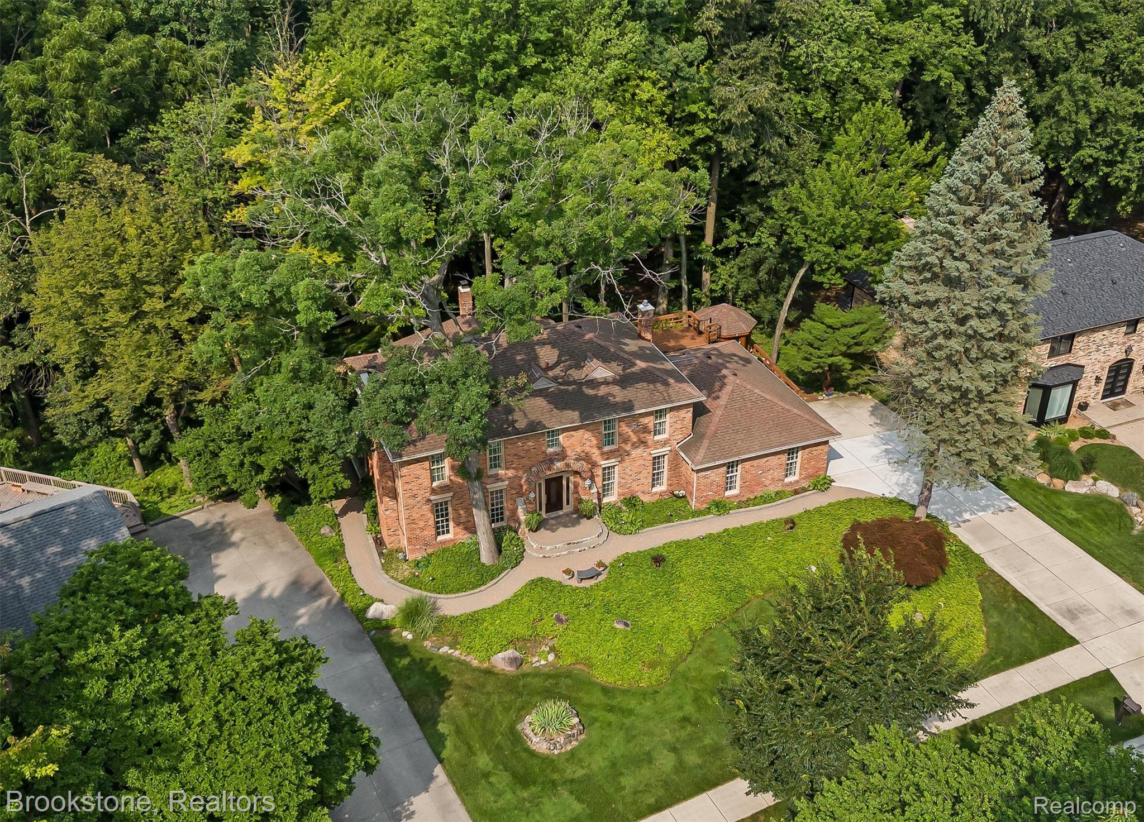
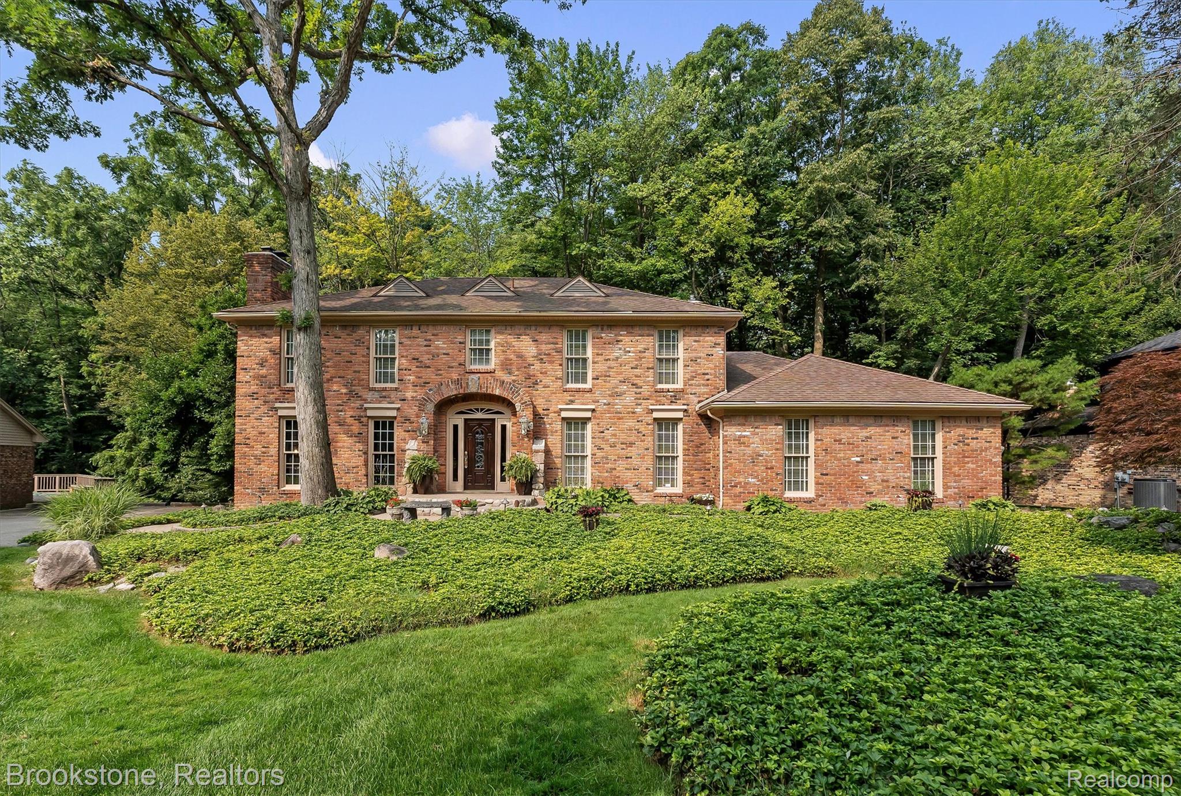
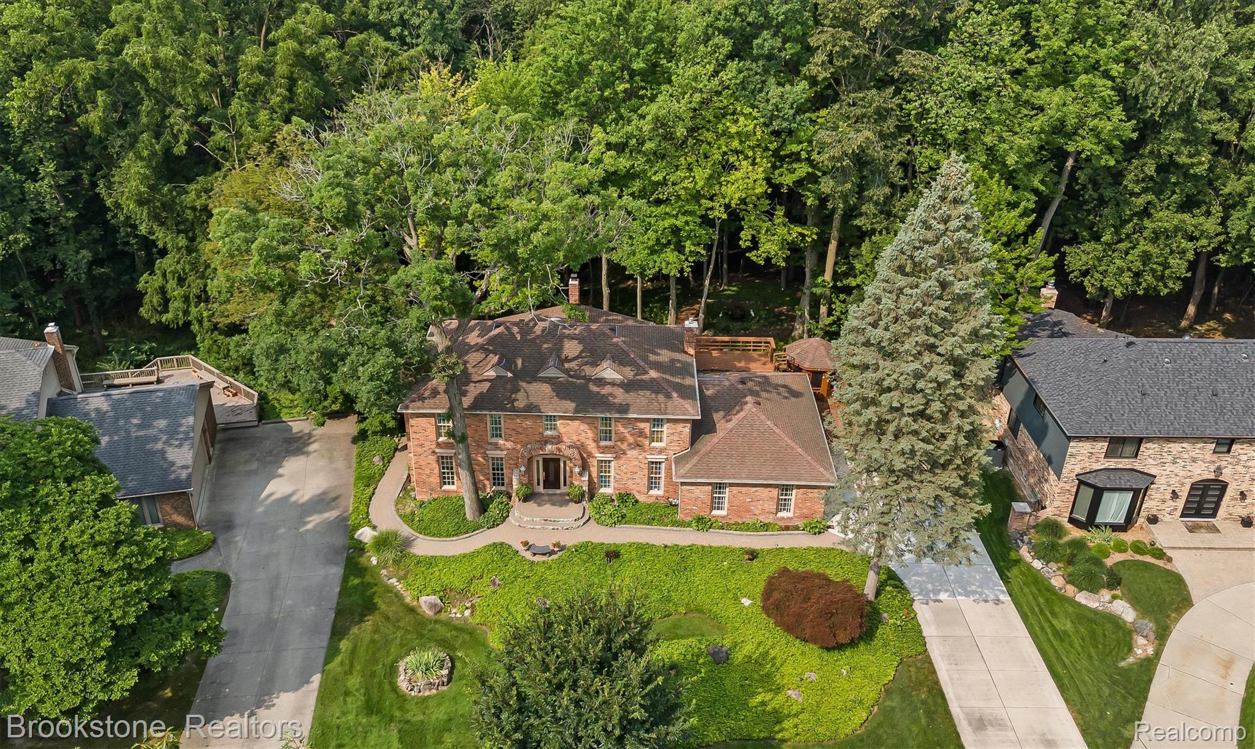
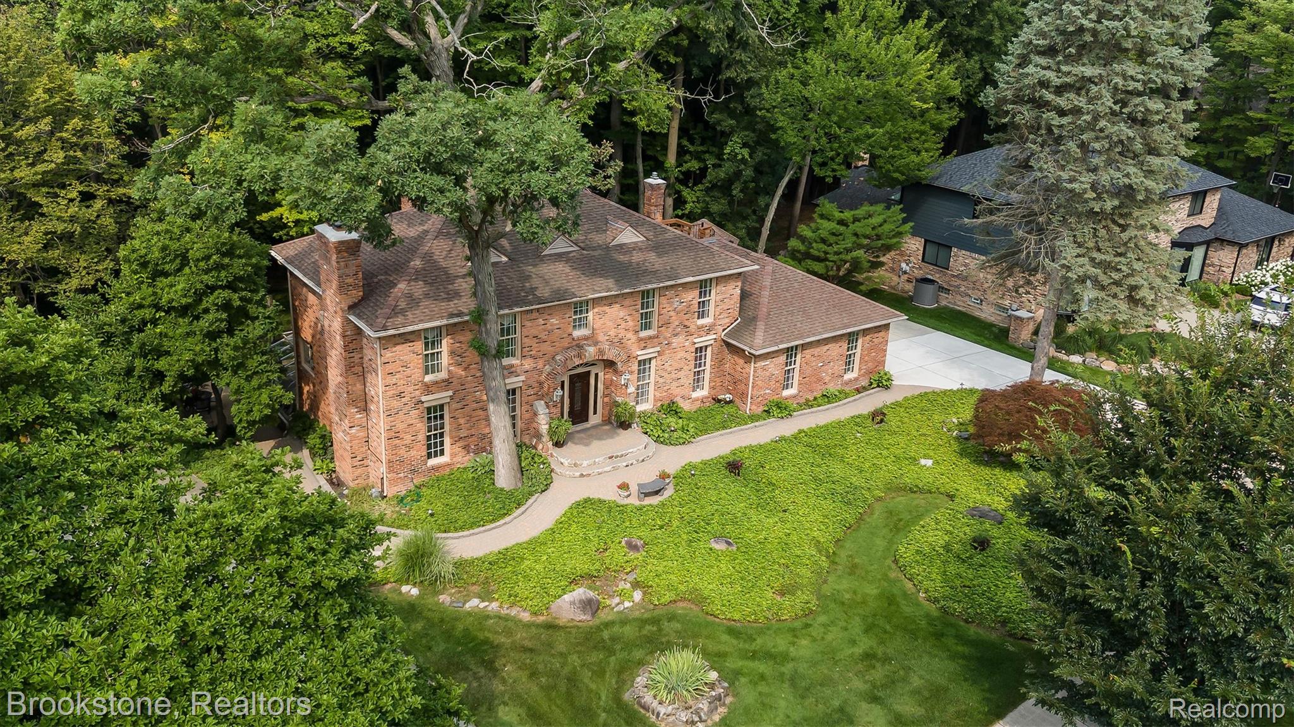
Elegant Sophistication with a Country Atmosphere in Northwest Troy This is a rare find offering a nature-filled sanctuary right in your backyard, overlooking 13 acres of non-buildable woods. You’ll love entertaining family and friends on the large deck situated just off the great room .This home offers a warm, welcoming feel the moment you step inside. Beginning in the entry foyer, you are surrounded by custom wood doors with leaded glass. One set opens to a private library featuring built-in shelving, a natural fireplace, and custom hardwood floors. Another leads into a quiet office/study space. The kitchen is equipped with premium stainless steel GE Profile appliances, a gas cooktop, Group 3 granite countertops, and a custom wood ceiling. Dining options abound with both an eat-in kitchen area and a formal dining room. In the spacious great room, enjoy breathtaking views of the lush yard and surrounding forest, along with a gas fireplace and built-in entertainment center—complete with a TV and sound system included in the sale. The second floor features four large bedrooms and two full baths. The primary suite includes custom built-in furniture, a gas fireplace, and an expansive walk-in closet. (Note: The current owner combined one bedroom into a luxury walk-in closet, which can easily be converted back into a 4th bedroom).The finished walk-out basement opens to a bright atrium equipped with a power vent and prep hookups for a whirlpool tub. This level features a spacious recreation area with a wet bar, gas fireplace, exercise room, and a full bath complete with a dry sauna. Located near Stage Nature Center. Discover other Troy Amenities such as over 20 parks, 2 golf courses, Community Center, Aquatic Center, Racquet Club and Library and served by award-winning, Blue Ribbon Troy Schools (#13 in Michigan). You will not want to miss this one!

Save
Ask
Tour
Hide
Share
Listing Snapshot
Price 
$795,000
Days On Site 
9 Days
Bedrooms 
4
Inside Area (SqFt) 
4,388 sqft
Total Baths 
3
Full Baths 
2
Partial Baths 
1
Lot Size 
0.33 Acres
Year Built 
1978
MLS® Number 
20261058911
Status 
Active
Property Tax 
$8,247
HOA/Condo/Coop Fees 
$19.17 monthly
Sq Ft Source 
Public Records
Friends & Family
Recent Activity
a week agoListing first seen on site
a week agoListing updated with changes from the MLS®
General Features
Acres 
0.33
Attached Garage 
Yes
Cross Street 
WEST OFF COOLAGE SOUTH OF SOUTH BOULEVARD
Disclosures 
No Restrictions, Taxes Homestead Exempt
Garage 
Yes
Garage Spaces 
2.5
Levels 
Two
Parking 
AttachedDrivewayGarage Faces Side
Property Sub Type 
Single Family Residence
Security 
Security System Owned
Sewer 
Public Sewer
Special Circumstances 
Standard
SqFt Above 
3188
SqFt Below 
1200
Style 
ColonialTraditional
Utilities 
Underground Utilities
Water Source 
Public
Interior Features
Appliances 
OvenGas Water HeaterBar FridgeDishwasherDisposalDouble OvenDryerFree-Standing RefrigeratorGas CooktopHumidifierMicrowaveRange HoodSelf Cleaning OvenTrash CompactorWasherWarming DrawerWine Refrigerator
Basement 
FinishedFullWalk-Out AccessSump Pump
Cooling 
Attic FanCeiling Fan(s)Central Air
Fireplace 
Yes
Fireplace Features 
BasementGasGreat RoomMaster BedroomWood Burning
Heating 
Forced AirNatural Gas
Interior 
Entrance FoyerOtherSound System
Laundry Features 
Gas Dryer HookupLaundry RoomWasher Hookup
BathFull 
Dimensions - 11 X 7Level - Second
BathLav 
Dimensions - 8 X 6
Bedroom 
Dimensions - 14 X 13Level - Second
Dining Room 
Dimensions - 14 X 13
FlexRoom 
Dimensions - 10 X 11
Great Room 
Dimensions - 28 X 19
Kitchen 
Dimensions - 25 X 11
Laundry 
Dimensions - 12 X 7
Library 
Dimensions - 18 X 13
Master Bedroom 
Dimensions - 18 X 17Level - Second
Other 
Dimensions - 19 X 11Level - Second
Save
Ask
Tour
Hide
Share
Exterior Features
Construction Details 
Brick
Other Structures 
Cabana
Patio And Porch 
DeckTerrace
Pool Features 
None
Roof 
Asphalt
Community Features
Accessibility Features 
Therapeutic Whirlpool
Association Dues 
230
Building Access 
GroundLevelwSteps
Community Features 
Sidewalks
Financing Terms Available 
CashConventional
HOA Fee Frequency 
Annually
MLS Area 
Area02203Troy
Roads 
Paved
School District 
Troy
Schools
School District
Troy
Elementary School
Unknown
Middle School
Unknown
High School
Unknown
Listing courtesy of Brookstone, Realtors LLC: [email protected]


IDX provided courtesy of Realcomp II Ltd. via RealcompIILtd. Copyright © 2026 Realcomp II Ltd. Shareholders.

IDX information is provided exclusively for consumers' personal, non-commercial use and may not be used for any purpose other than to identify prospective properties consumers may be interested in purchasing and that the data is deemed reliable but not guaranteed accurate by the MLS.

Neighborhood & Commute
Source: Walkscore
Save
Ask
Tour
Hide
Share