Your Michigan Home Search Starts HERE!

Save
Ask
Tour
Hide
Share
$615,000
6 Days On Site

877 S Ridge Road
Canton Charter Township, MI 48188

For Sale|Single Family Residence|Active
3
Beds
3
Total Baths
2
Full Baths
1
Partial Bath
1,884
SqFt
$326
/SqFt
2020
Built
Subdivision:
RIDGE CONDO
County:
Wayne
Call Now: 810-360-3488
Is this the listing for you? We can help make it yours.
810-360-3488
877 S Ridge Road877 S Ridge Road877 S Ridge Road877 S Ridge Road
Save
Ask
Tour
Hide
Share

Mortgage Calculator

Monthly Payment (Est.)

$2,806
Calculator powered by Showcase IDX, a Constellation1 Company. Copyright ©2026 Information is deemed reliable but not guaranteed.

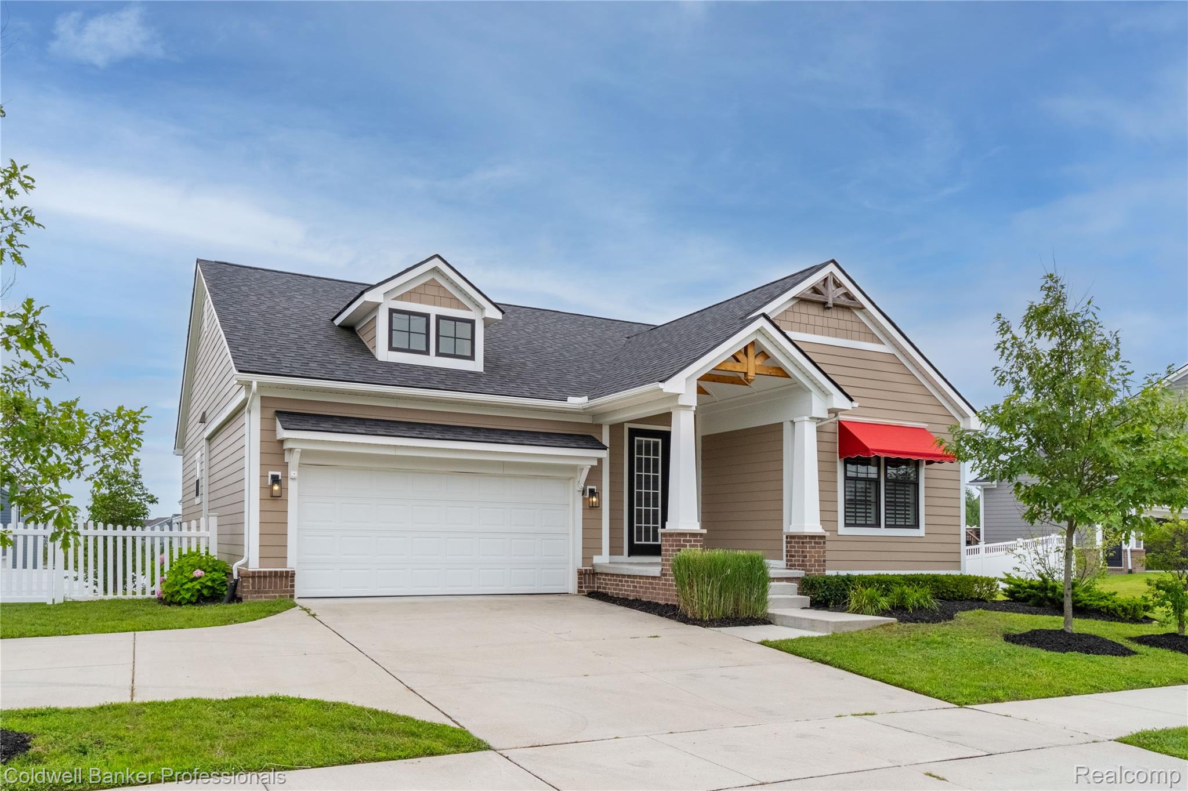
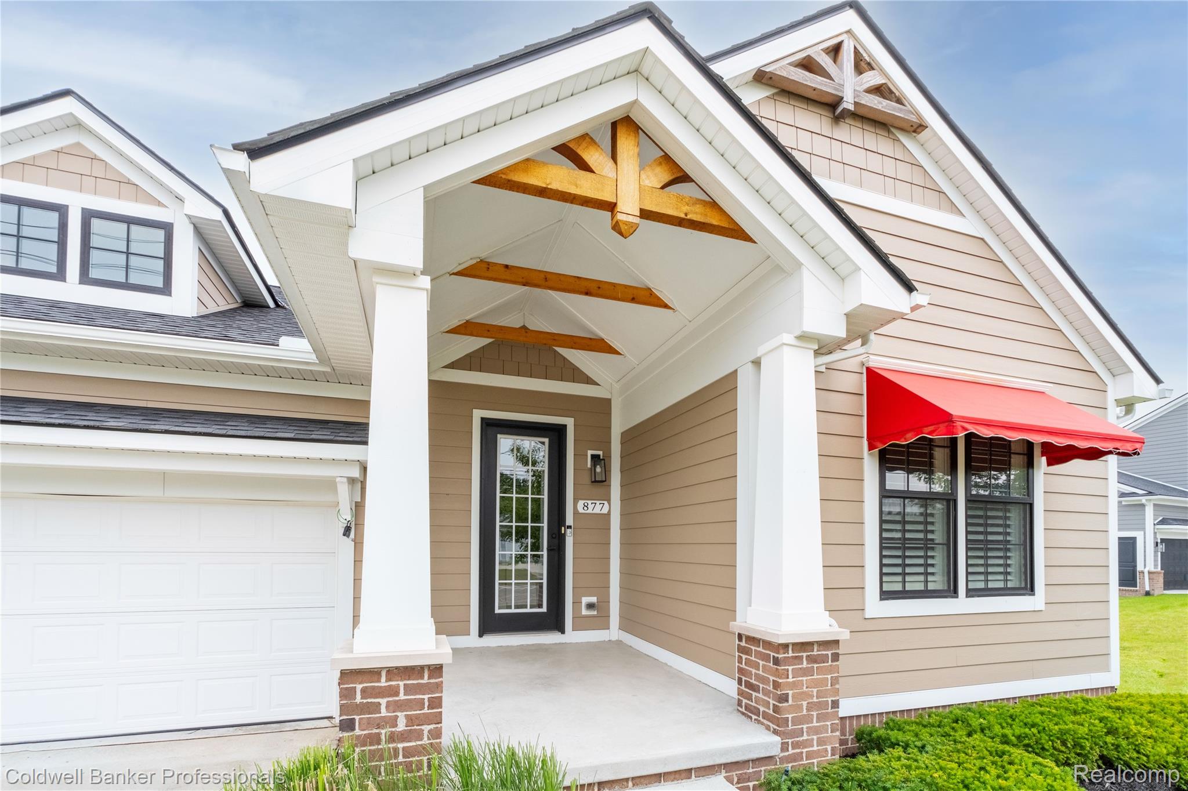
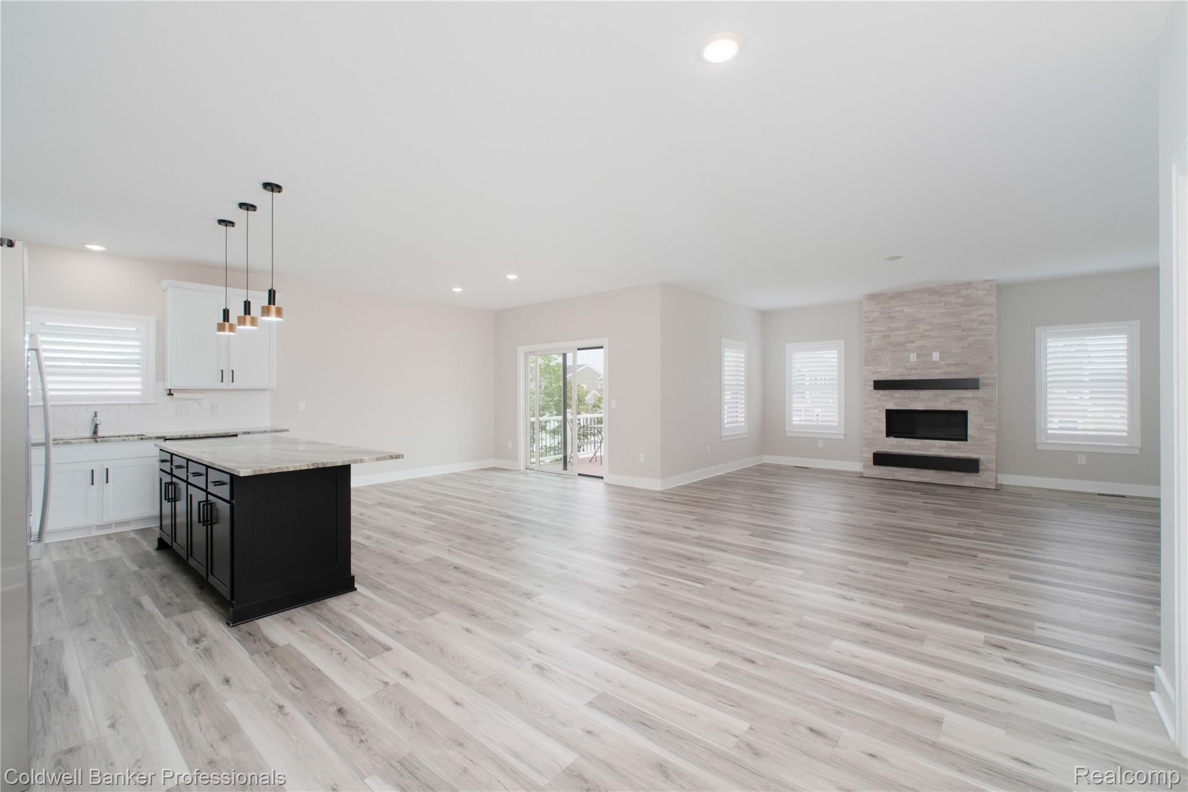
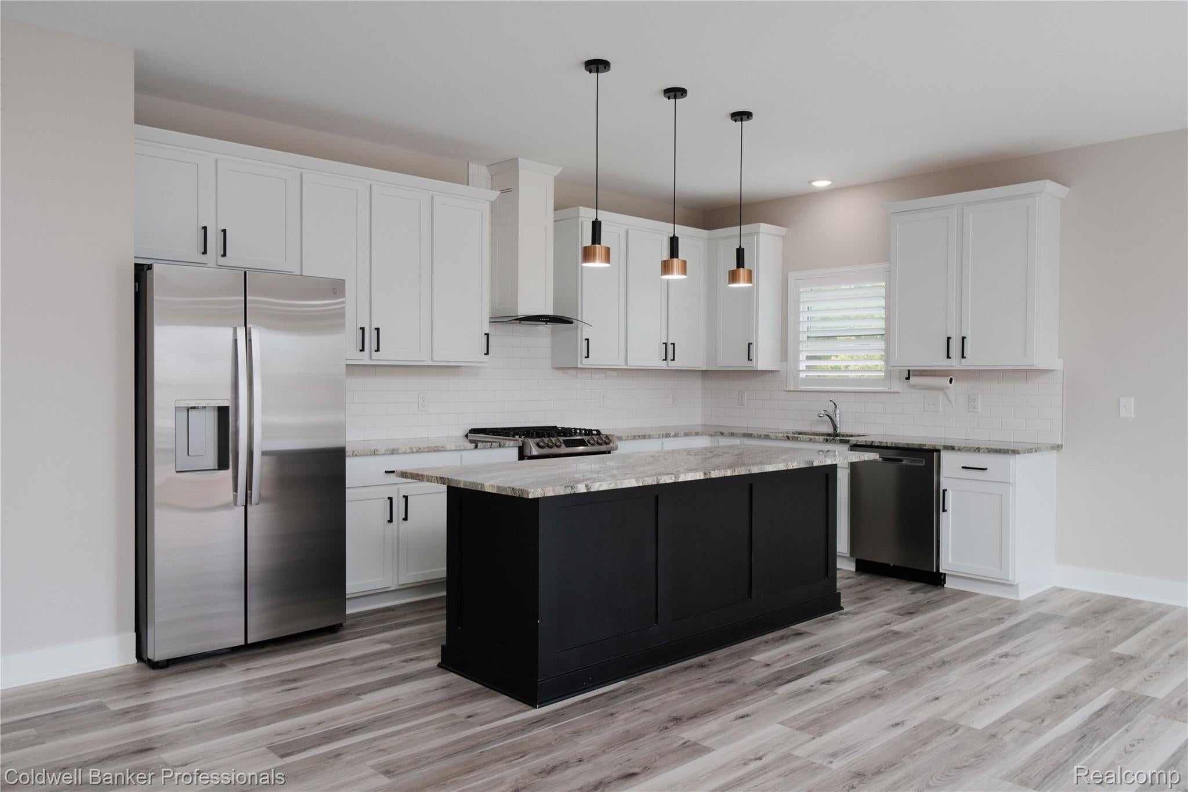
RARE OPPORTUNITY! This stunning 2020 ranch home with walkout basement is a must-see, located in one of Canton’s desirable Cherry Hill Village. Its open-concept layout creates a seamless transition from entertaining to serene everyday living. Living Rm features modern gas fireplace. Recessed lighting throughout. The primary suite offers a walk-in closet and a beautifully finished full bath with granite counters and an oversized shower. Two additional generously sized bedrooms share a well-appointed full bath. A convenient main-floor laundry adds to the home’s ease of living. The full walkout basement is ready for your personal vision and customization. Thoughtfully designed and far beyond standard builder-grade, this home includes numerous upgrades: an additional side parking pad, an impressive two-story Trex deck, vinyl fencing with side gate, enhanced professional landscaping with sprinkler system, interior shutter-style blinds, upgraded lvp and stainless steel appliances (frig 2026).

Save
Ask
Tour
Hide
Share
Listing Snapshot
Price 
$615,000
Days On Site 
6 Days
Bedrooms 
3
Inside Area (SqFt) 
1,884 sqft
Total Baths 
3
Full Baths 
2
Partial Baths 
1
Lot Size 
0.31 Acres
Year Built 
2020
MLS® Number 
20261058931
Status 
Active
Property Tax 
$10,236
HOA/Condo/Coop Fees 
$50 monthly
Sq Ft Source 
Assessor
Friends & Family
Recent Activity
6 days agoListing first seen on site
6 days agoListing updated with changes from the MLS®
General Features
Acres 
0.31
Attached Garage 
Yes
Cross Street 
E off Ridge Rd/S Cherry Hill Rd
Disclosures 
No Restrictions, Taxes Homestead Exempt
Garage 
Yes
Garage Spaces 
2
Levels 
One
Parking 
AttachedDirect AccessGarage Faces FrontGarage Door Opener
Pets 
Yes
Property Sub Type 
Single Family Residence
Sewer 
Public Sewer
Special Circumstances 
Standard
SqFt Above 
1884
Style 
Ranch
Water Source 
Public
Interior Features
Appliances 
Gas Water HeaterDishwasherDisposalDryerExhaust FanFree-Standing Gas OvenFree-Standing Gas RangeFree-Standing RefrigeratorHumidifierRange HoodStainless Steel Appliance(s)Washer
Basement 
UnfinishedWalk-Out AccessSump Pump
Cooling 
Central Air
Electric 
Circuit Breakers
Fireplace 
Yes
Fireplace Features 
GasLiving Room
Heating 
Exhaust FanForced AirNatural Gas
Interior 
Entrance Foyer
Laundry Features 
Gas Dryer HookupLaundry RoomWasher Hookup
BathFull 
Dimensions - 10 X 5
BathLav 
Dimensions - 6 X 4
Bedroom 
Dimensions - 14 X 11
Dining Room 
Dimensions - 16 X 12
Kitchen 
Dimensions - 22 X 9
Laundry 
Dimensions - 10 X 6
Living Room 
Dimensions - 16 X 15
Master Bathroom 
Dimensions - 12 X 10
Master Bedroom 
Dimensions - 15 X 14
Save
Ask
Tour
Hide
Share
Exterior Features
Construction Details 
Other
Exterior 
Awning(s)Lighting
Fencing 
Back YardFenced
Patio And Porch 
CoveredDeckPorch
Pool Features 
None
Roof 
Asphalt
Community Features
Association Dues 
600
Building Access 
GroundLevelwSteps
Community Features 
Sidewalks
Financing Terms Available 
CashConventional
HOA Fee Frequency 
Annually
MLS Area 
Area05071CantonTwp
Roads 
Paved
School District 
PlymouthCanton
Schools
School District
PlymouthCanton
Elementary School
Unknown
Middle School
Unknown
High School
Unknown
Listing courtesy of Coldwell Banker Professionals-Northville: [email protected]


IDX provided courtesy of Realcomp II Ltd. via RealcompIILtd. Copyright © 2026 Realcomp II Ltd. Shareholders.

IDX information is provided exclusively for consumers' personal, non-commercial use and may not be used for any purpose other than to identify prospective properties consumers may be interested in purchasing and that the data is deemed reliable but not guaranteed accurate by the MLS.

Neighborhood & Commute
Source: Walkscore
Save
Ask
Tour
Hide
Share