
678 Georgia AvenueMarysville City, MI 48040
Mortgage Calculator
Monthly Payment (Est.)
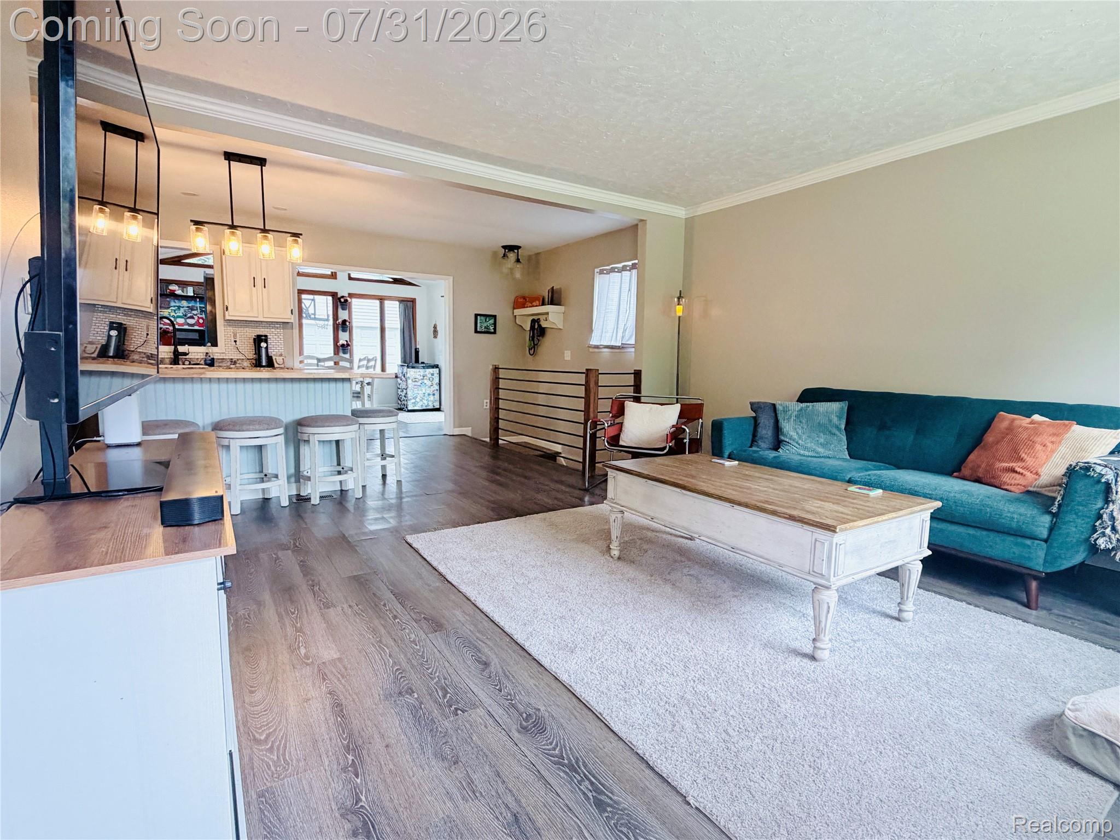
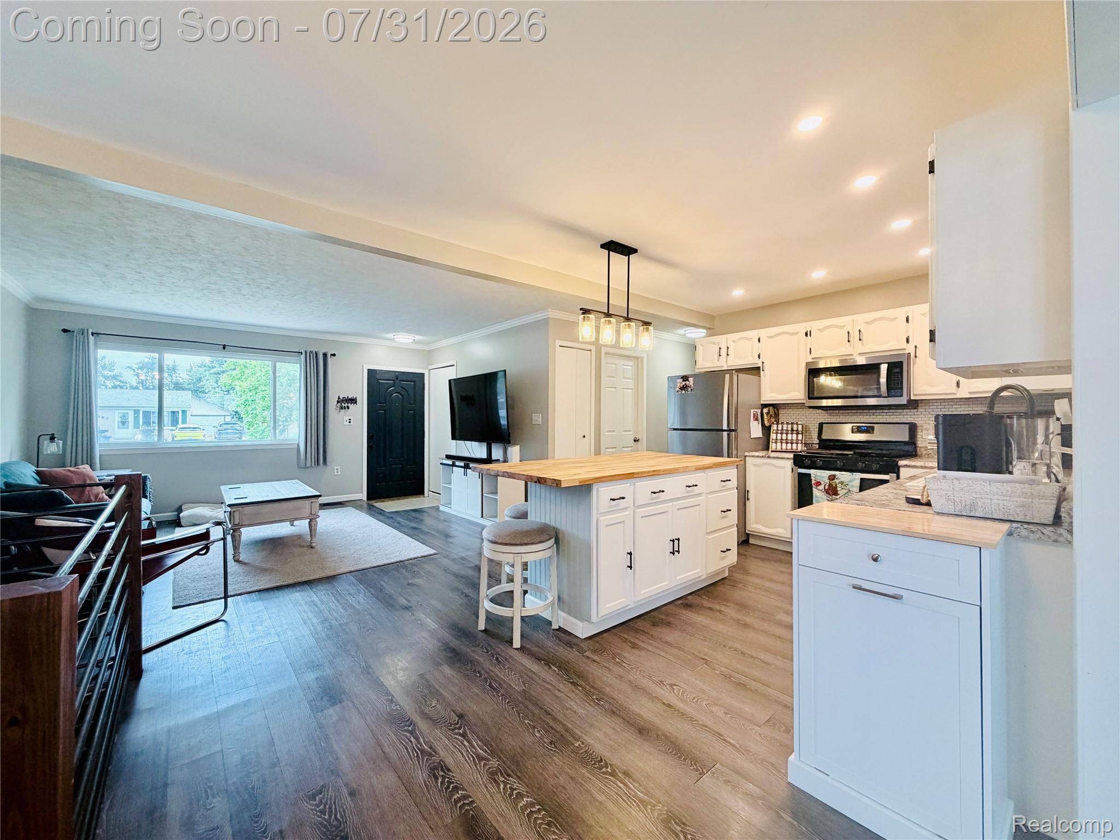
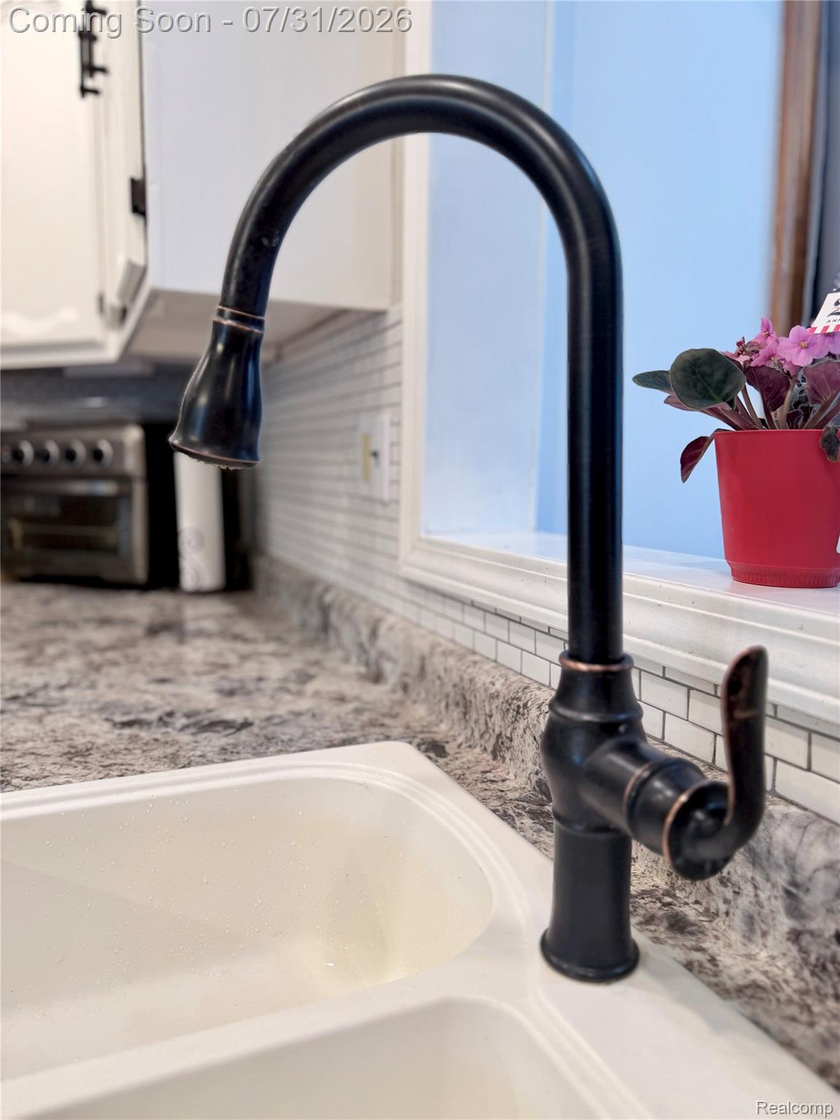
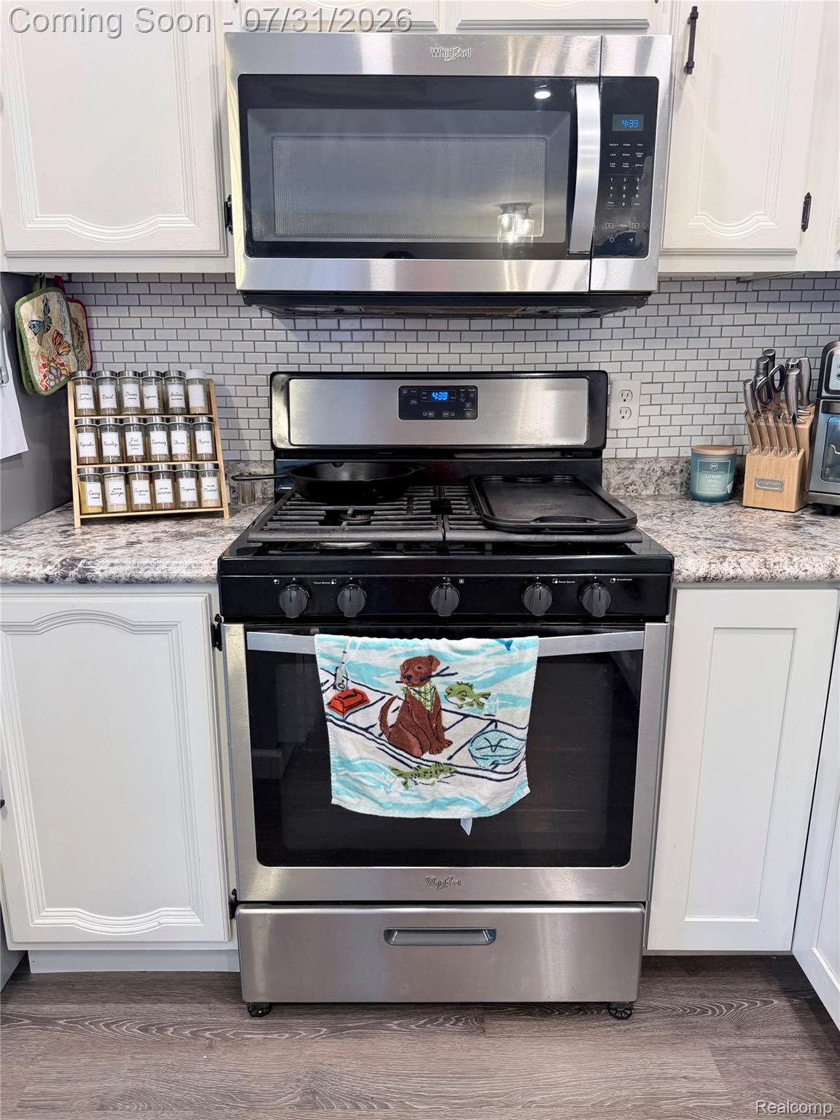
$1,140Welcome home to this beautifully updated ranch in the heart of Marysville! Offering 3 bedrooms, 1 full bath, and over 1,350 finished square feet, this move-in ready home blends modern updates with comfortable living. The open-concept kitchen features a large center island, abundant cabinetry, and flows seamlessly into the spacious living room, making it perfect for everyday living and entertaining. A bright four-season room overlooks the fenced backyard, creating the ideal space to relax, work from home, or host family and friends year-round. The finished lower-level flex room is perfect for a home office, gaming room, fitness area, or hobby space, while the unfinished basement offers plenty of additional storage. Outside, you'll love the oversized 2-car detached garage with epoxy flooring and ample room for vehicles, tools, toys, or a workshop. The fenced backyard provides space to play, garden, or entertain. Located in the desirable Marysville School District and close to parks, shopping, dining, and easy commuter access, this home offers the perfect combination of style, function, and location. Don't miss your opportunity to own this turnkey ranch. Schedule your private showing today!
| 6 days ago | Status changed to Active | |
| 6 days ago | Listing updated with changes from the MLS® | |
| 7 days ago | Listing first seen on site |

IDX provided courtesy of Realcomp II Ltd. via RealcompIILtd. Copyright © 2026 Realcomp II Ltd. Shareholders.
IDX information is provided exclusively for consumers' personal, non-commercial use and may not be used for any purpose other than to identify prospective properties consumers may be interested in purchasing and that the data is deemed reliable but not guaranteed accurate by the MLS.
Did you know? You can invite friends and family to your search. They can join your search, rate and discuss listings with you.