Your Michigan Home Search Starts HERE!

Save
Ask
Tour
Hide
Share
$375,000
7 Days On Site

8449 Dixie Highway
Ira Township, MI 48023

For Sale|Single Family Residence|Active
2
Beds
3
Total Baths
2
Full Baths
1
Partial Bath
1,150
SqFt
$326
/SqFt
1940
Built
Subdivision:
SUPRVRS BOWERS ROSE 1
County:
StClair
Call Now: 810-360-3488
Is this the listing for you? We can help make it yours.
810-360-3488
8449 Dixie Highway8449 Dixie Highway8449 Dixie Highway8449 Dixie Highway
Save
Ask
Tour
Hide
Share

Mortgage Calculator

Monthly Payment (Est.)

$1,711
Calculator powered by Showcase IDX, a Constellation1 Company. Copyright ©2026 Information is deemed reliable but not guaranteed.

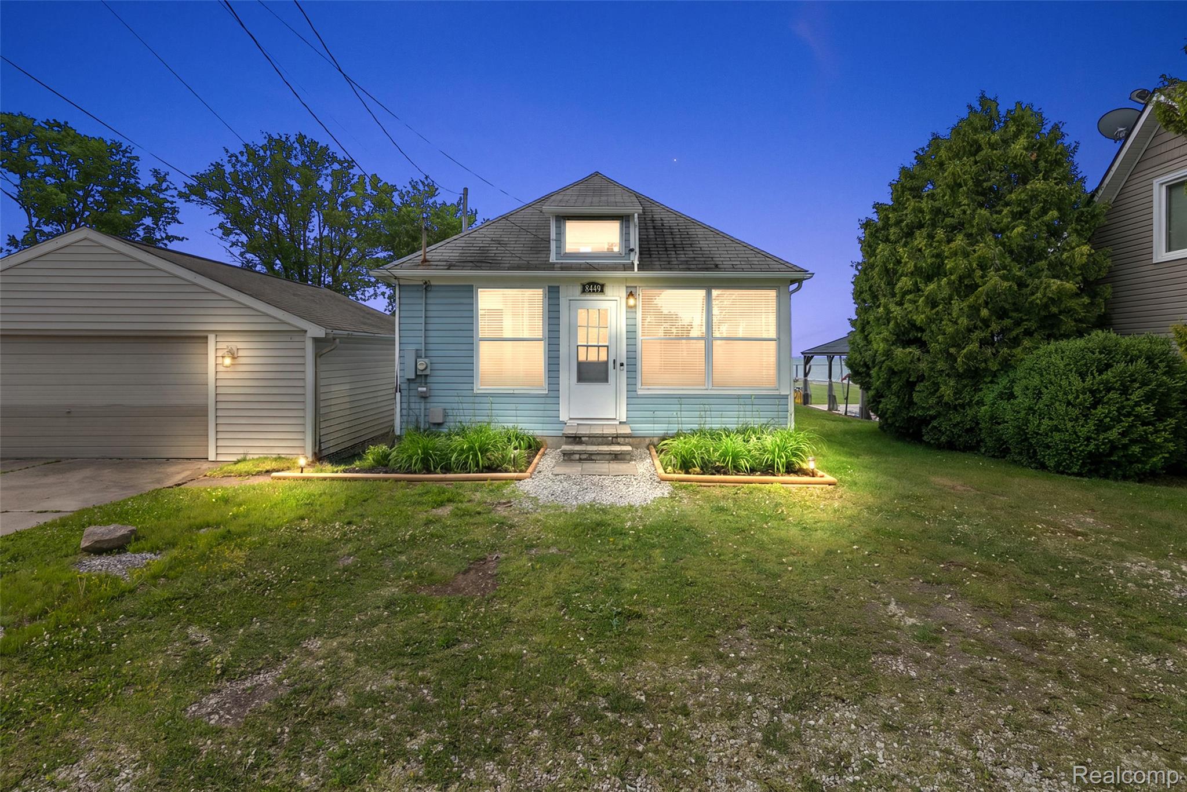
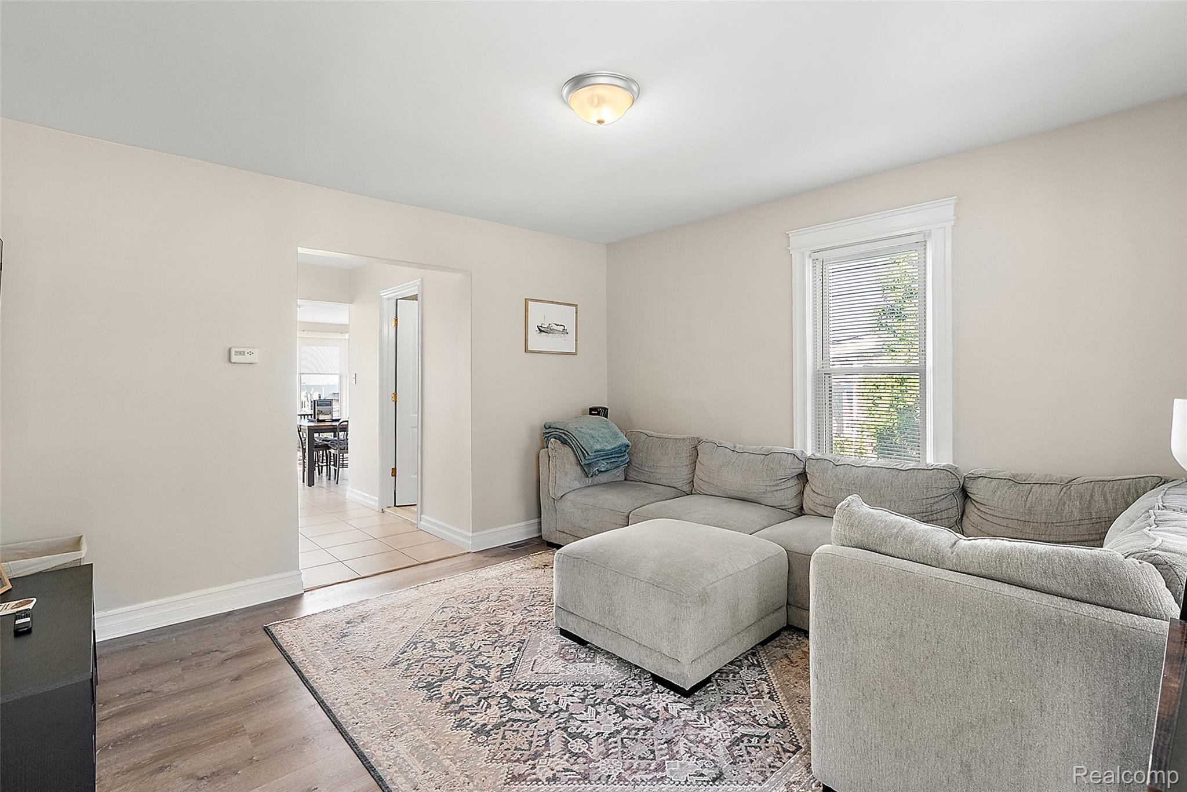
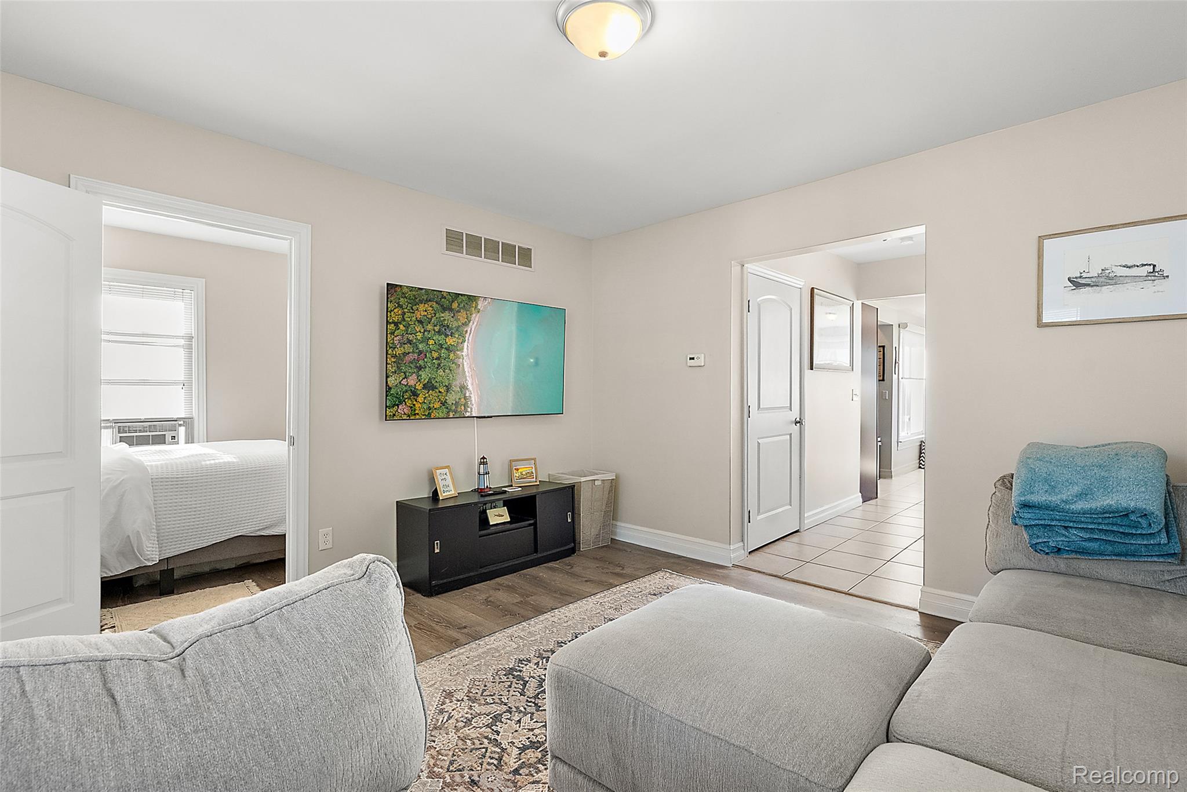
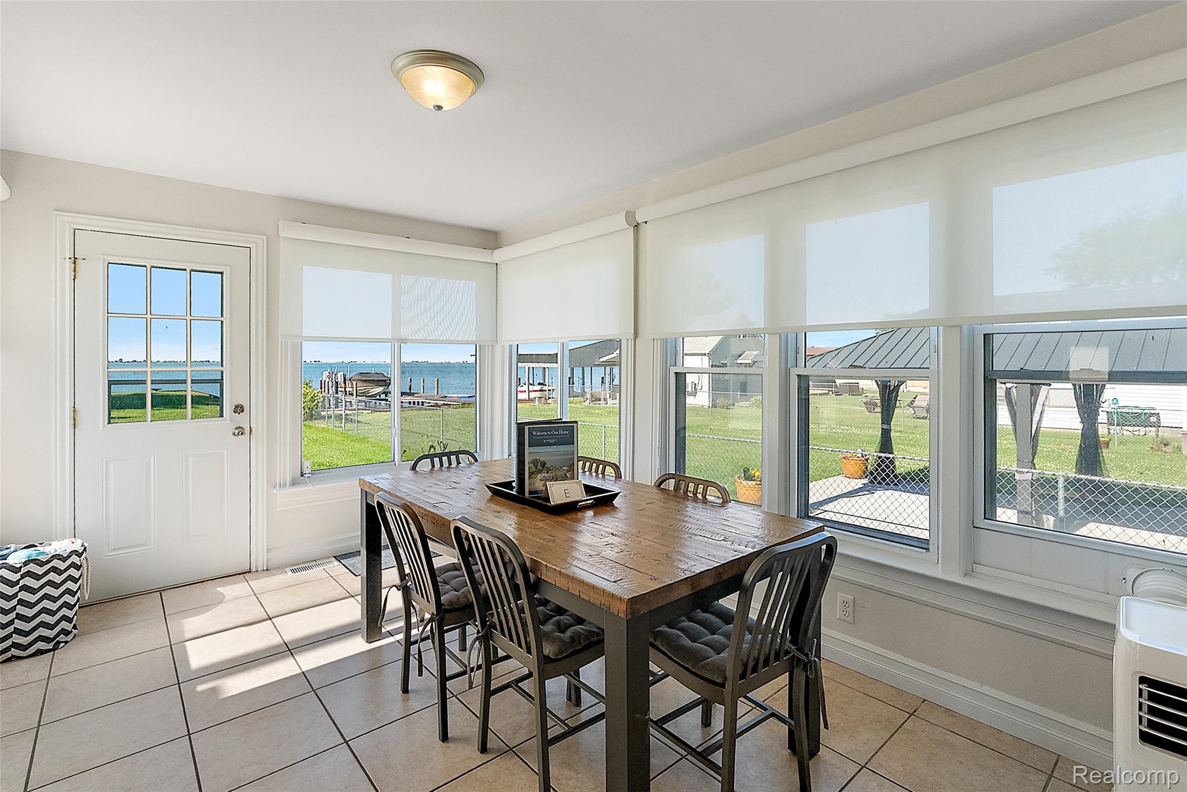
Enjoy the best of waterfront living on all-sports Lake St. Clair! Whether you're looking for a year-round home, weekend getaway, or a fantastic Airbnb/VRBO investment opportunity, this charming lakefront property has it all. Featuring over $35,000 in improvements completed within the last 3 years, improvements include a brand-new master bathroom, window treatments, garage door, catwalk, stainless steel refrigerator, and more. The kitchen offers granite countertops, maple cabinetry, and a vaulted ceiling, creating a bright and inviting space. Boating enthusiasts will love the covered boat hoist - a rare grandfathered-in feature that can no longer be built. Move-in ready and full of charm, this is your chance to own a piece of Lake St. Clair living. Schedule a private tour today!

Save
Ask
Tour
Hide
Share
Listing Snapshot
Price 
$375,000
Days On Site 
7 Days
Bedrooms 
2
Inside Area (SqFt) 
1,150 sqft
Total Baths 
3
Full Baths 
2
Partial Baths 
1
Lot Size 
0.26 Acres
Year Built 
1940
MLS® Number 
20261058953
Status 
Active
Property Tax 
$2,743
HOA/Condo/Coop Fees 
N/A
Sq Ft Source 
Public Records
Friends & Family
Recent Activity
a week agoListing first seen on site
a week agoListing updated with changes from the MLS®
General Features
Acres 
0.26
Cross Street 
Dixie & Swan Creek
Disclosures 
Exclusions Do Not Exist, No Restrictions, Taxes Homestead Exempt
Garage 
Yes
Garage Spaces 
1
Levels 
One and One Half
Parking 
Detached
Property Sub Type 
Single Family Residence
Sewer 
Public Sewer
Special Circumstances 
Standard
SqFt Above 
1150
Style 
Bungalow
Utilities 
Cable Available
Water Source 
Public
Interior Features
Appliances 
DishwasherDisposalDryerFree-Standing Electric OvenFree-Standing RefrigeratorMicrowaveWasher
Basement 
UnfinishedSump Pump
Furnished 
Negotiable
Heating 
BaseboardForced AirNatural Gas
Laundry Features 
Laundry Room
BathFull 
Dimensions - 8 X 6
BathLav 
Dimensions - 4 X 4Level - Basement
Bedroom 
Dimensions - 11 X 17
Kitchen 
Dimensions - 20 X 18
Laundry 
Dimensions - 10 X 20
Living Room 
Dimensions - 20 X 14
Master Bedroom 
Dimensions - 12 X 14
Save
Ask
Tour
Hide
Share
Exterior Features
Construction Details 
Vinyl Siding
Exterior 
Lighting
Other Structures 
Shed(s)
Pool Features 
None
Road Frontage 
InterstateHighway
Roof 
Asphalt
View 
Water
Waterfront 
Yes
Waterfront Features 
Lake FrontWaterfront
Waterview 
Water
Community Features
Building Access 
GroundLevelwSteps
Financing Terms Available 
CashConventionalFHAVA Loan
MLS Area 
Area10211IraTwp
Roads 
Paved
School District 
Algonac
Schools
School District
Algonac
Elementary School
Unknown
Middle School
Unknown
High School
Unknown
Listing courtesy of KW Domain: [email protected]


IDX provided courtesy of Realcomp II Ltd. via RealcompIILtd. Copyright © 2026 Realcomp II Ltd. Shareholders.

IDX information is provided exclusively for consumers' personal, non-commercial use and may not be used for any purpose other than to identify prospective properties consumers may be interested in purchasing and that the data is deemed reliable but not guaranteed accurate by the MLS.

Neighborhood & Commute
Source: Walkscore
Save
Ask
Tour
Hide
Share