
1218 Cynthia AvenueMadison Heights City, MI 48071
Mortgage Calculator
Monthly Payment (Est.)
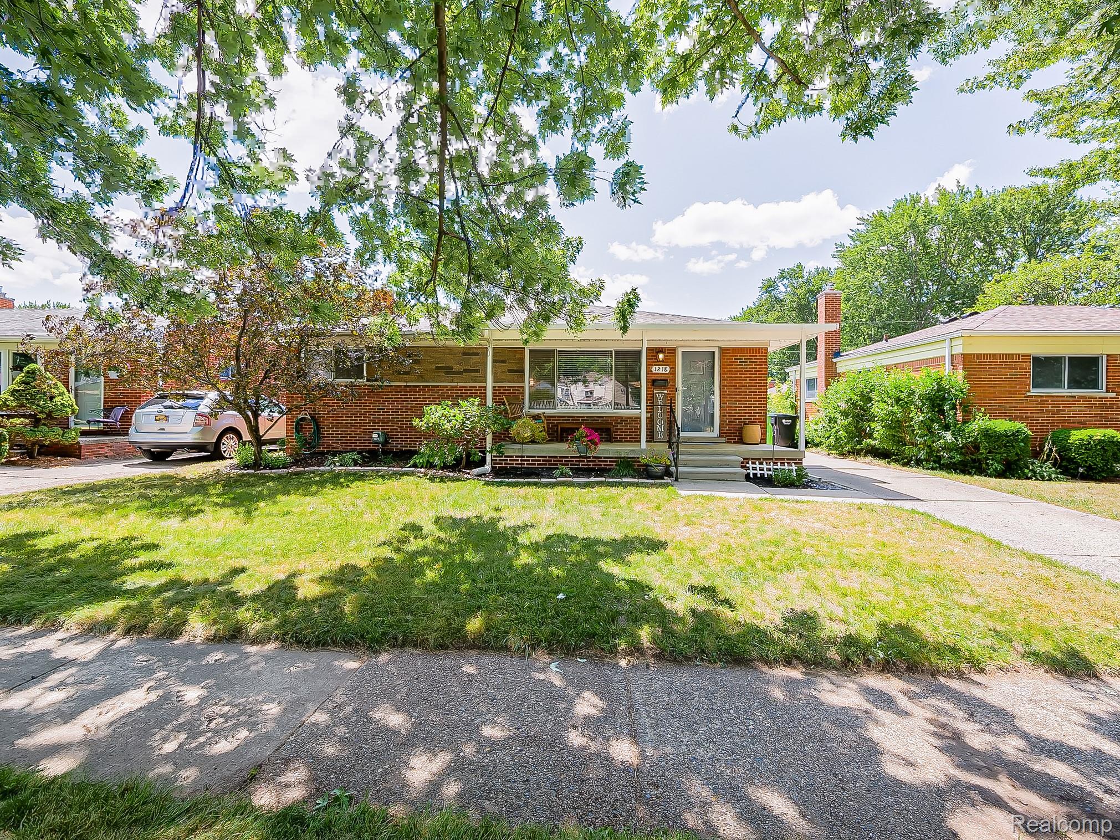
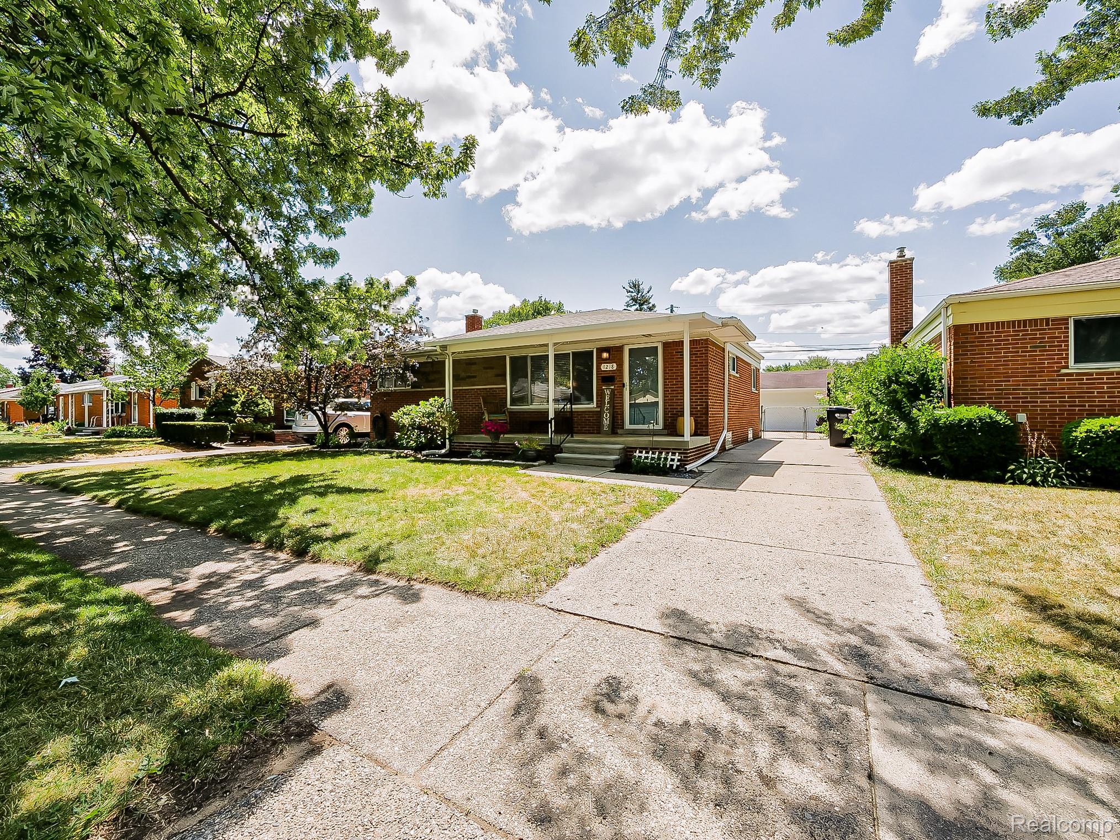
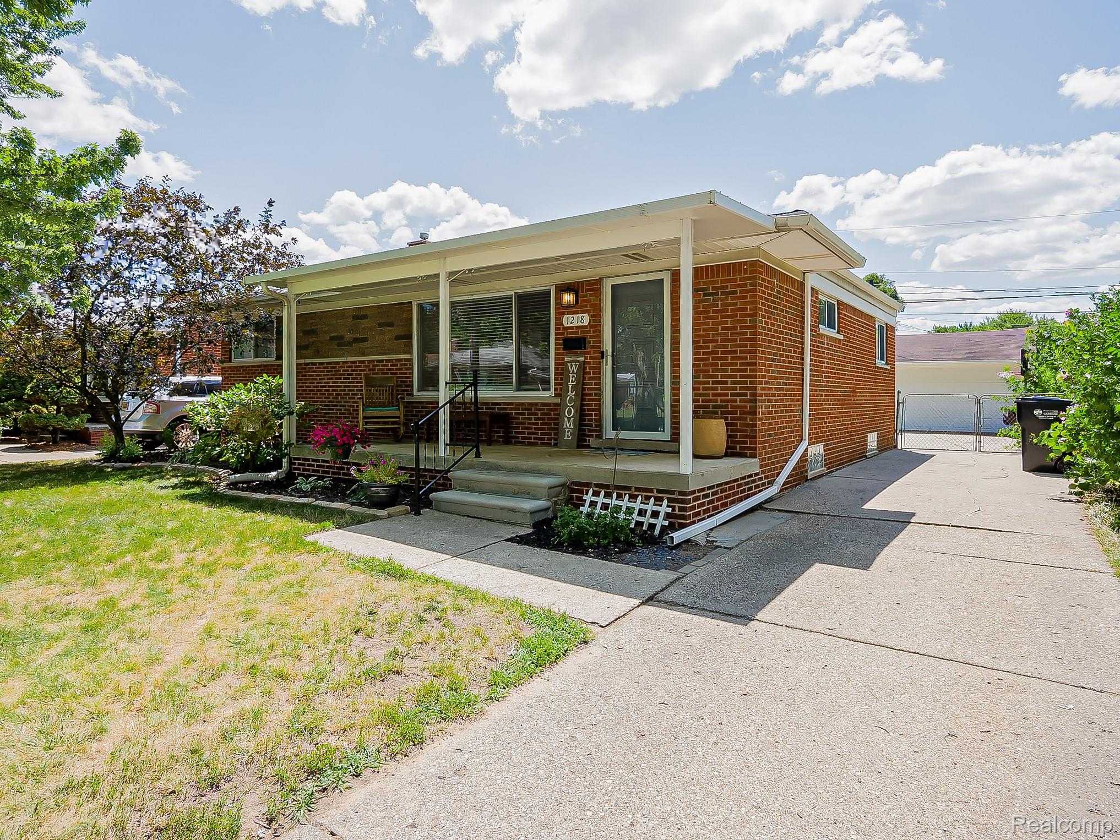
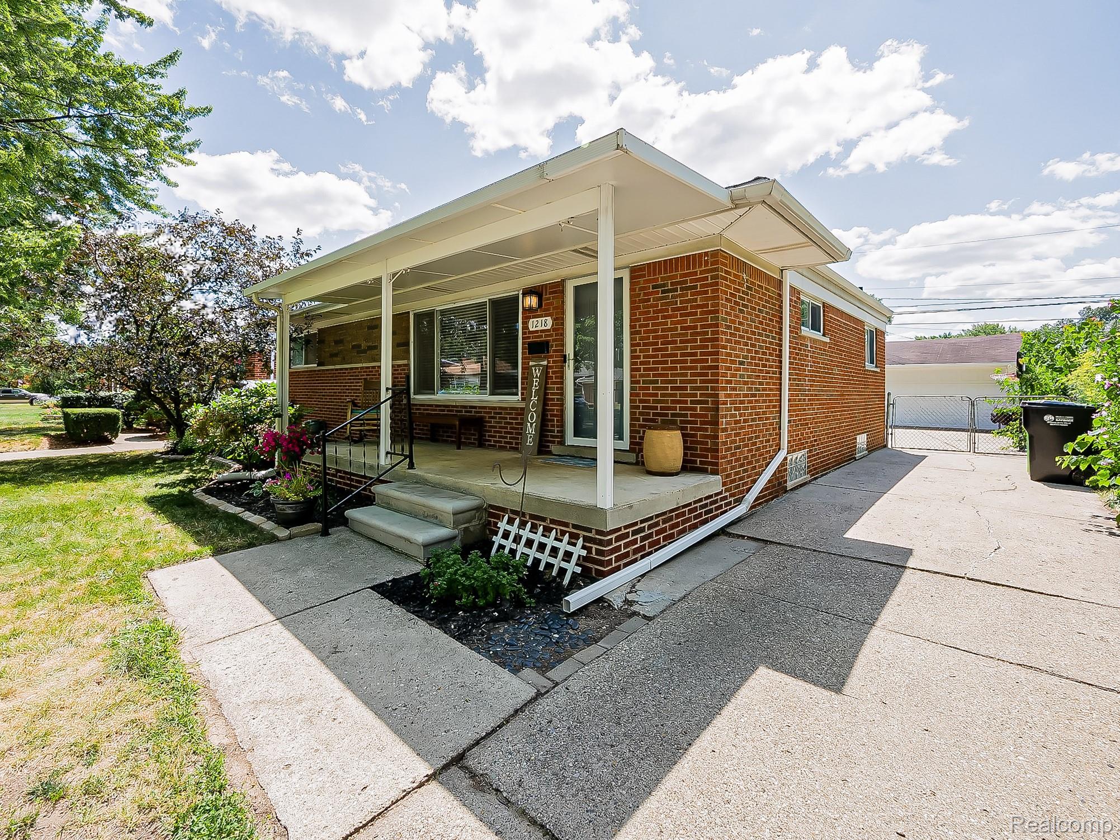
$1,254**Multiple Offers Received. Highest and Best Due by Wednesday at 6:00pm** Welcome to this inviting 3-bedroom, 1.1-bath home featuring a beautiful covered front porch, the only one on the street, offering the perfect spot to relax and enjoy summer evenings. Hardwood floors flow throughout the home, complemented by new bedroom carpeting (2023) and a beautifully updated kitchen featuring a new sink, faucet, and garbage disposal (2023). The finished basement provides additional living space with a versatile bonus room that’s perfect for a home office, playroom, or hobby area. Thoughtful updates continue throughout the home, including high-end switches, outlets, lighting, and ceiling fans, with most interior and exterior fixtures replaced within the last five years. Modern conveniences include a Nest thermostat and wired Ring doorbell, while newer appliances include a refrigerator with a built-in water pitcher and specialty ice feature, dishwasher, washer, and dryer. Major improvements provide added peace of mind, including a new roof (2022), water heater (2020), garage door (2024), and garage side door (2025). The oversized 2.5-car garage also features updated lighting. Located on a quiet, tree-lined street, the home is within the neighborhood’s elementary and middle schools, allowing children to walk without crossing major roads. Just a few blocks away, Red Oaks Nature Center offers wooded walking trails, abundant wildlife, and a staffed ranger station that’s a favorite destination for families. Combined with welcoming neighbors and a strong sense of community, this home offers the perfect blend of comfort, convenience, and lifestyle.
| 19 hours ago | Status changed to Pending | |
| 19 hours ago | Listing updated with changes from the MLS® | |
| a week ago | Listing first seen on site |

IDX provided courtesy of Realcomp II Ltd. via RealcompIILtd. Copyright © 2026 Realcomp II Ltd. Shareholders.
IDX information is provided exclusively for consumers' personal, non-commercial use and may not be used for any purpose other than to identify prospective properties consumers may be interested in purchasing and that the data is deemed reliable but not guaranteed accurate by the MLS.
Did you know? You can invite friends and family to your search. They can join your search, rate and discuss listings with you.