Your Michigan Home Search Starts HERE!

Save
Ask
Tour
Hide
Share
$264,900
8 Days On Site

9434 Linda Drive
Davison Township, MI 48423

For Sale|Condominium|Active
2
Beds
2
Total Baths
2
Full Baths
2,224
SqFt
$119
/SqFt
1993
Built
Subdivision:
COURTYARDS OF WILDWOOD CONDO
County:
Genesee
Call Now: 810-360-3488
Is this the listing for you? We can help make it yours.
810-360-3488
9434 Linda Drive9434 Linda Drive9434 Linda Drive9434 Linda Drive
Save
Ask
Tour
Hide
Share

Mortgage Calculator

Monthly Payment (Est.)

$1,209
Calculator powered by Showcase IDX, a Constellation1 Company. Copyright ©2026 Information is deemed reliable but not guaranteed.

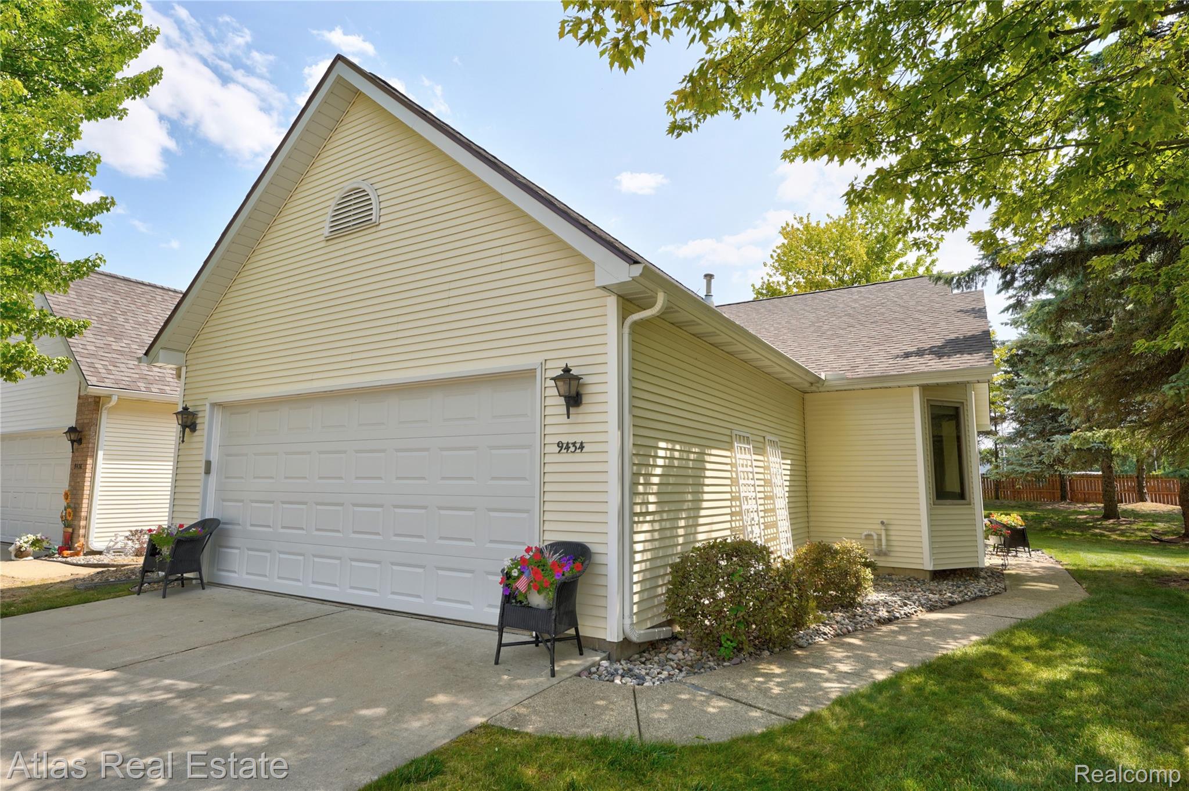
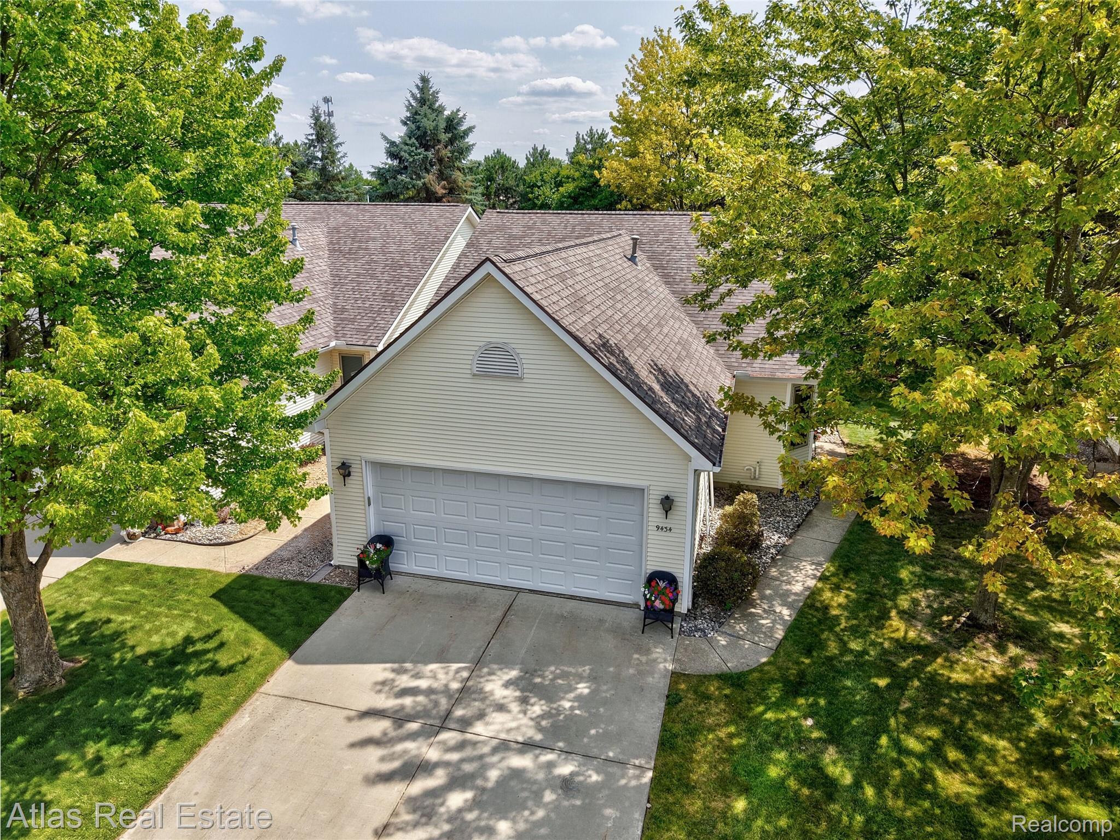
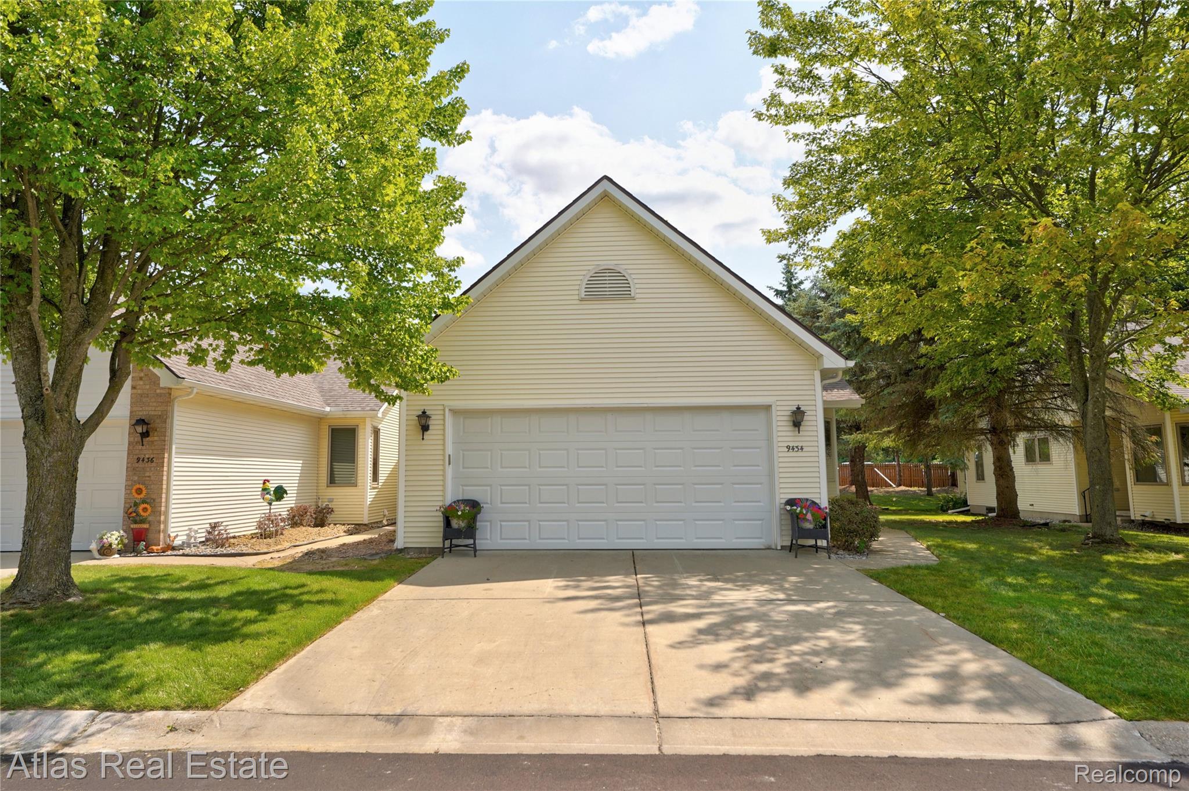
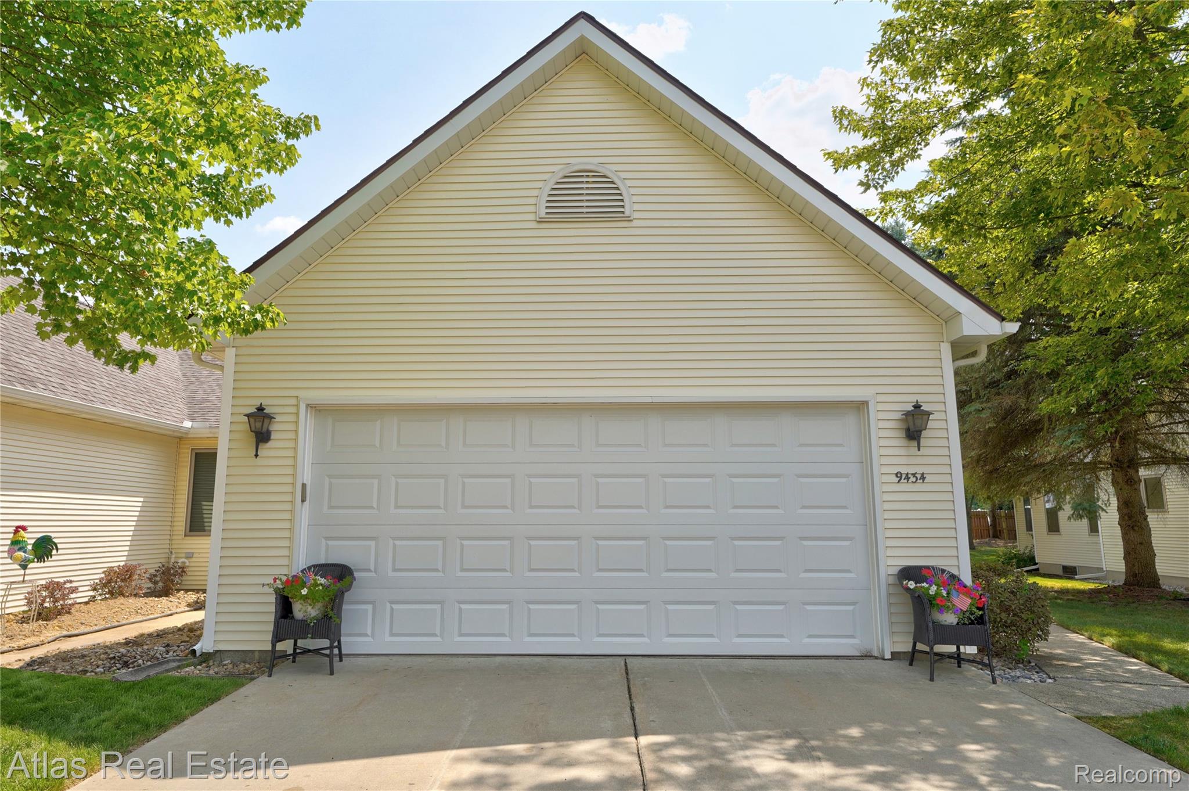
Situated in sought after Courtyards of Wildwood, this fully renovated 2BR/2BA end unit condo combines upscale style and comfort. The main level features an open layout ideal for entertaining, including a living room with a vaulted ceiling, a chef inspired kitchen with snack bar seating, a large dining room, convenient first floor laundry, master en suite and a second bedroom. Kraftmaid cabinets with handy pullout drawers are in the kitchen, laundry, built in office/media center, and baths. Other standout features include quartz counters in kitchen and baths, SS appliances, new sinks, fixtures, lighting throughput, premium porcelain tile, Lifeproof LVP flooring, LVT tile in kitchen (the look of stone with the warmth of wood!), new carpeting and paint. A sunshine filled sunroom/3 season room (not counted in square footage) opens to a deck overlooking the semi private backyard with no view of other condos and decks, just the woods and wildlife. Newer custom push button blinds over the Anderson windows also enhance the view. The finished lower level provides a large family room with media center, two flex rooms, and lots of storage in the unfinished utility room. An ultimate hobby room/workshop awaits your talents and provides multiple plugs, cabinets, shop lighting, shelving, and more. Need more storage space? There is a lighted, 18x18x9' H attic in the 2 car garage with an easy pull down staircase. New roof, siding, gutter system and overhead garage door was installed in 2024.

Save
Ask
Tour
Hide
Share
Listing Snapshot
Price 
$264,900
Days On Site 
8 Days
Bedrooms 
2
Inside Area (SqFt) 
2,224 sqft
Total Baths 
2
Full Baths 
2
Partial Baths 
N/A
Lot Size 
N/A
Year Built 
1993
MLS® Number 
20261058993
Status 
Active
Property Tax 
$3,389
HOA/Condo/Coop Fees 
$346 monthly
Sq Ft Source 
Public Records
Friends & Family
Recent Activity
a week agoListing first seen on site
a week agoListing updated with changes from the MLS®
General Features
Attached Garage 
Yes
Cross Street 
M-15 / Lapeer
Disclosures 
Taxes Homestead Exempt
Garage 
Yes
Garage Spaces 
2
Levels 
One
Parking 
AttachedDirect AccessGarage Door Opener
Pets 
CallYes
Property Sub Type 
Condominium
Sewer 
Public Sewer
Special Circumstances 
Standard
SqFt Above 
1274
SqFt Below 
950
Style 
EndUnitRanch
Interior Features
Appliances 
Gas Water HeaterDishwasherDisposalFree-Standing Electric RangeFree-Standing RefrigeratorMicrowaveStainless Steel Appliance(s)
Basement 
FinishedSump Pump
Cooling 
Ceiling Fan(s)Central Air
Heating 
Forced AirNatural Gas
Interior 
High Speed InternetSound SystemSmart Thermostat
BathFull 
Dimensions - 7 X 5
Bedroom 
Dimensions - 12 X 9
Dining Room 
Dimensions - 9 X 9
Family Room 
Dimensions - 28 X 13Level - Basement
FlexRoom 
Dimensions - 16 X 15Level - Basement
Kitchen 
Dimensions - 11 X 11
Laundry 
Dimensions - 7 X 6
Living Room 
Dimensions - 18 X 14
Master Bathroom 
Dimensions - 9 X 7
Master Bedroom 
Dimensions - 13 X 10
ThreeSeasonRoom 
Dimensions - 11 X 10
Save
Ask
Tour
Hide
Share
Exterior Features
Construction Details 
Vinyl Siding
Exterior 
LightingPrivate Entrance
Patio And Porch 
CoveredDeckPorch
Pool Features 
CommunityIn GroundOutdoor Pool
Community Features
Accessibility Features 
Therapeutic Whirlpool
Association Amenities 
Maintenance Grounds
Association Dues 
346
Building Access 
GroundLevel
Community Features 
Pool
Financing Terms Available 
CashConventionalUSDA Loan
HOA Fee Frequency 
Monthly
MLS Area 
Area08201DavisonTwp
Roads 
Paved
School District 
Davison
Schools
School District
Davison
Elementary School
Unknown
Middle School
Unknown
High School
Unknown
Listing courtesy of Atlas Real Estate: [email protected]


IDX provided courtesy of Realcomp II Ltd. via RealcompIILtd. Copyright © 2026 Realcomp II Ltd. Shareholders.

IDX information is provided exclusively for consumers' personal, non-commercial use and may not be used for any purpose other than to identify prospective properties consumers may be interested in purchasing and that the data is deemed reliable but not guaranteed accurate by the MLS.

Neighborhood & Commute
Source: Walkscore
Save
Ask
Tour
Hide
Share