
1290 Sunniwood PlaceOakland Charter Township, MI 48306
Mortgage Calculator
Monthly Payment (Est.)
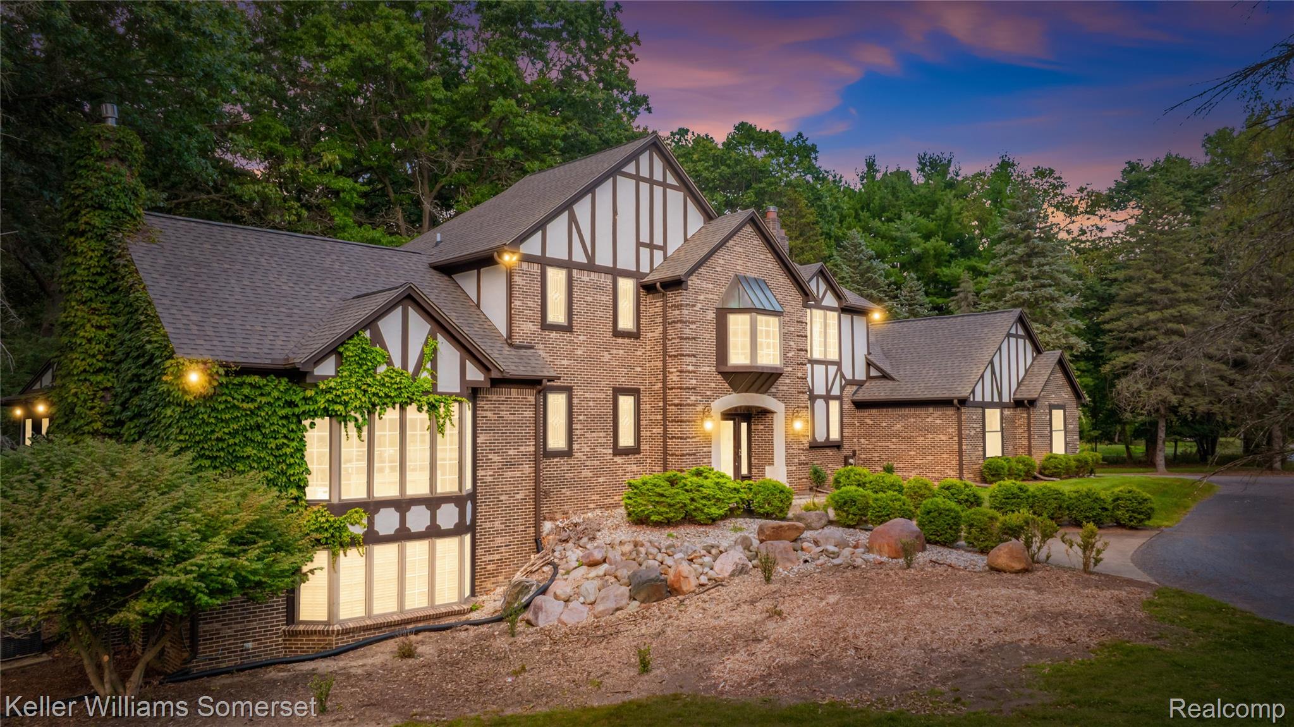
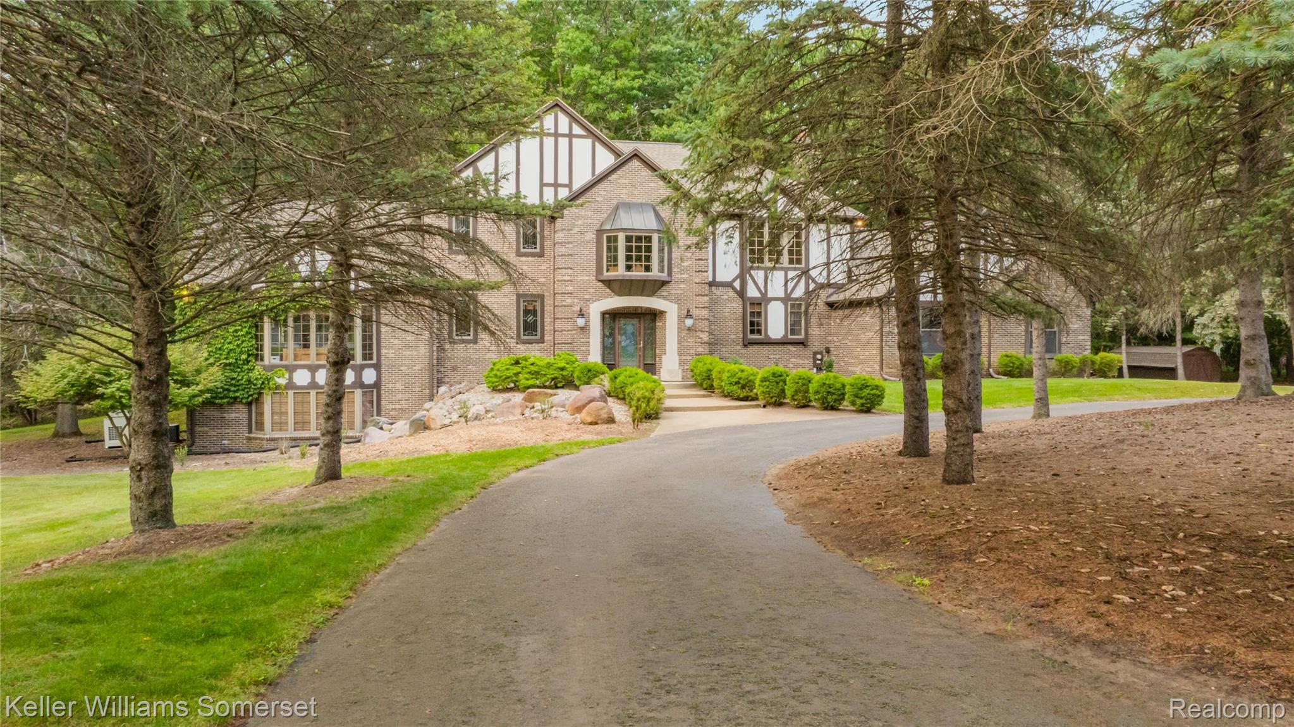
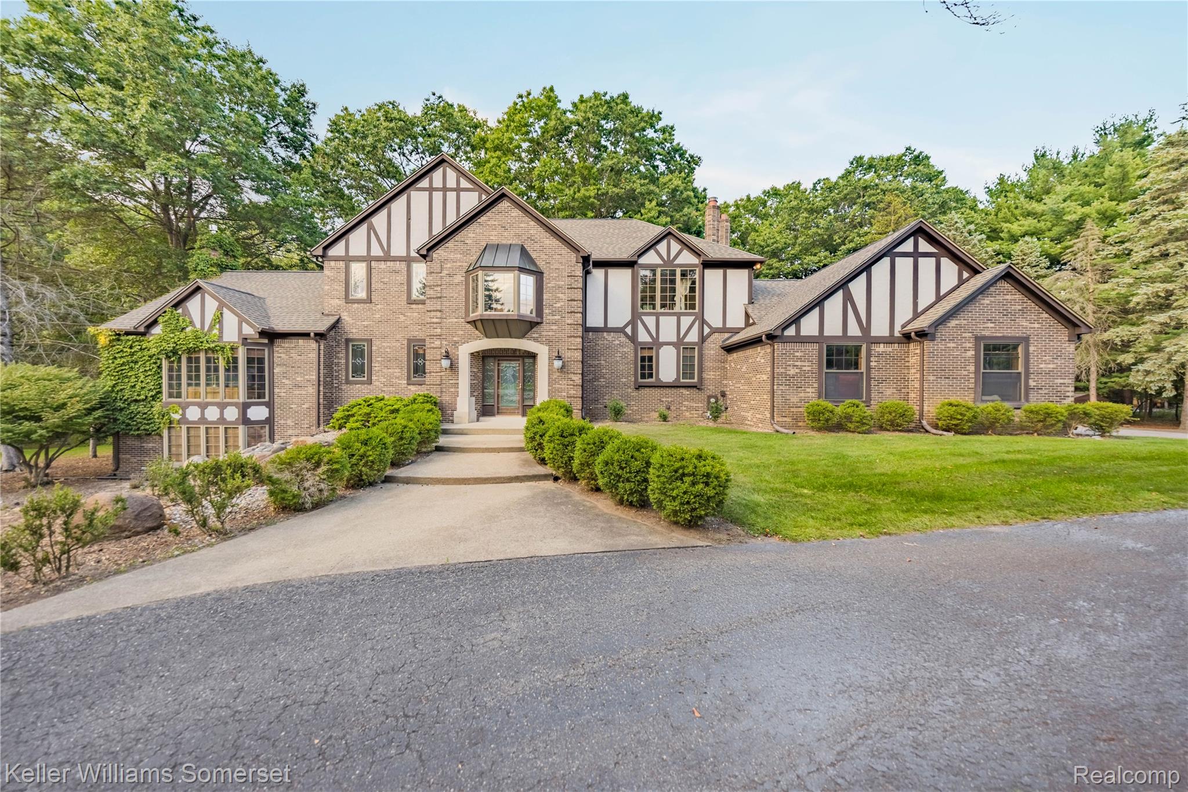
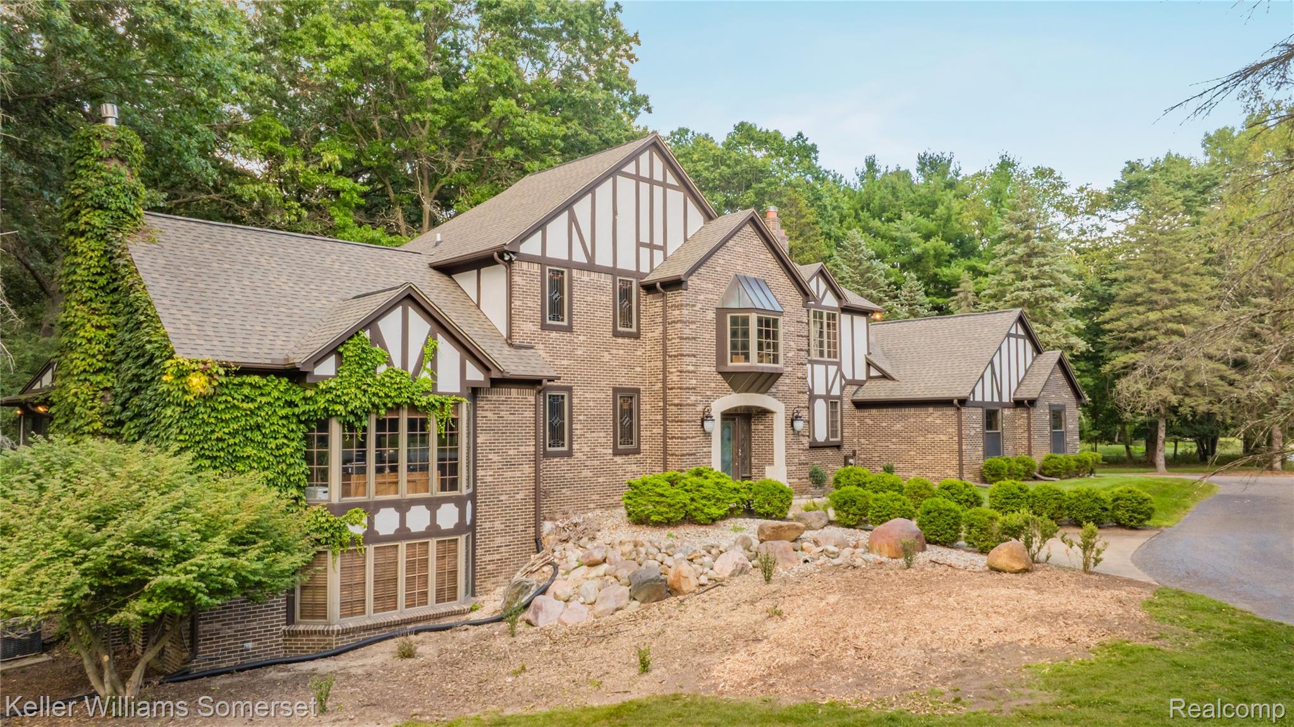
Enter an interest rate to see your estimated monthly payment.Exceptional Krane-built custom Tudor nestled in a private, wooded setting that's over an acre & just steps from the Paint Creek Trail plus mins from downtown Rochester.Designed for refined living & effortless entertaining,this distinctive residence offers timeless craftsmanship,custom millwork,elegant crown molding&an abundance of character throughout.Enjoy peaceful views of nature&abundant wildlife from the secluded backyard,complete with a Sardelli pool&hot tub.The pool features a newer heater,blower,&filter system,with professional service available through Sardelli.The finished walkout lower level adds more than 2,000 square feet of additional living&entertaining space&includes a full bath, large wet bar,&a pull-down projector theater system.The home's separate upstairs theater room showcases beautiful ornate wood paneling&could easily serve as an impressive home office,library,or gathering space.A bright,inviting sunroom provides an exceptional year-round retreat with its own dedicated gas heat&air conditioning.Highlights include a whole-house generator,owned water softener,Nest thermostats,&outdoor audio/entertainment equipment,which the seller is willing to sell separately.The spacious garage features radiant heat for year-round comfort.The home features a complete tear-off roof installed in 2014 with transferable warranty documentation,& portions of the wood siding have been professionally replaced with high-quality materials.Security alarm system is present and available for future repair/activation.Theater projectors&supporting equipment are included,excluding Sonos & Apple TV.A rare opportunity to own a truly special Oakland Township property offering privacy,timeless craftsmanship,exceptional indoor & outdoor entertaining spaces,&an unbeatable location. Top rated schools Rochester Schools: Delta Kelly, Van Hoosen, and Adams.ESTATE SALE PREP IN PROGRESS.HOA handles snow plowing and sealcoating 2026 snow plowing was $166-2025 sealcoating was $478.
| 2 weeks ago | Status changed to Pending | |
| 2 weeks ago | Listing updated with changes from the MLS® | |
| 4 weeks ago | Listing first seen on site |

IDX provided courtesy of Realcomp II Ltd. via RealcompIILtd. Copyright © 2026 Realcomp II Ltd. Shareholders.
IDX information is provided exclusively for consumers' personal, non-commercial use and may not be used for any purpose other than to identify prospective properties consumers may be interested in purchasing and that the data is deemed reliable but not guaranteed accurate by the MLS.
Did you know? You can invite friends and family to your search. They can join your search, rate and discuss listings with you.