
4470 Bethune CourtWest Bloomfield Charter Township, MI 48323
Mortgage Calculator
Monthly Payment (Est.)
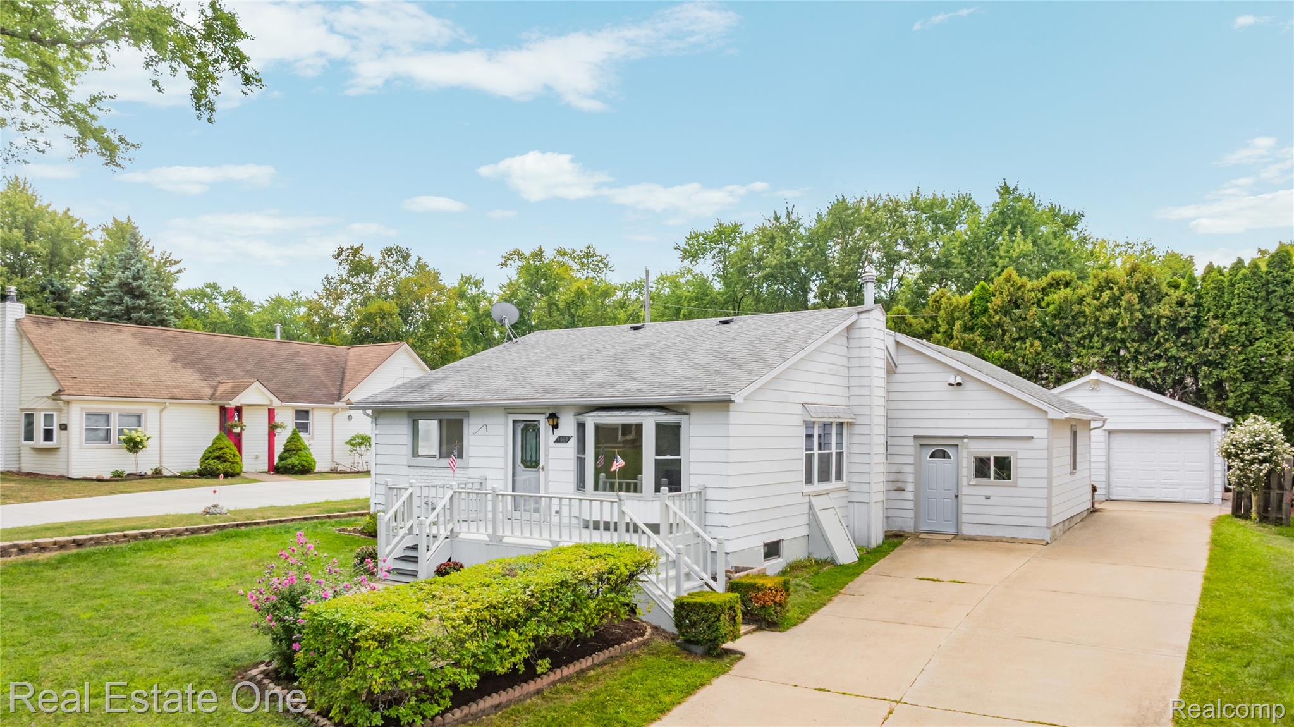
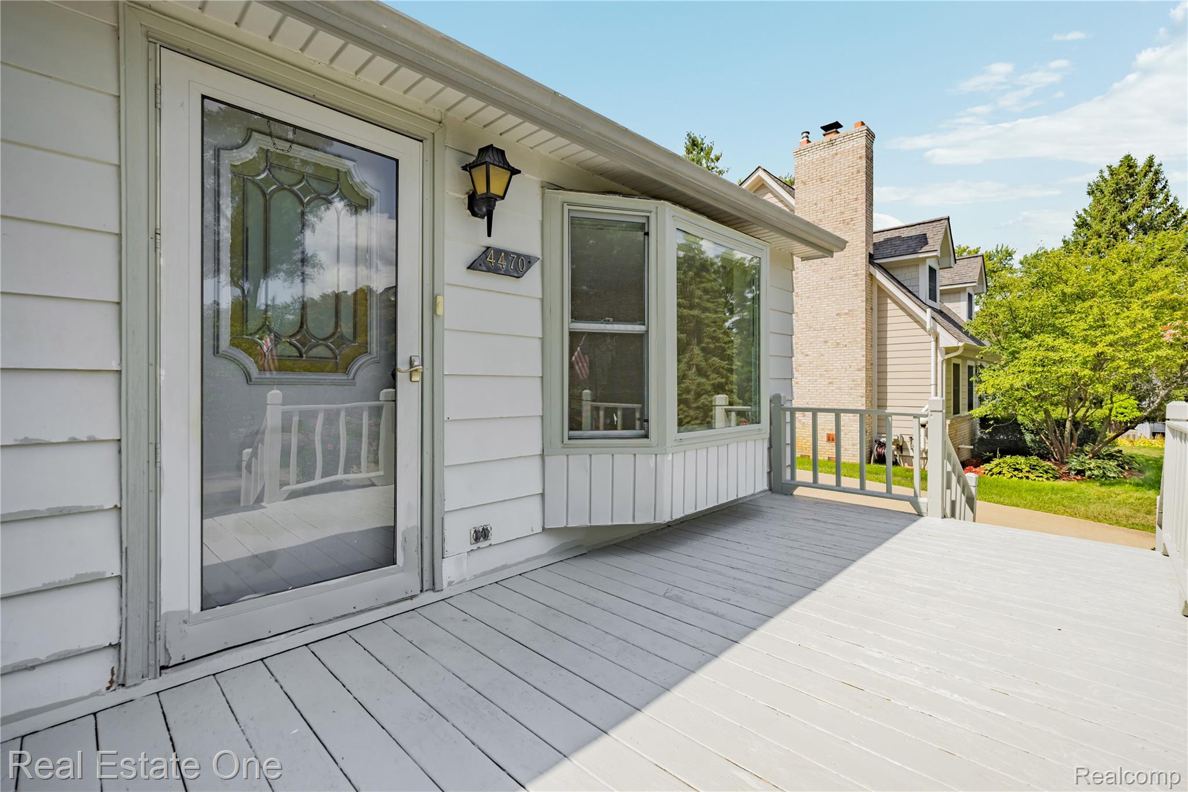
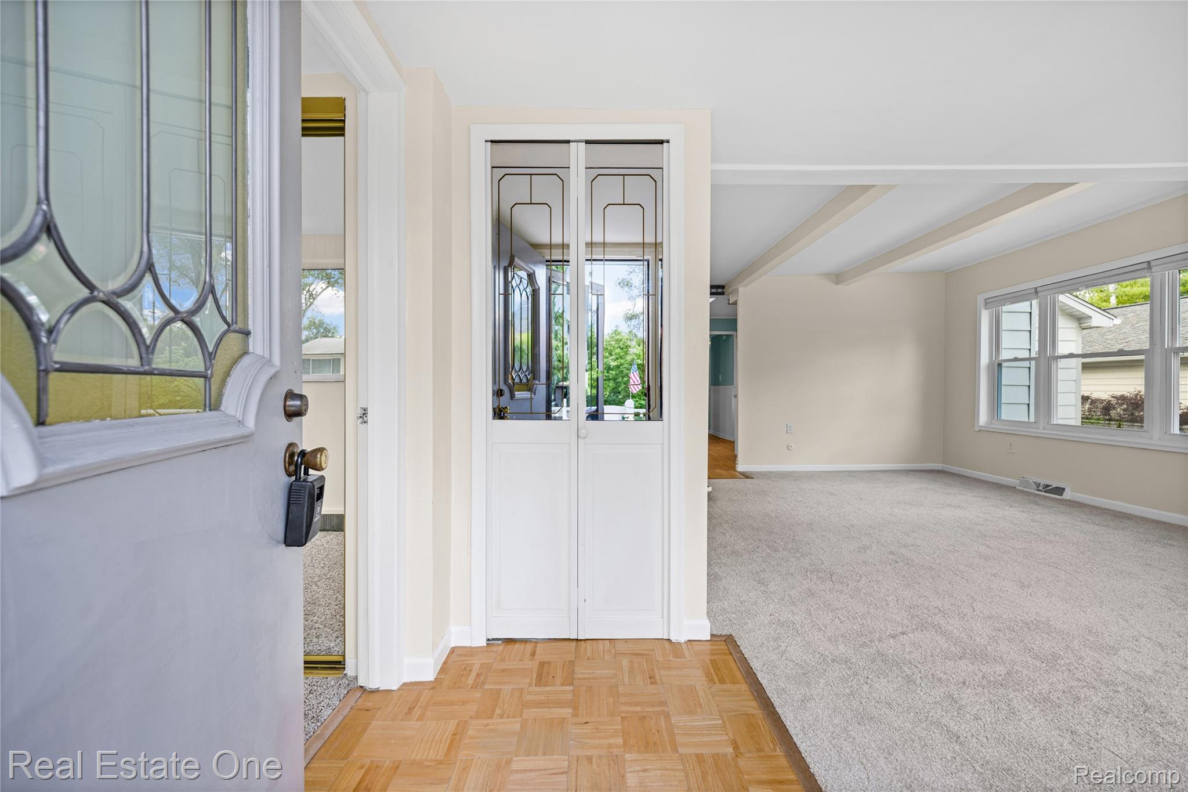
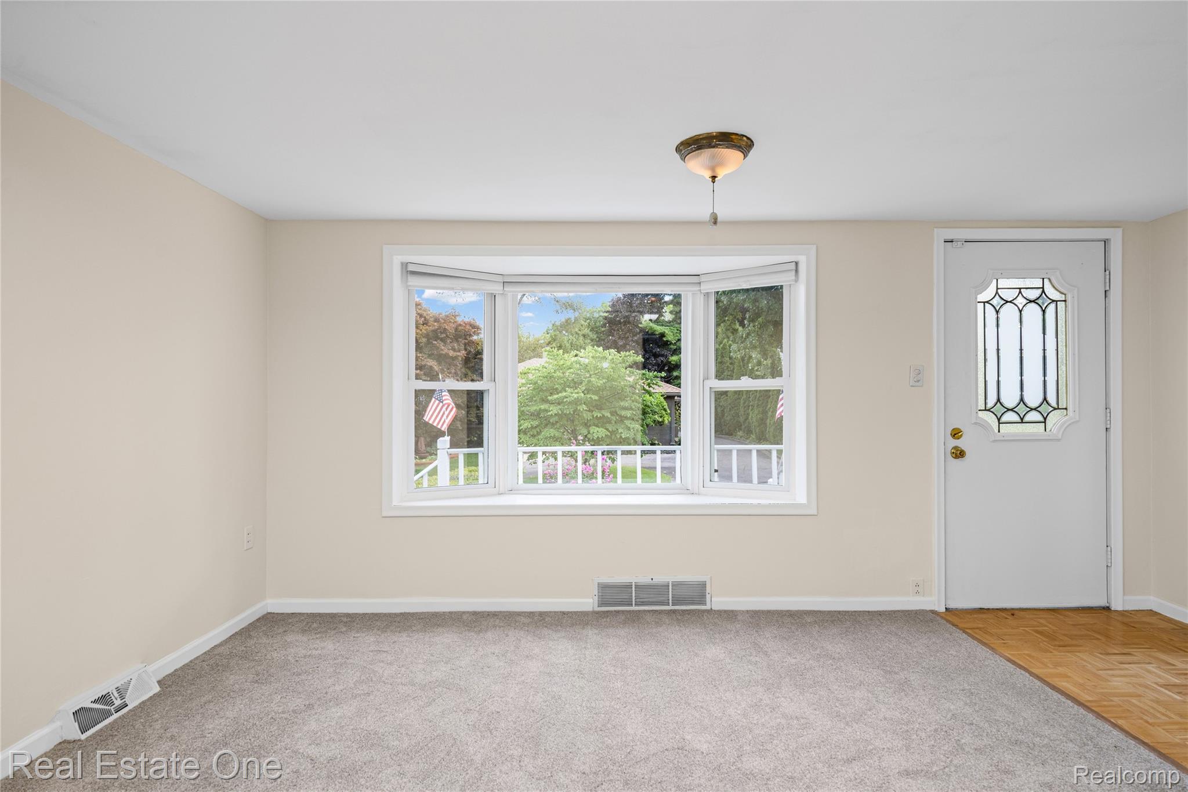
Enter an interest rate to see your estimated monthly payment.UPPER STRAITS LAKE LIFESTYLE IN TWIN BEACH! Embrace the ultimate Michigan lake lifestyle with this charming and lovingly updated 3-bedroom, 2-full-bath ranch in the heart of West Bloomfield. This classic 1940s home offers a comfortable layout, plenty of natural light and the kind of flexible spaces that can change with the way you live. Inside, fresh paint and new carpeting give the home a clean, move-in ready feel, while the bay window and exposed beams bring warmth and character to the main living space. The eat-in kitchen keeps things practical with oak cabinetry, a brand-new refrigerator and dishwasher, plus room to gather without feeling formal. One of the best surprises is the finished 19x11 flex space that can become whatever you need it to be, whether you set up a hobby space, work from home, create a media room or simply enjoy the extra breathing room. Outside, the east-facing front deck is a great place to start the day, while the patio and storage shed add even more usable space to the backyard. The oversized garage includes a built-in workshop and room for projects, equipment and storage. Additional features include a newer roof and hot water heater, along with a Michigan basement providing convenient access to the home’s mechanical systems. And then there’s the lifestyle beyond the front door. An optional membership to Bayside Beach Club is available, providing access to Upper Straits Lake. Current club amenities include a private boat launch, beach and swim area, day dock, community pavilion, newly installed basketball and pickleball courts, sand volleyball, horseshoe pits, picnic areas with BBQ grills, playgrounds and private bathrooms. Conveniently situated near M-5, you’re minutes from local dining, shopping and recreation, all within the Walled Lake Consolidated School District. This is a home with character, flexibility and the opportunity to enjoy lake-community living.
| 2 weeks ago | Status changed to Pending | |
| 2 weeks ago | Listing updated with changes from the MLS® | |
| 3 weeks ago | Price changed to $275,000 | |
| 2 months ago | Listing first seen on site |

IDX provided courtesy of Realcomp II Ltd. via RealcompIILtd. Copyright © 2026 Realcomp II Ltd. Shareholders.
IDX information is provided exclusively for consumers' personal, non-commercial use and may not be used for any purpose other than to identify prospective properties consumers may be interested in purchasing and that the data is deemed reliable but not guaranteed accurate by the MLS.
Did you know? You can invite friends and family to your search. They can join your search, rate and discuss listings with you.