Your Michigan Home Search Starts HERE!

Save
Ask
Tour
Hide
Share
$315,000
8 Days On Site

31225 Kenwood Avenue
Madison Heights City, MI 48071

For Sale|Single Family Residence|Active
3
Beds
2
Total Baths
1
Full Bath
1
Partial Bath
1,800
SqFt
$175
/SqFt
1959
Built
Subdivision:
ROYAL MEADOWS 1
County:
Oakland
Call Now: 810-360-3488
Is this the listing for you? We can help make it yours.
810-360-3488
Upcoming Open Houses
Sat, Aug 8, 1:00 PM - 4:00 PM
31225 Kenwood Avenue31225 Kenwood Avenue31225 Kenwood Avenue31225 Kenwood Avenue
Save
Ask
Tour
Hide
Share

Mortgage Calculator

Monthly Payment (Est.)

$1,437
Calculator powered by Showcase IDX, a Constellation1 Company. Copyright ©2026 Information is deemed reliable but not guaranteed.

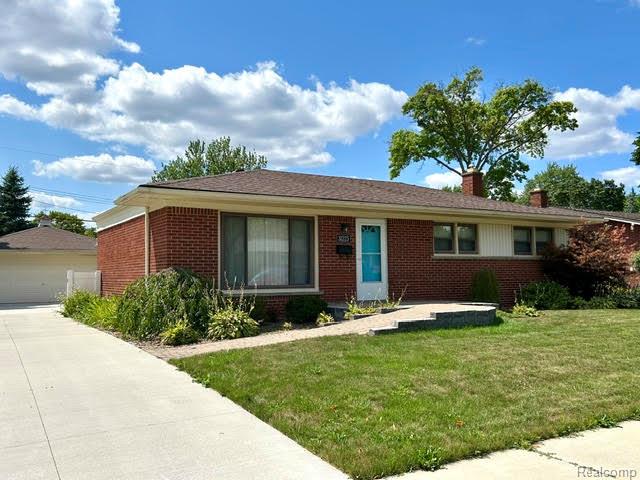
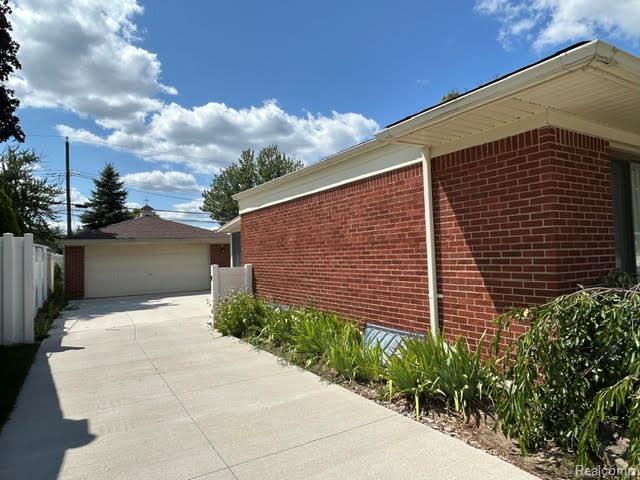
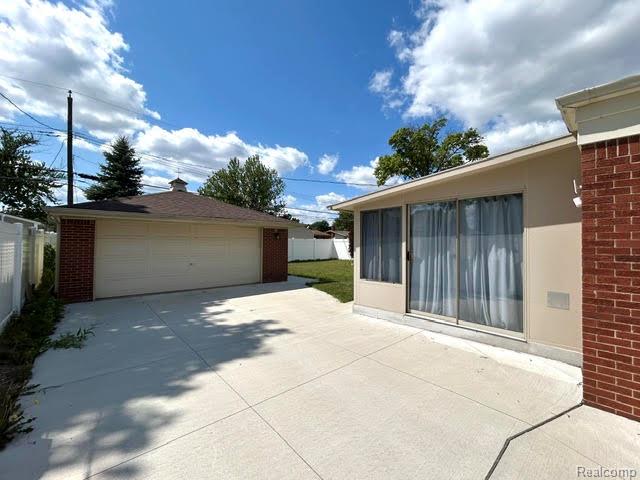
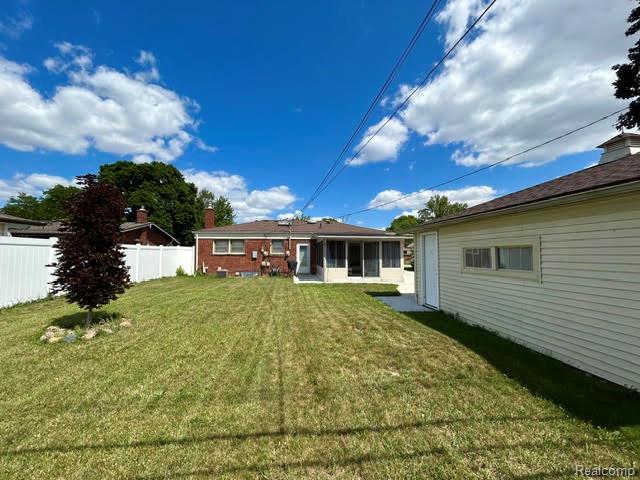
This home is an absolute 10 and move in ready. The kitchen has all new custom Lafata Maple cabinets and quartz counters and spacious eating area. Owner installed new solid oak floors in the kitchen to match the other hardwoods throughout and refinished in light oak. The bathroom both have new Lafata solid wood vanities and quartz counters. The 1/2 bath is on the 1st floor off the kitchen with access to the primary bedroom as well. There is a 3 season enclosed 12' x 14' sunroom that is off the kitchen dining area w/sliding doorwall. The basement is finished with new plush carpet and large/tall daylight windows, drop ceiling, separate storage area and separate laundry area. Roof, furnace are updated. New driveway and back walkway. The front walkway to the front door entrance is ramp style brick payered and wheel chair assessible. Landscaping front and back is beautiful. The entire backyard has a white pvc privacy fence around it. Entire sewer line replaced from house to city main. Come check out this home before it's gone. This neighborhood offers lots of community events put on by the residents who live here in Royal Meadows Sub. Chair ramp/lift to the basement excluded.

Save
Ask
Tour
Hide
Share
Listing Snapshot
Price 
$315,000
Days On Site 
8 Days
Bedrooms 
3
Inside Area (SqFt) 
1,800 sqft
Total Baths 
2
Full Baths 
1
Partial Baths 
1
Lot Size 
0.15 Acres
Year Built 
1959
MLS® Number 
20261059078
Status 
Active
Property Tax 
$5,940
HOA/Condo/Coop Fees 
N/A
Sq Ft Source 
Public Records
Friends & Family
Recent Activity
10 hours agoPrice changed to $315,000
10 hours agoListing updated with changes from the MLS®
5 days agoStatus changed to Active
a week agoListing first seen on site
General Features
Acres 
0.15
Cross Street 
13 MILE AND CAMPBELL ROAD
Disclosures 
Taxes Homestead Exempt
Garage 
Yes
Garage Spaces 
2
Levels 
One
Parking 
DetachedGarage Door Opener
Property Sub Type 
Single Family Residence
Sewer 
Public Sewer
Special Circumstances 
Standard
SqFt Above 
1050
SqFt Below 
750
Style 
Ranch
Water Source 
Public
Interior Features
Appliances 
Gas Water HeaterDishwasherDisposalDryerFree-Standing RefrigeratorHumidifierRange HoodWasher
Basement 
Partially Finished
Cooling 
Central Air
Fireplace Features 
Electric
Heating 
Forced AirNatural Gas
BathFull 
Dimensions - 8 X 5
BathLav 
Dimensions - 6 X 4
Bedroom 
Dimensions - 11 X 10
Kitchen 
Dimensions - 20 X 11
Living Room 
Dimensions - 17 X 11
Save
Ask
Tour
Hide
Share
Exterior Features
Construction Details 
Brick
Fencing 
Back Yard
Patio And Porch 
EnclosedPorch
Pool Features 
None
Roof 
Asphalt
Community Features
Accessibility Features 
Accessible EntranceAccessible Approach with Ramp
Building Access 
GroundLevel
Financing Terms Available 
CashConventional
MLS Area 
Area02252MadisonHeights
Roads 
Paved
School District 
Lamphere
Schools
School District
Lamphere
Elementary School
Unknown
Middle School
Unknown
High School
Unknown
Listing courtesy of Berkshire Hathaway HomeServices Kee Realty Bham: [email protected]


IDX provided courtesy of Realcomp II Ltd. via RealcompIILtd. Copyright © 2026 Realcomp II Ltd. Shareholders.

IDX information is provided exclusively for consumers' personal, non-commercial use and may not be used for any purpose other than to identify prospective properties consumers may be interested in purchasing and that the data is deemed reliable but not guaranteed accurate by the MLS.

Neighborhood & Commute
Source: Walkscore
Save
Ask
Tour
Hide
Share