
1729 Broadstone RoadGrosse Pointe Woods City, MI 48236
Mortgage Calculator
Monthly Payment (Est.)
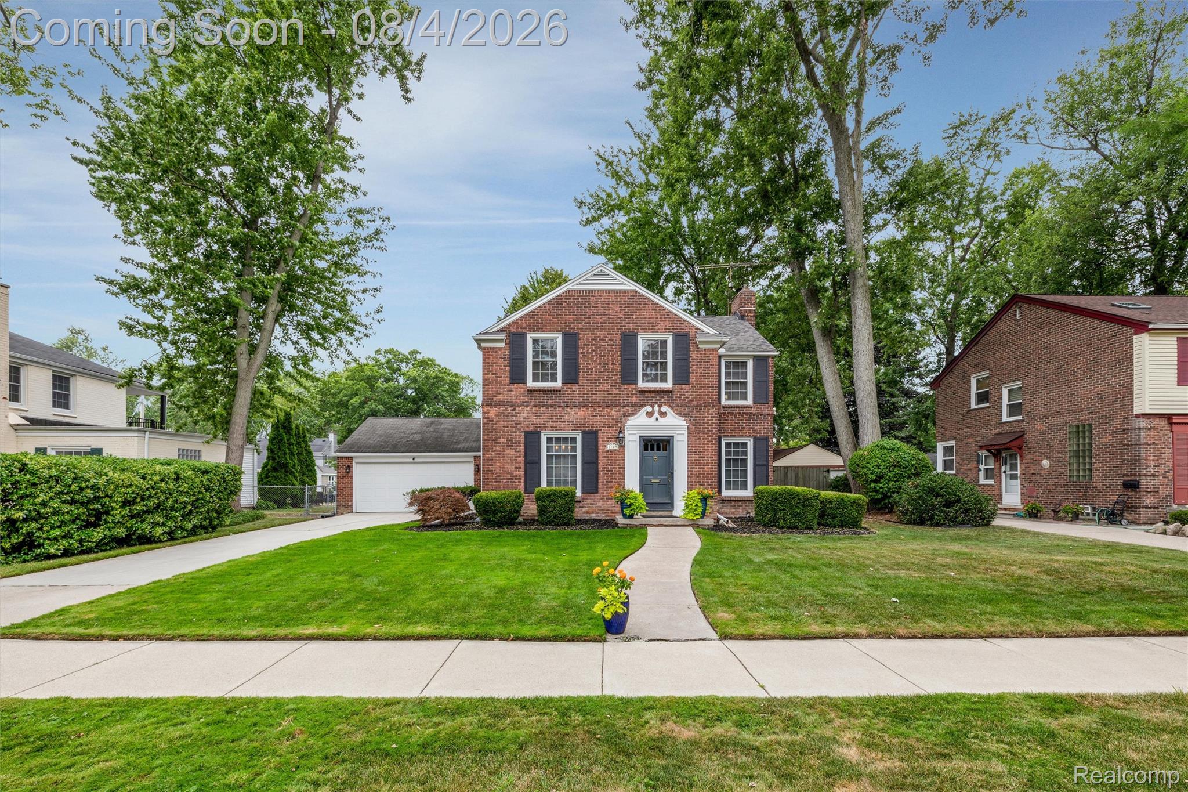
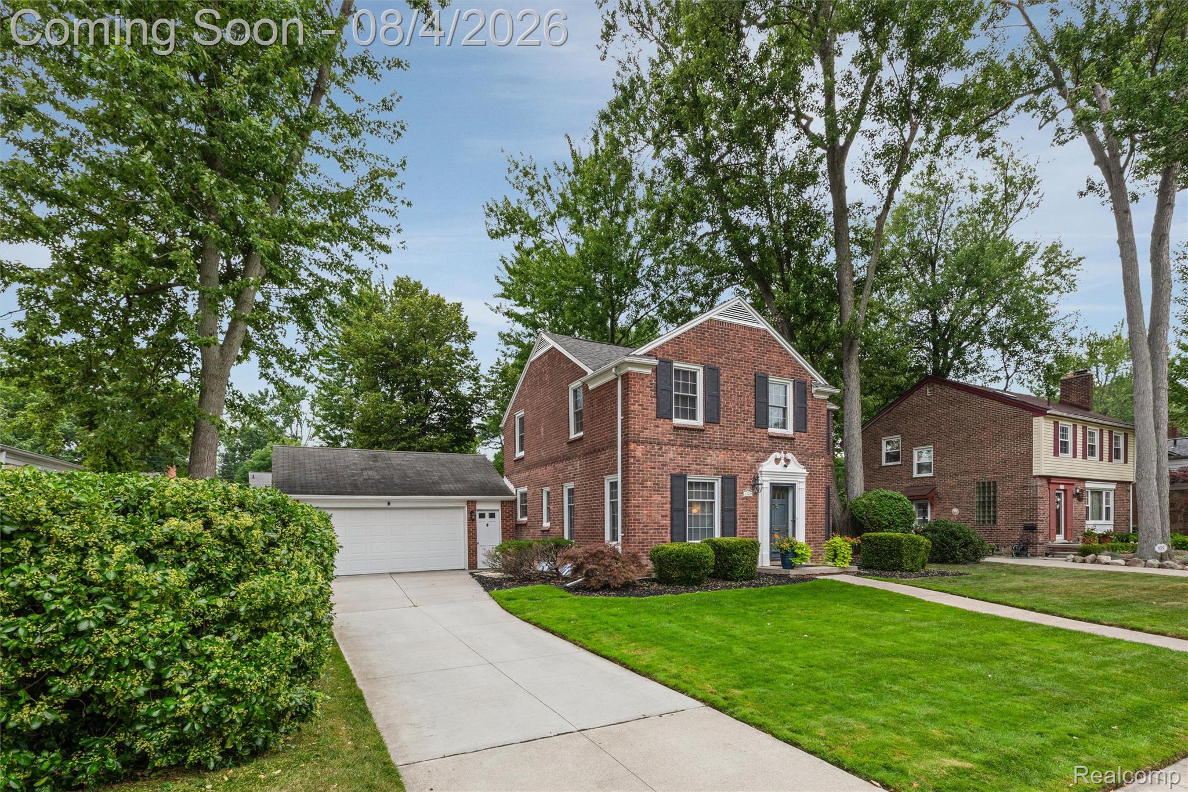
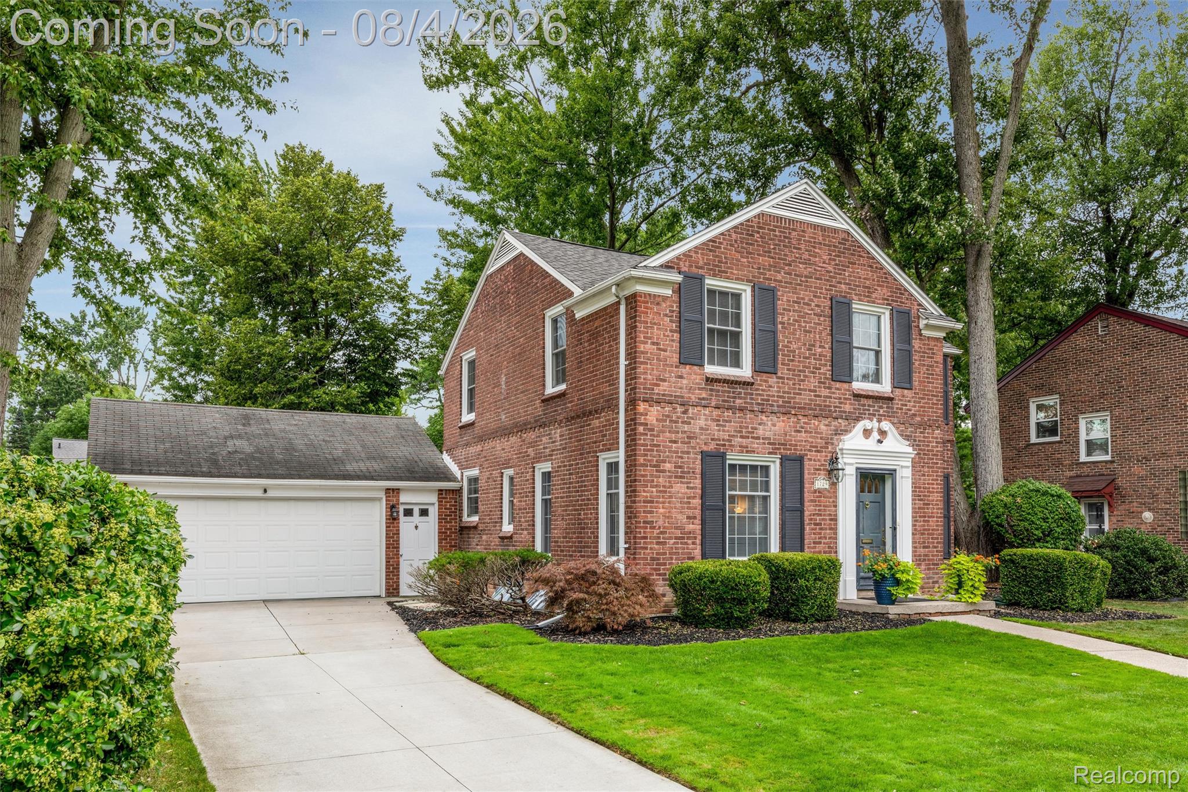
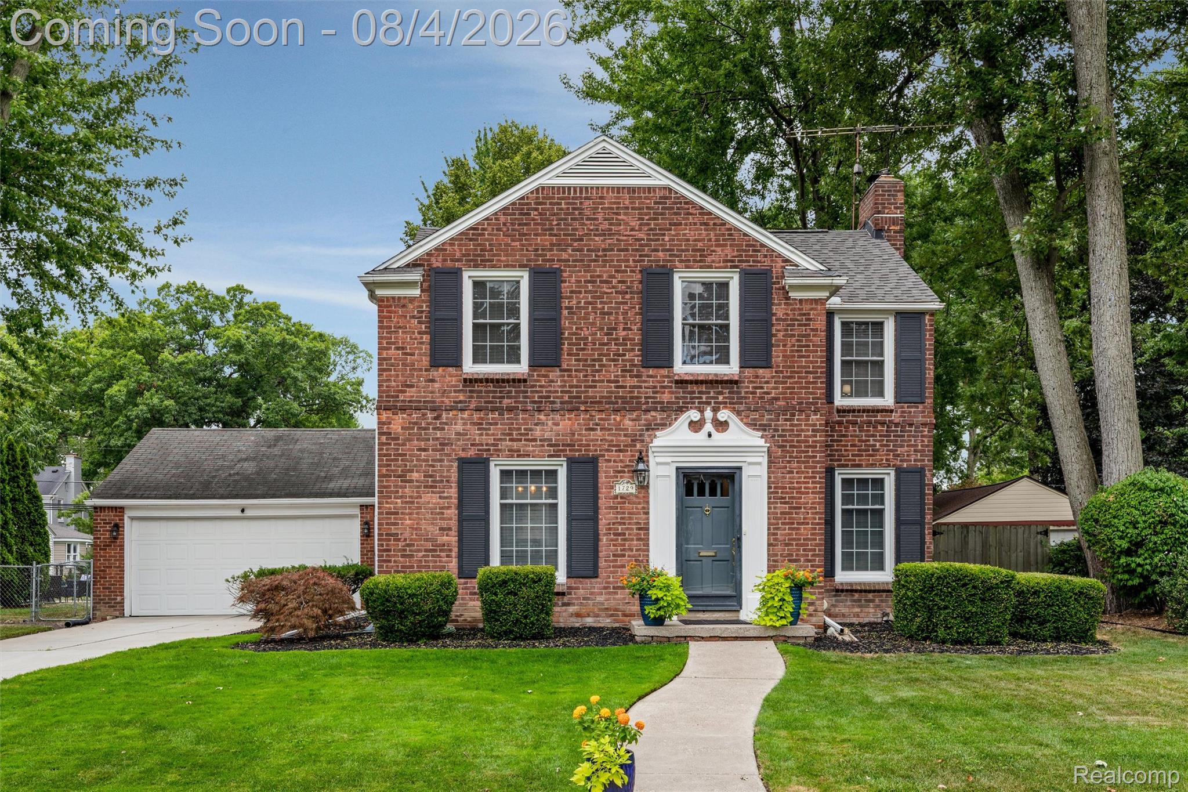
Enter an interest rate to see your estimated monthly payment.Welcome to this beautifully updated Colonial situated on an extra-wide lot in one of Grosse Pointe Woods' most desirable neighborhoods, just steps from the shopping, dining, and conveniences of Mack Avenue. Blending timeless charm with modern updates, this meticulously maintained home is truly move-in ready. The main level features gorgeous hardwood floors throughout, an elegant living room with a natural fireplace, a formal dining room, updated half bath, and a beautifully renovated kitchen complete with custom cabinetry, granite countertops, updated flooring, and stainless-steel appliances. A screened-in sunroom overlooking the private, fully fenced backyard provide the perfect space for relaxing or entertaining. Upstairs, you'll find three spacious bedrooms with beautiful hardwood floors and generous closet space, along with a beautifully updated full bath featuring an oversized walk-in shower. The finished basement offers additional living space with a large recreation room, laundry area, utility room, and a second full bath, providing flexibility for entertaining, hobbies, or everyday living. Major updates offer peace of mind, including newer mechanical systems and roof (all less than 10 years old), plus newer windows with a transferable warranty. Outside, enjoy the beautifully landscaped yard, oversized 2 1/2-car garage with attic storage, and new concrete garage floor. The extra-wide lot provides exceptional outdoor space and outstanding curb appeal. Located within walking distance of award-winning Grosse Pointe Public Schools, neighborhood pocket parks, and exclusive resident-only lakefront park access featuring an Olympic-sized pool, splash pad, marina, walking paths, parks, and year-round activities. This is a rare opportunity to own a beautifully updated home in one of Metro Detroit's most sought-after communities.
| a month ago | Status changed to Pending | |
| a month ago | Listing updated with changes from the MLS® | |
| 2 months ago | Listing first seen on site |

IDX provided courtesy of Realcomp II Ltd. via RealcompIILtd. Copyright © 2026 Realcomp II Ltd. Shareholders.
IDX information is provided exclusively for consumers' personal, non-commercial use and may not be used for any purpose other than to identify prospective properties consumers may be interested in purchasing and that the data is deemed reliable but not guaranteed accurate by the MLS.
Did you know? You can invite friends and family to your search. They can join your search, rate and discuss listings with you.