Your Michigan Home Search Starts HERE!

Save
Ask
Tour
Hide
Share
$230,000
53 Days On Site

270 Franklin Road
Pontiac City, MI 48341

For Sale|Single Family Residence|Active Under Contract
4
Beds
2
Total Baths
2
Full Baths
1,455
SqFt
$158
/SqFt
2008
Built
Subdivision:
CRYSTAL LAKE
County:
Oakland
Call Now: 810-360-3488
Is this the listing for you? We can help make it yours.
810-360-3488
270 Franklin Road270 Franklin Road270 Franklin Road270 Franklin Road
Save
Ask
Tour
Hide
Share

Mortgage Calculator

Monthly Payment (Est.)

Enter an interest rate to see your estimated monthly payment.
Calculator powered by Showcase IDX, a Constellation1 Company. Copyright ©2026 Information is deemed reliable but not guaranteed.

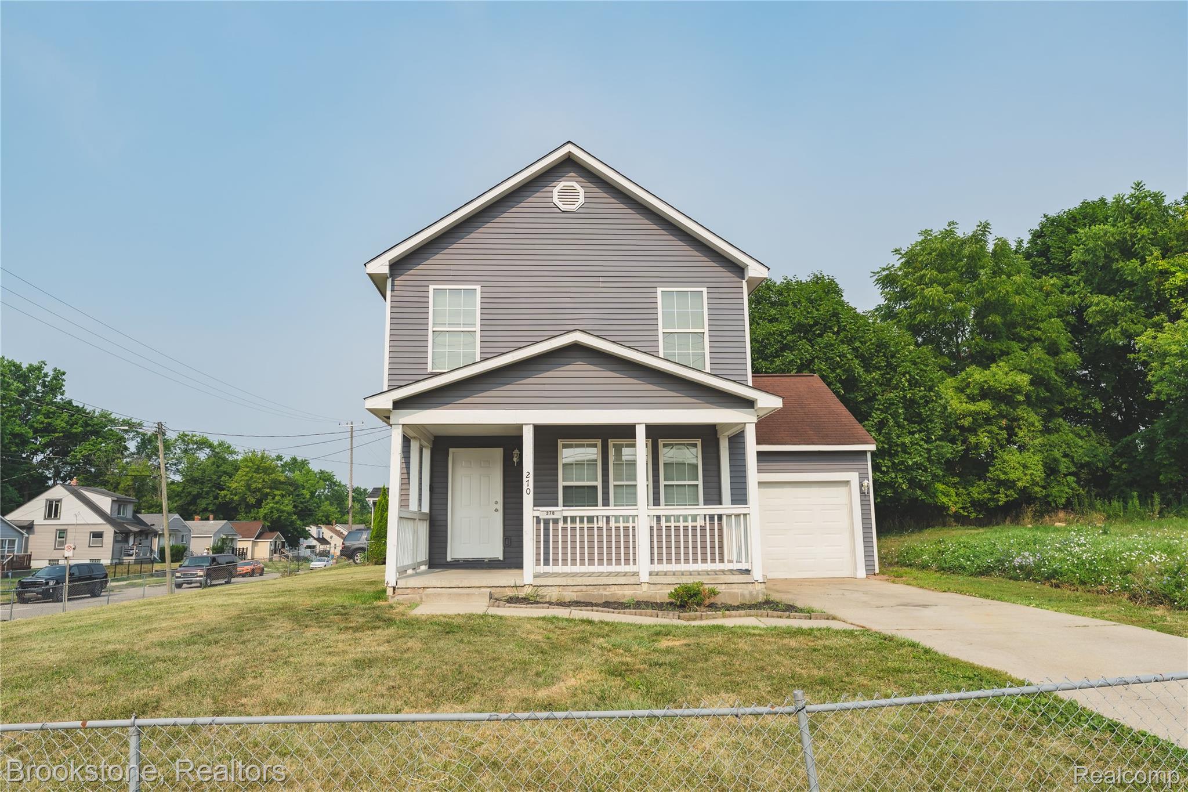
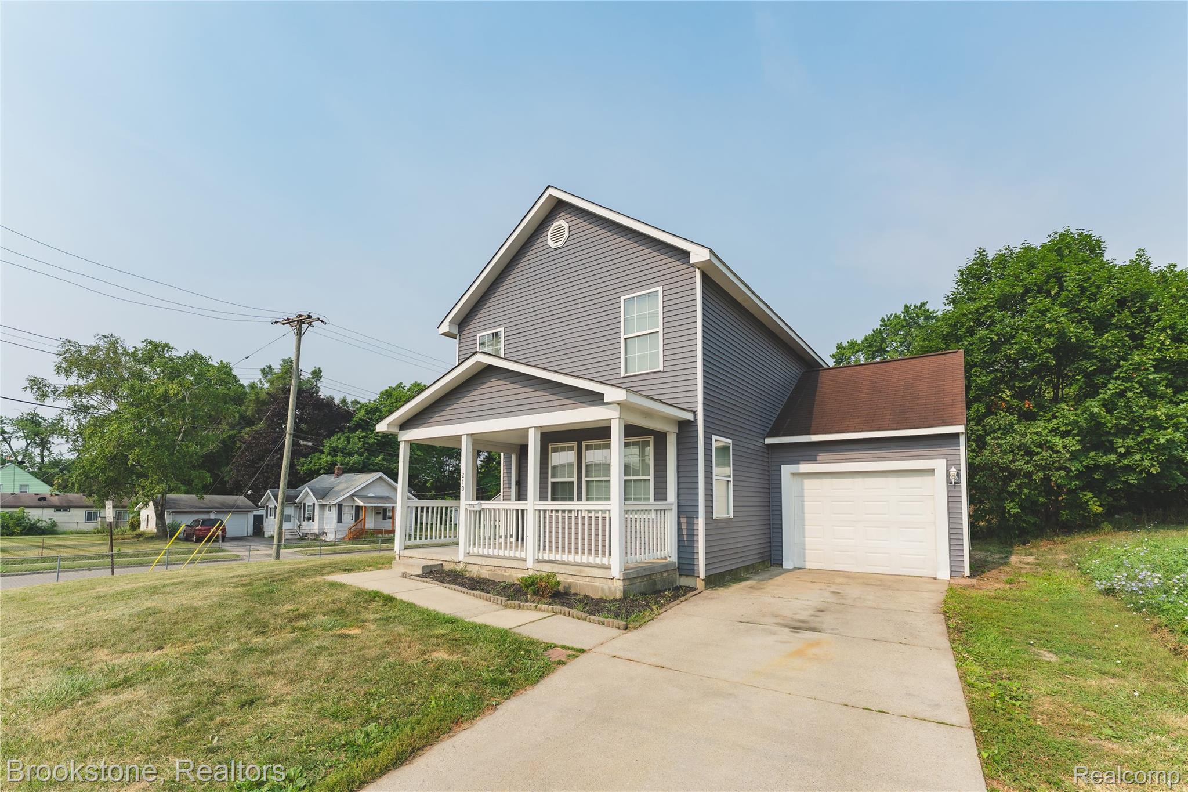
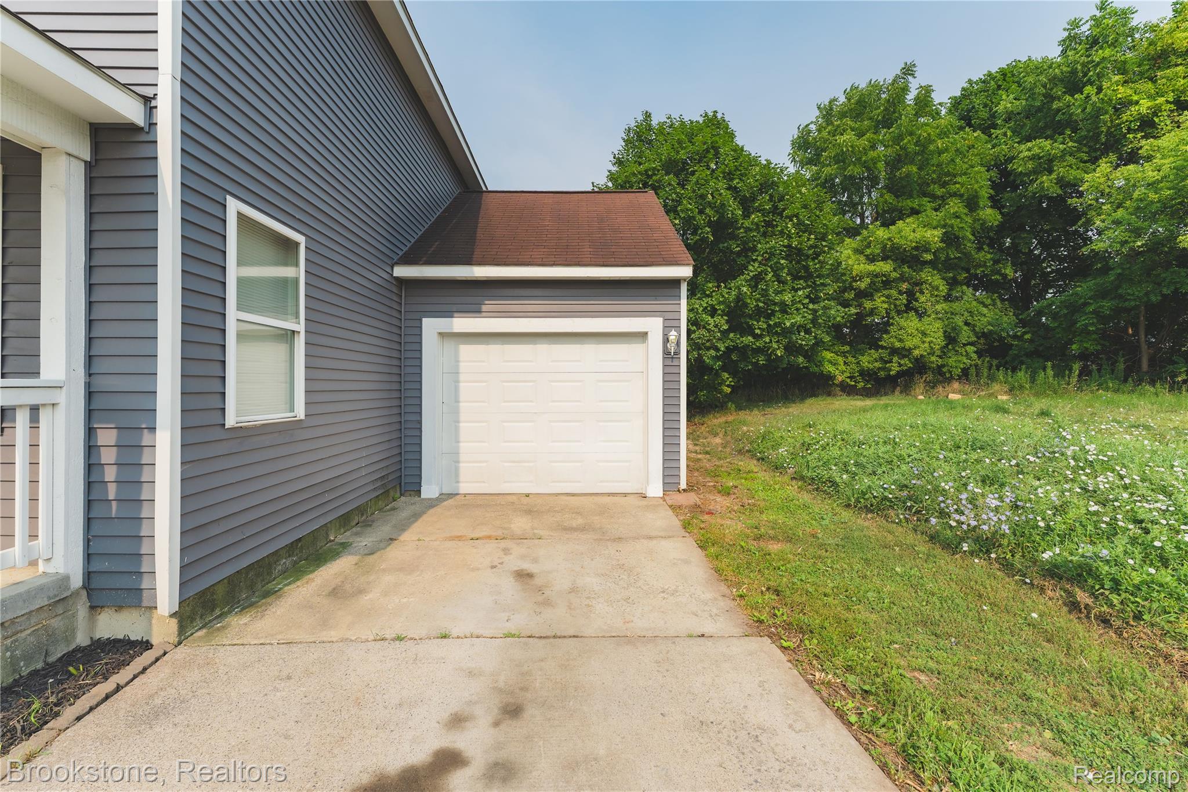
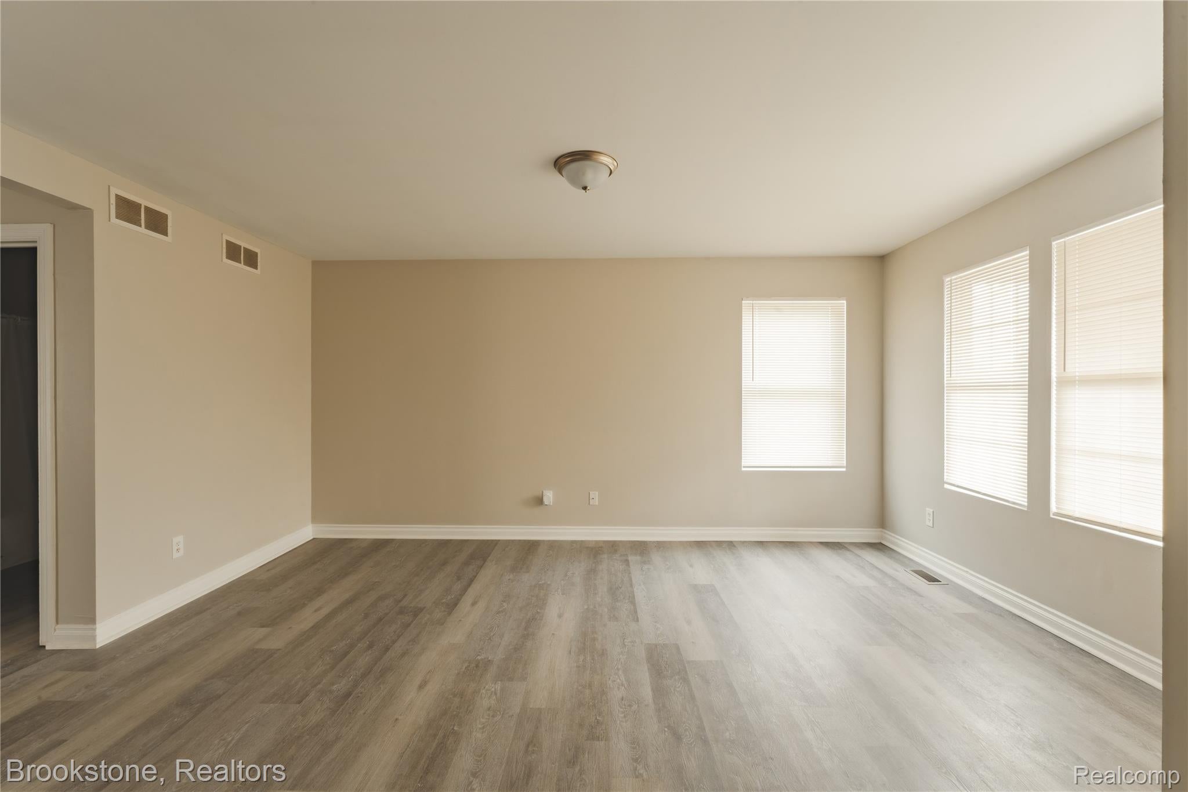
Come and see this newer Pontiac gem! Located across from M-1 Concourse on a large partially fenced corner lot. Enjoy the covered porch in front or large backyard on your private deck to relax with your favorite beverage with friends and family. Inside welcomes you a clean and refreshed interior with neutral paint, LVP floors, neutral carpeting. The living room is open to the Dining area that is large enough for the whole family. The gallery Kitchen has been updated with white cabinets, neutral counters, and new refrigerator and stove. There is even space for adding more for your needs or desires. Rare attached garage off the kitchen is a real treat for bringing in groceries and parking out of Michigan winter elements! A 1st floor Full Bath comes in handy for all to enjoy. Upstairs you will find 4, yes 4 Bedrooms all tastefully complete with 6 panel doors on spacious closets and plush neutral carpeting. A 2nd Full Bath is updated and ready for the family. The Basement is ready for your finishing touches with plenty of room for storage as well.

Save
Ask
Tour
Hide
Share
Listing Snapshot
Price 
$230,000
Days On Site 
53 Days
Bedrooms 
4
Inside Area (SqFt) 
1,455 sqft
Total Baths 
2
Full Baths 
2
Partial Baths 
N/A
Lot Size 
0.2 Acres
Year Built 
2008
MLS® Number 
20261059166
Status 
Active Under Contract
Property Tax 
$4,679
HOA/Condo/Coop Fees 
N/A
Sq Ft Source 
Public Records
Friends & Family
Recent Activity
18 hours agoStatus changed to Active Under Contract
18 hours agoListing updated with changes from the MLS®
2 months agoListing first seen on site
General Features
Acres 
0.2
Attached Garage 
Yes
Cross Street 
South Blvd & Woodward Ave
Disclosures 
Taxes Not Homestead Exempt
Garage 
Yes
Garage Spaces 
1
Levels 
Two
Parking 
AttachedGarage Faces Front
Property Sub Type 
Single Family Residence
Security 
Carbon Monoxide Detector(s)Smoke Detector(s)
Sewer 
Public Sewer
Special Circumstances 
Standard
SqFt Above 
1455
Style 
Colonial
Water Source 
Public
Interior Features
Appliances 
Free-Standing Gas RangeFree-Standing Refrigerator
Basement 
UnfinishedSump Pump
Cooling 
Central Air
Heating 
Forced AirNatural Gas
BathFull 
Dimensions - 8 X 6
Bedroom 
Dimensions - 12 X 10Level - Second
Dining Room 
Dimensions - 13 X 10
Kitchen 
Dimensions - 8 X 10
Living Room 
Dimensions - 20 X 13
Master Bedroom 
Dimensions - 16 X 10Level - Second
Save
Ask
Tour
Hide
Share
Exterior Features
Construction Details 
Vinyl Siding
Patio And Porch 
CoveredDeckPorch
Pool Features 
None
Community Features
MLS Area 
Area02142Pontiac
School District 
Pontiac
Financing Terms Available 
CashConventionalFHAVA Loan
Building Access 
GroundLevelwSteps
Roads 
Paved
Schools
School District
Pontiac
Elementary School
Unknown
Middle School
Unknown
High School
Unknown
Listing courtesy of Brookstone, Realtors LLC: [email protected]


IDX provided courtesy of Realcomp II Ltd. via RealcompIILtd. Copyright © 2026 Realcomp II Ltd. Shareholders.

IDX information is provided exclusively for consumers' personal, non-commercial use and may not be used for any purpose other than to identify prospective properties consumers may be interested in purchasing and that the data is deemed reliable but not guaranteed accurate by the MLS.

Neighborhood & Commute
Source: Walkscore
Save
Ask
Tour
Hide
Share