Your Michigan Home Search Starts HERE!

Save
Ask
Tour
Hide
Share
$499,900
45 Days On Site

2155 Avondale Street
Sylvan Lake City, MI 48320

For Sale|Single Family Residence|Active
3
Beds
3
Total Baths
2
Full Baths
1
Partial Bath
2,923
SqFt
$171
/SqFt
1945
Built
Subdivision:
SYLVAN LAKENO 3 - SYLVAN LAKE
County:
Oakland
Call Now: 810-360-3488
Is this the listing for you? We can help make it yours.
810-360-3488
2155 Avondale Street2155 Avondale Street2155 Avondale Street2155 Avondale Street
Save
Ask
Tour
Hide
Share

Mortgage Calculator

Monthly Payment (Est.)

Enter an interest rate to see your estimated monthly payment.
Calculator powered by Showcase IDX, a Constellation1 Company. Copyright ©2026 Information is deemed reliable but not guaranteed.

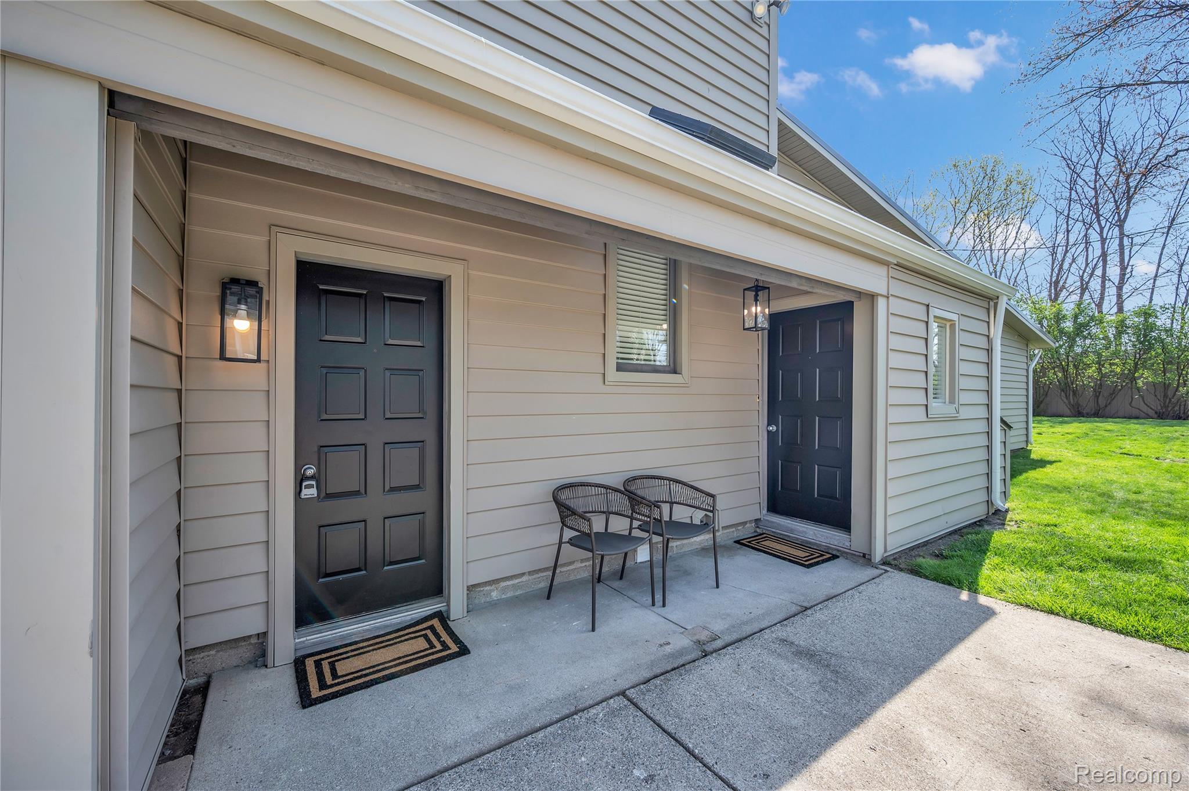
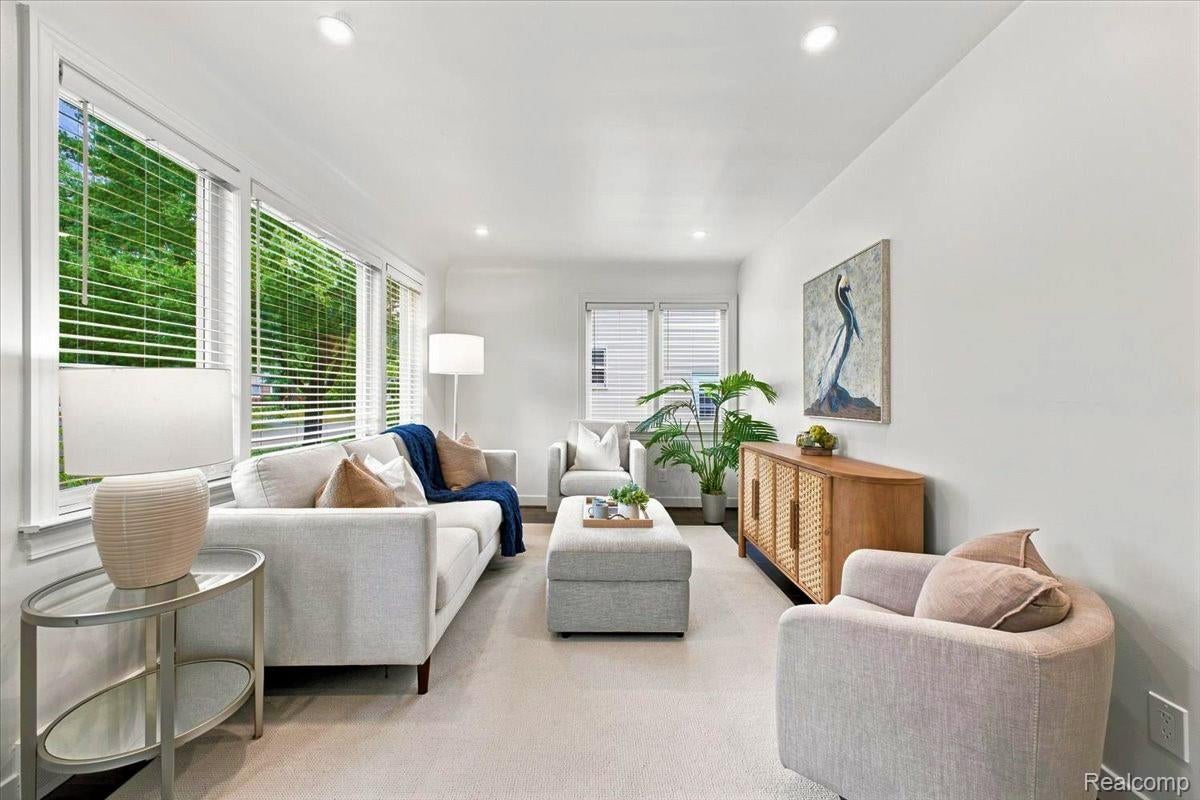
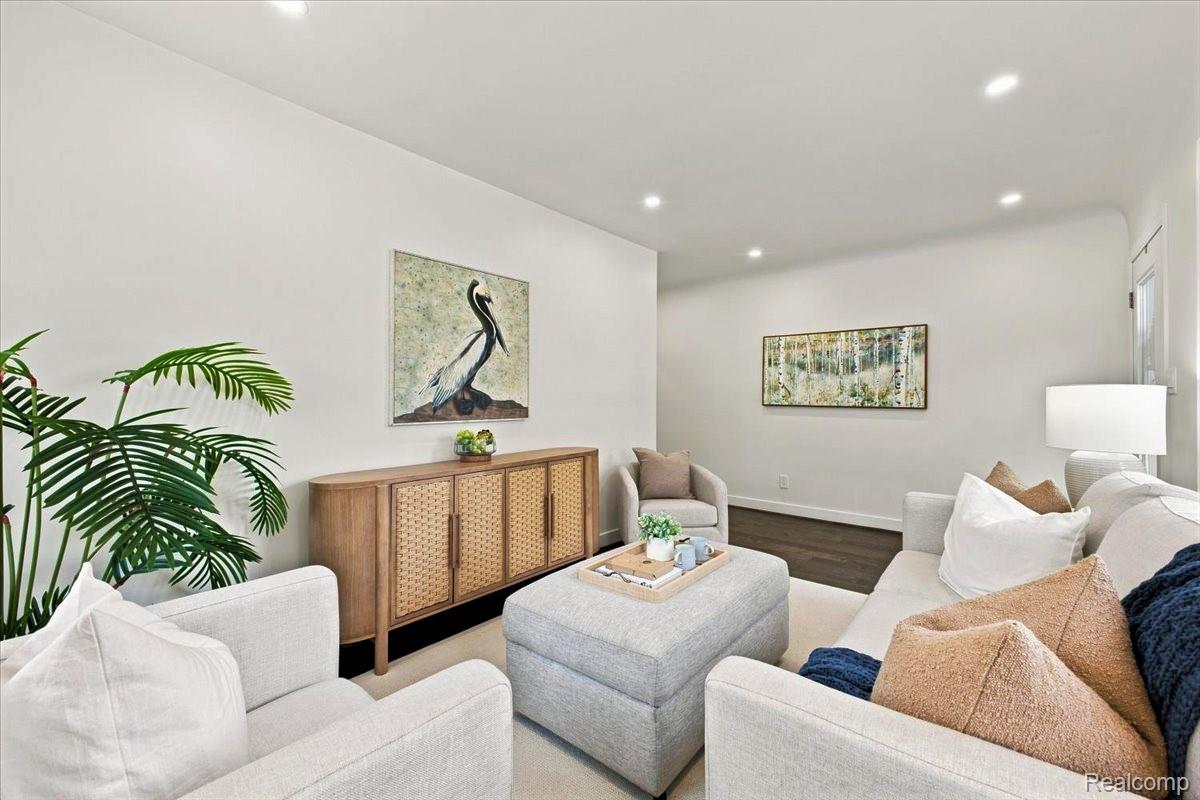
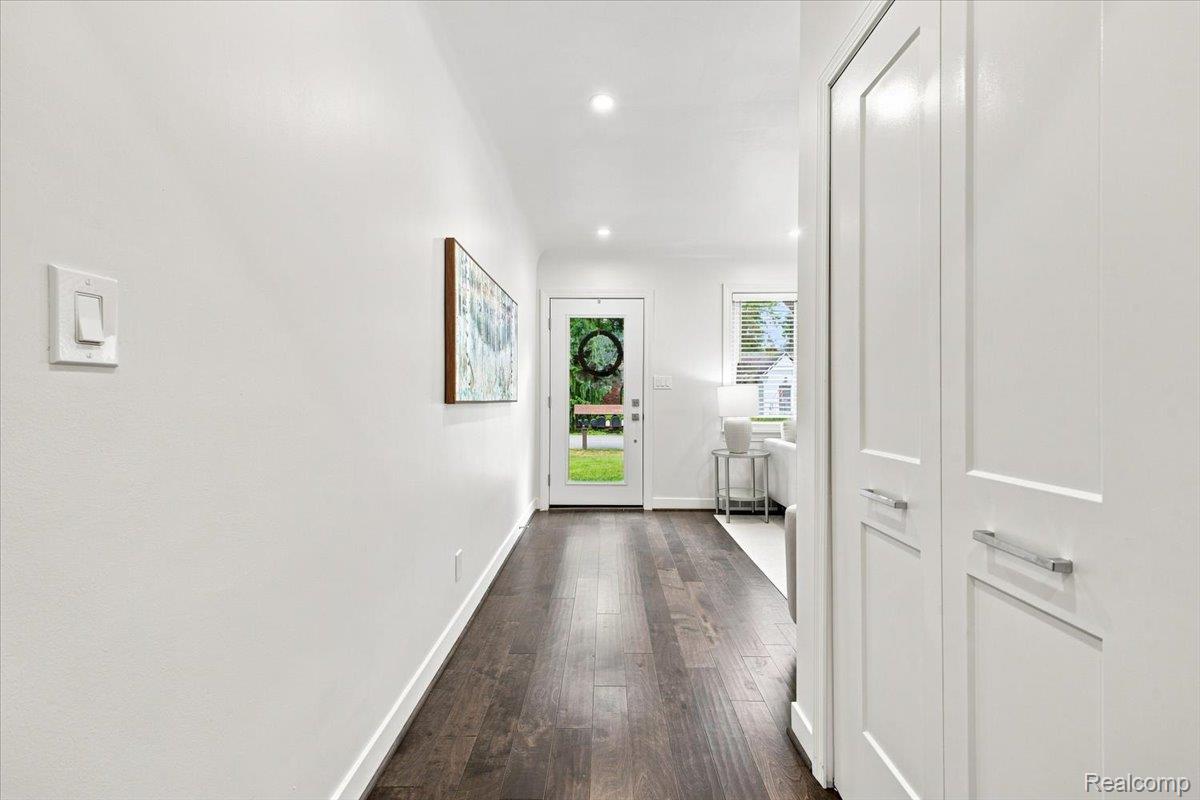
INCREDIBLE NEW PRICE! Welcome to this beautifully renovated (almost 3000 total sq ft.) home that blends modern style with a relaxed comfortable design showcasing the fun and active Sylvan Lake community you will surely enjoy! Upon arrival, pull right up to the covered side porch door with direct access into your kitchen for easy transport. Each level of this home has its own bathroom along with a first floor primary bedroom as a bonus! Featuring a stylish bathroom, dual closets and door wall to your private deck where you can enjoy morning coffee or summer BBQ's. The dreamy kitchen has new flooring, cabinetry, SS. appliances, quartz counters/backsplash and an eat in peninsula for casual dining. Upper living with 2 additional bedrooms features new flooring, spacious closets, fresh paint, all new lighting, and a large full bathroom. Dining room w/built-ins over look a spectacular, oversized (35' x 17') great room that is flooded with natural light, vaulted ceiling and a stylish fireplace allowing for the perfect space to entertain! The finished basement offers an additional rec room, flex/game room, half bathroom, laundry room w/new washer and dryer- plus added storage space. Bonus: Spacious out building for storage, lake toys, lawn equip, etc... You will LOVE this community as it has so much to offer: nature trail, garden club, ice cream socials, summer movies in the park, private lake access, boat ramp, community center, sport courts, and more!!

Save
Ask
Tour
Hide
Share
Listing Snapshot
Price 
$499,900
Days On Site 
45 Days
Bedrooms 
3
Inside Area (SqFt) 
2,923 sqft
Total Baths 
3
Full Baths 
2
Partial Baths 
1
Lot Size 
0.17 Acres
Year Built 
1945
MLS® Number 
20261059219
Status 
Active
Property Tax 
$5,758
HOA/Condo/Coop Fees 
N/A
Sq Ft Source 
Public Records
Friends & Family
Recent Activity
3 weeks agoPrice changed to $499,900
3 weeks agoListing updated with changes from the MLS®
a month agoStatus changed to Active
2 months agoListing first seen on site
General Features
Acres 
0.17
Cross Street 
Avondale and Benvenue
Disclosures 
Taxes Not Homestead Exempt
Foundation 
Block
Levels 
Two
Parking 
No Garage
Property Sub Type 
Single Family Residence
Sewer 
Public Sewer
Special Circumstances 
Standard
SqFt Above 
2040
SqFt Below 
883
Style 
Bungalow
Water Source 
Public
Interior Features
Appliances 
RefrigeratorGas Water HeaterBuilt-In Gas OvenDishwasherDisposalDryerENERGY STAR Qualified RefrigeratorENERGY STAR Qualified WasherMicrowaveStainless Steel Appliance(s)
Basement 
Finished
Cooling 
Central Air
Fireplace 
Yes
Fireplace Features 
GasGreat Room
Heating 
Forced AirNatural Gas
BathFull 
Dimensions - 8 X 5
BathLav 
Dimensions - 4 X 3Level - Basement
Bedroom 
Dimensions - 11 X 10Level - Second
Dining Room 
Dimensions - 11 X 9
Great Room 
Dimensions - 35 X 17
Kitchen 
Dimensions - 14 X 11
Living Room 
Dimensions - 17 X 14
Master Bedroom 
Dimensions - 13 X 11
Save
Ask
Tour
Hide
Share
Exterior Features
Construction Details 
Vinyl Siding
Exterior 
Lighting
Lot Features 
Corner Lot
Patio And Porch 
CoveredDeckPorch
Pool Features 
None
Roof 
Asphalt
Waterfront Features 
Beach AccessLake Privileges
Community Features
Community Features 
ClubhouseTennis Court(s)
MLS Area 
Area02132SylvanLake
School District 
Pontiac
Financing Terms Available 
CashConventionalFHAVA Loan
Building Access 
GroundLevelwSteps
Roads 
Paved
Schools
School District
Pontiac
Elementary School
Unknown
Middle School
Unknown
High School
Unknown
Listing courtesy of The Agency Hall & Hunter: [email protected]


IDX provided courtesy of Realcomp II Ltd. via RealcompIILtd. Copyright © 2026 Realcomp II Ltd. Shareholders.

IDX information is provided exclusively for consumers' personal, non-commercial use and may not be used for any purpose other than to identify prospective properties consumers may be interested in purchasing and that the data is deemed reliable but not guaranteed accurate by the MLS.

Neighborhood & Commute
Source: Walkscore
Save
Ask
Tour
Hide
Share