
23460 Kensington StreetTaylor City, MI 48180
Mortgage Calculator
Monthly Payment (Est.)
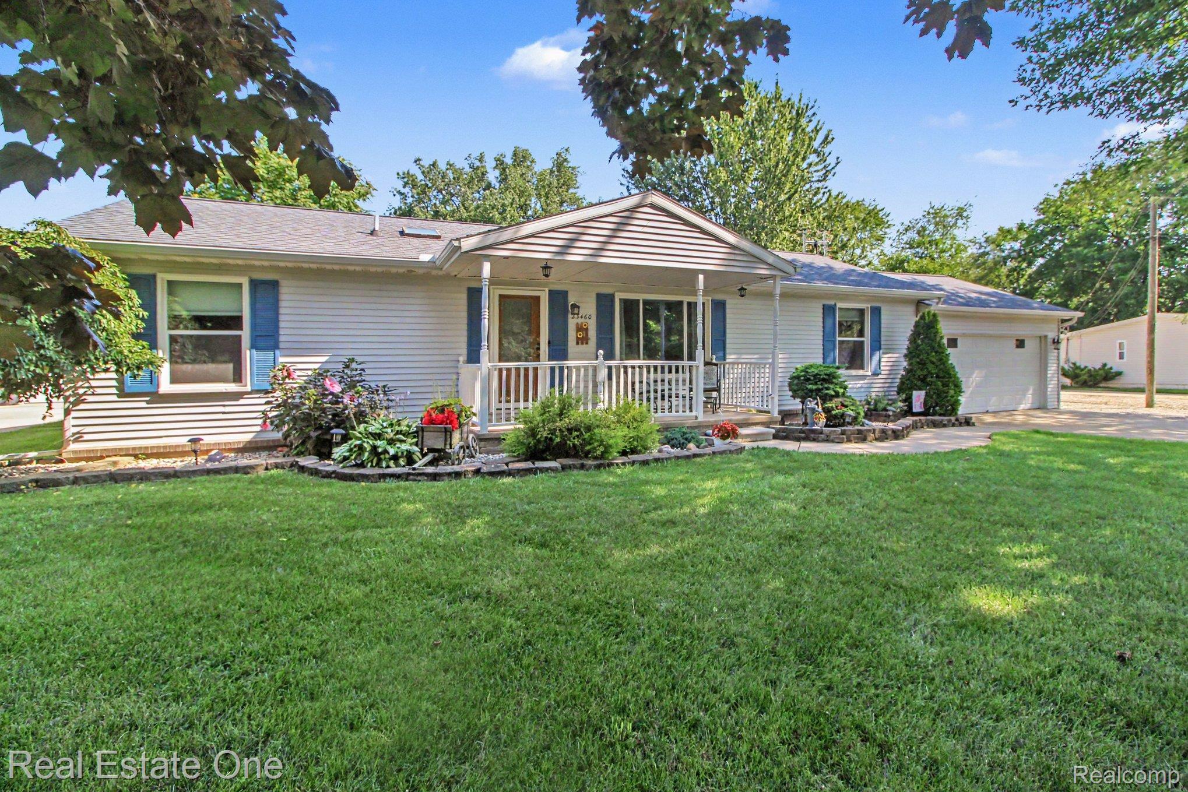
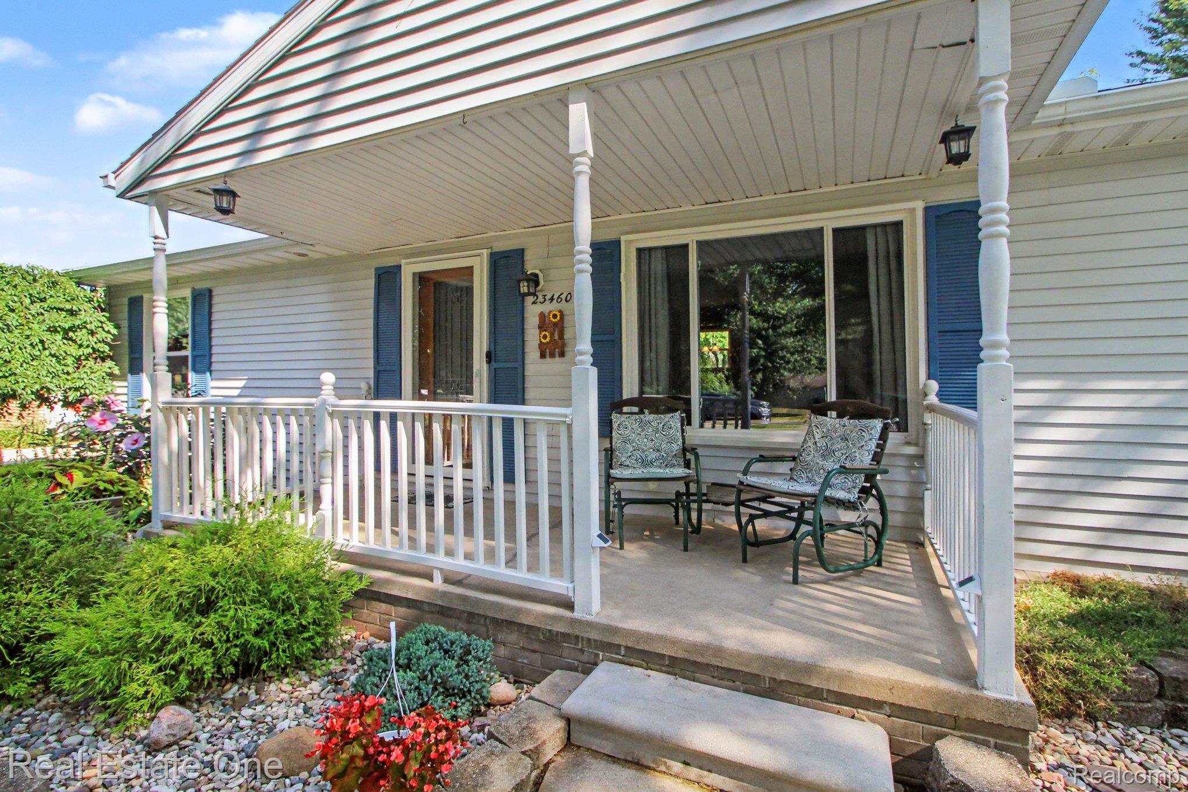
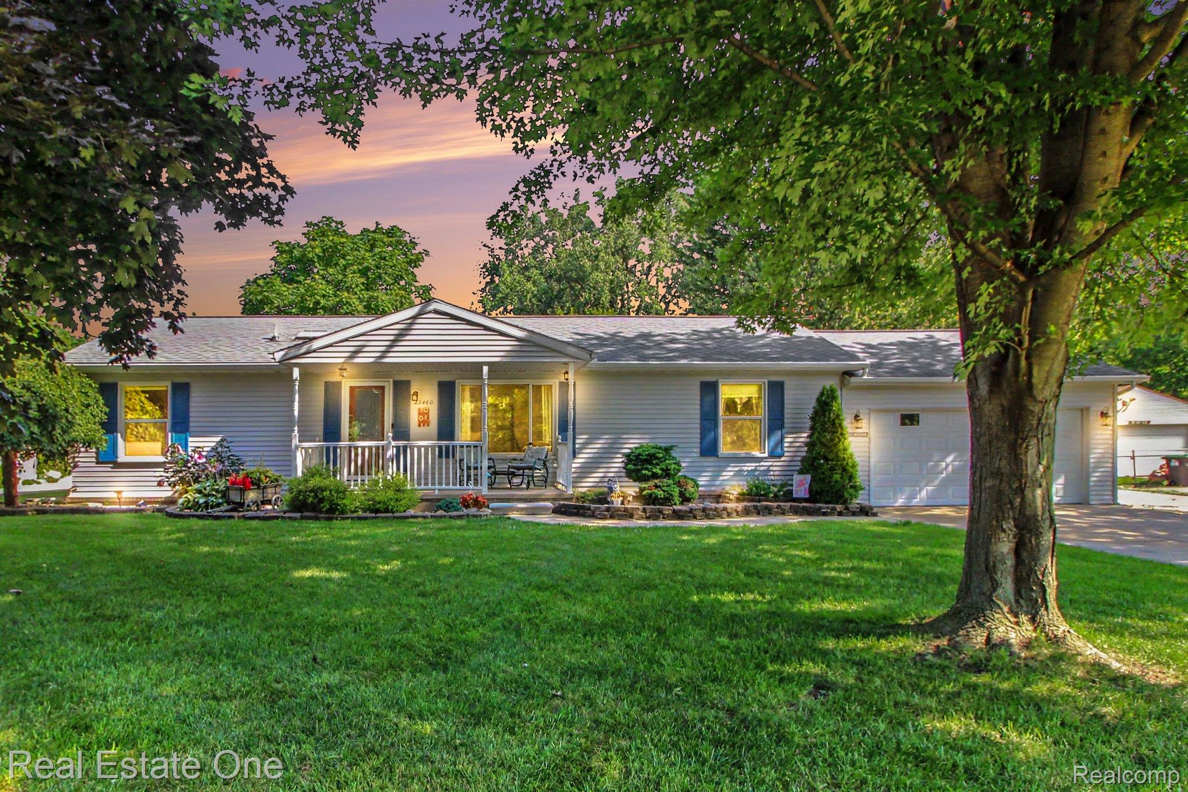
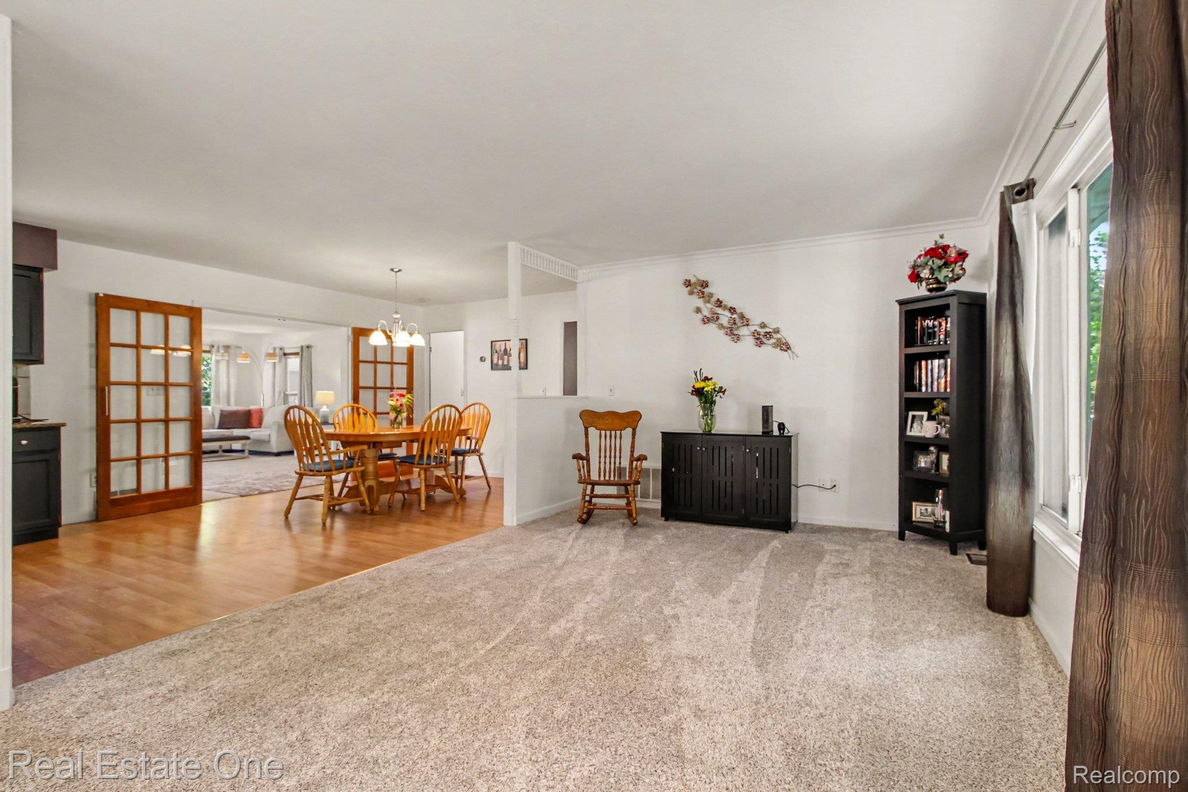
$1,300Welcome home to this beautifully maintained 3-bedroom, 2-full-bath ranch nestled on nearly ¾ of an acre at the end of a quiet dead-end street in Taylor. Offering the perfect blend of comfort, style, and space, this home has been thoughtfully updated throughout the past 10 years. Step inside to an inviting open-concept floor plan Liv Rm , Kitchen, Great Rm featuring newer gorgeous luxury vinyl plank flooring, granite countertops and a seamless flow that’s perfect for everyday living and entertaining. All appliances stay! A spacious great room addition, completed several years ago, offers a cozy fireplace and creates the ideal gathering space for family and friends. Just off the great room, you’ll find a bright and inviting Florida room that overlooks the backyard and leads to a maintenance-free Trex deck, creating the perfect indoor-outdoor space for relaxing, entertaining, or enjoying your morning coffee. The primary suite features a beautifully updated bathroom with a new walk-in shower, while the main bath is enhanced by a skylight that fills the space with natural light. Additional updates include a new front entry door, a dimensional 40-year roof with ridge vent, and a newly fenced backyard. Car enthusiasts, hobbyists, or those needing extra storage will appreciate the additional two-car garage, providing plenty of room for vehicles, tools, and toys. For added peace of mind, the home also includes a security system with three exterior cameras. Situated in a quiet neighborhood yet conveniently close to shopping, schools, parks, and major expressways, this move-in-ready home offers the perfect combination of privacy and convenience. Meticulously cared for and loaded with updates, this exceptional ranch is truly a place you’ll be proud to call home.
| 2 days ago | Status changed to Pending | |
| 2 days ago | Listing updated with changes from the MLS® | |
| 6 days ago | Listing first seen on site |

IDX provided courtesy of Realcomp II Ltd. via RealcompIILtd. Copyright © 2026 Realcomp II Ltd. Shareholders.
IDX information is provided exclusively for consumers' personal, non-commercial use and may not be used for any purpose other than to identify prospective properties consumers may be interested in purchasing and that the data is deemed reliable but not guaranteed accurate by the MLS.
Did you know? You can invite friends and family to your search. They can join your search, rate and discuss listings with you.