Your Michigan Home Search Starts HERE!

Save
Ask
Tour
Hide
Share
$525,000
4 Days On Site

32172 Camborne Lane
Livonia City, MI 48154

Single Family Residence|Pending
6
Beds
4
Total Baths
3
Full Baths
1
Partial Bath
3,383
SqFt
$155
/SqFt
1986
Built
Subdivision:
CAMBORNE SUB
County:
Wayne
Call Now: 810-360-3488
Is this the listing for you? We can help make it yours.
810-360-3488
32172 Camborne Lane32172 Camborne Lane32172 Camborne Lane32172 Camborne Lane
Save
Ask
Tour
Hide
Share

Mortgage Calculator

Monthly Payment (Est.)

$2,395
Calculator powered by Showcase IDX, a Constellation1 Company. Copyright ©2026 Information is deemed reliable but not guaranteed.

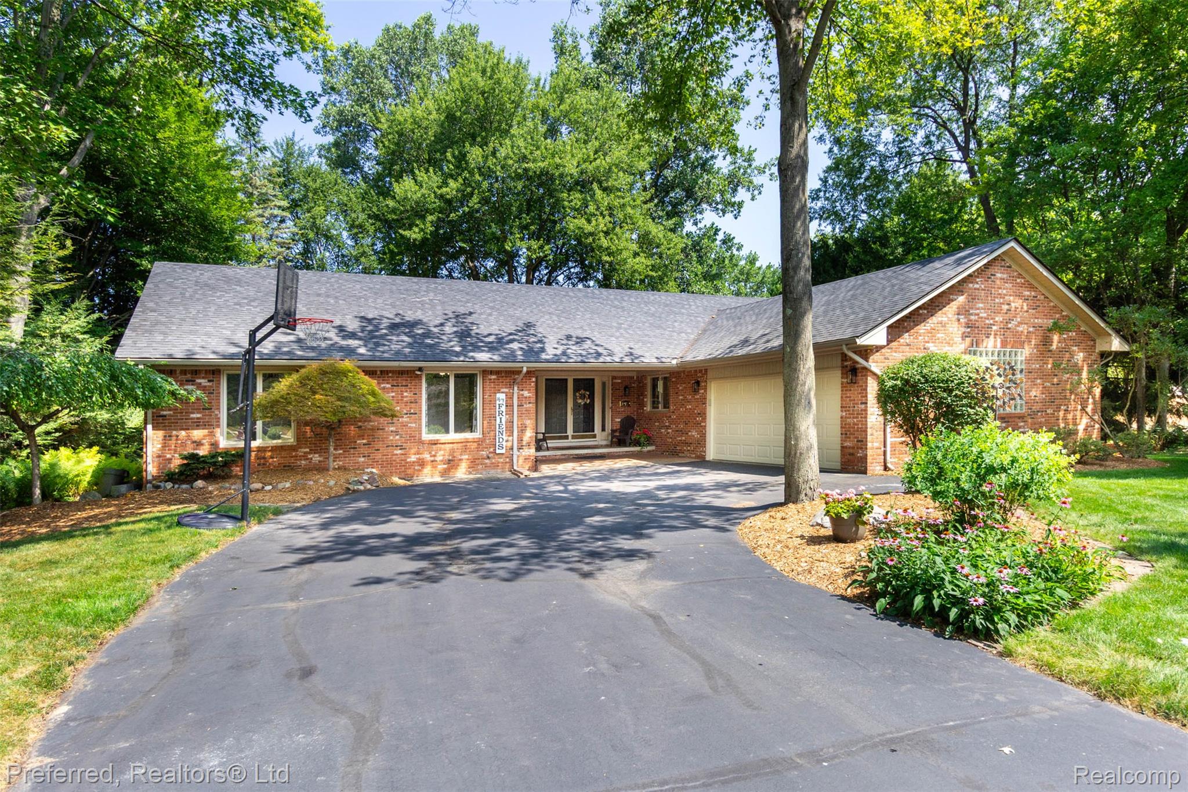
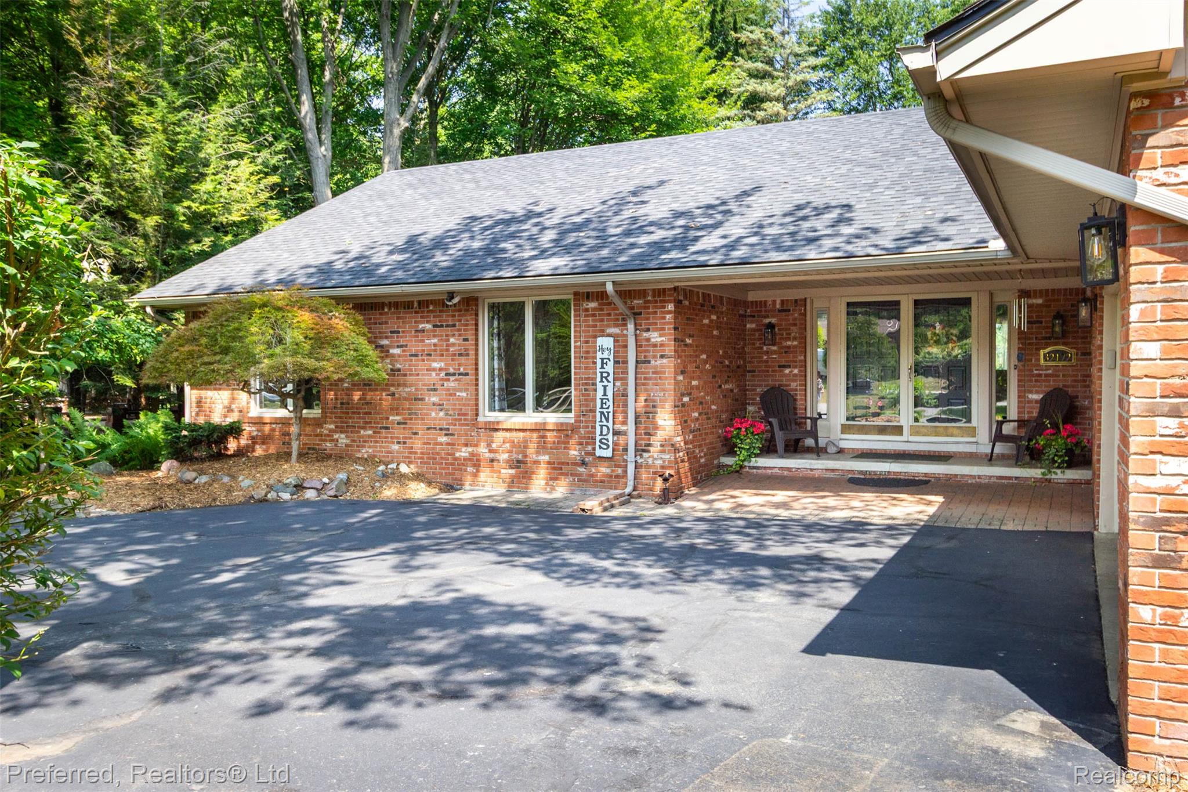
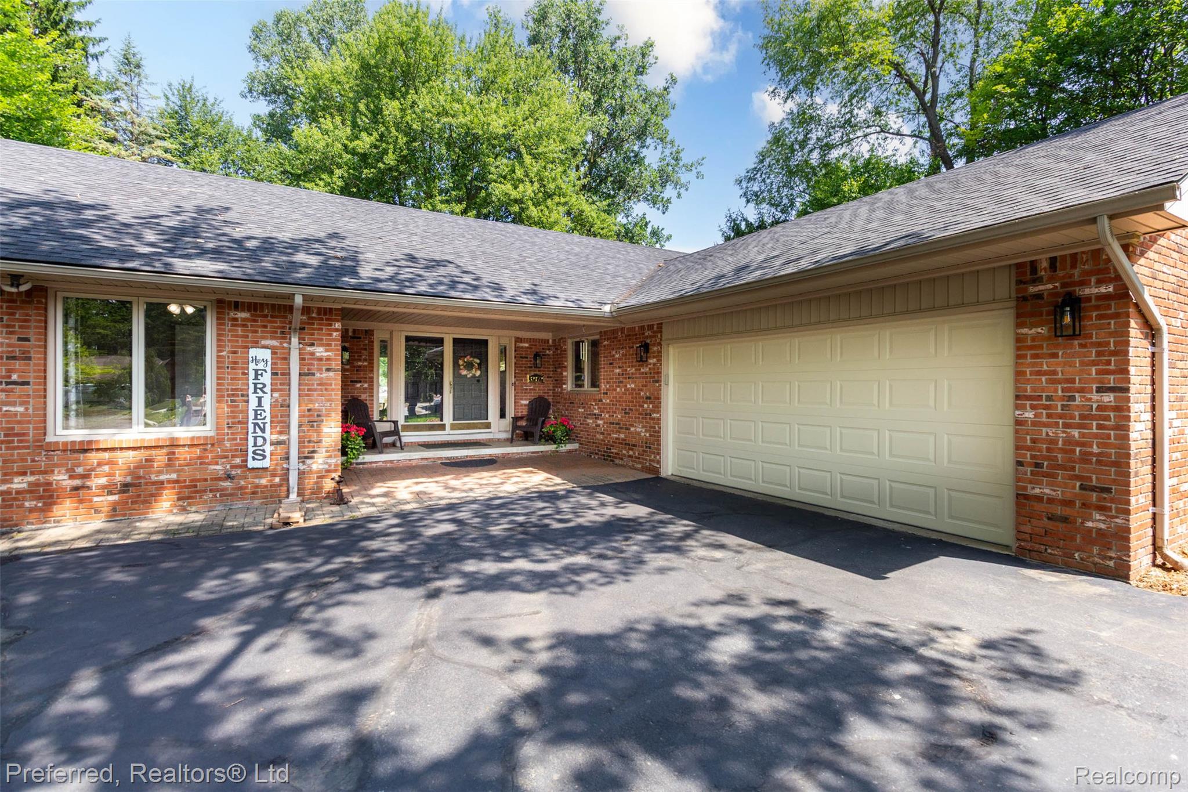
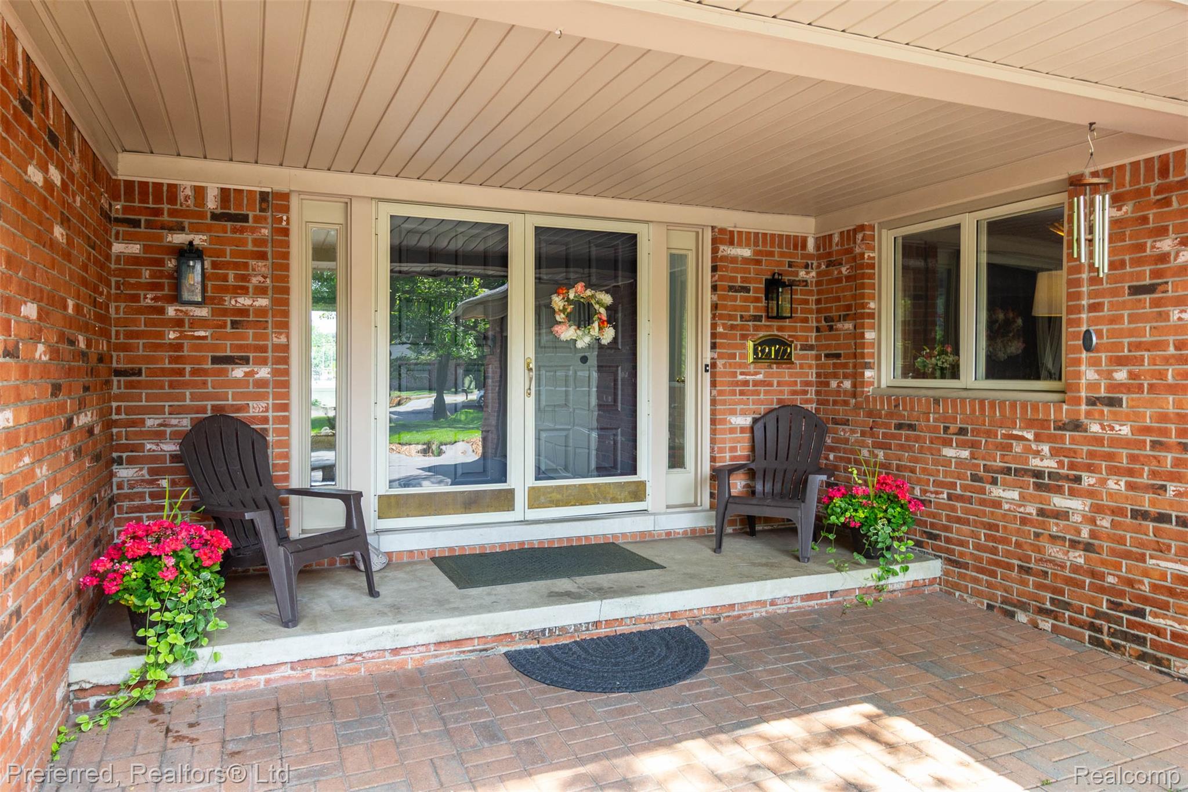
**HIGHEST & BEST BY 6:00 pm AUGUST 1st** Custom-built brick ranch situated on a private half-acre lot at the end of a cul-de-sac in prime Livonia location! With nearly 2,400 square feet, this spacious home offers 6 bedrooms, 3 full baths, and 1 half bath. The beautiful kitchen features granite countertops and a large island, making it a cook’s delight and ideal for entertaining. The impressive two-story great room showcases skylights that fill the space with natural light, while gorgeous cherry wood floors and six-panel doors add warmth and character throughout. Enjoy the convenience of first-floor laundry, 2 furnaces with a/c for perfect climate control, huge basement with tons of cabinets & vinyl plank flooring throughout, 2 bedrooms & egress window! Step outside to the expansive deck leading to a covered gazebo—perfect for relaxing or entertaining. in just the last few years: garage door, fencing, carpeting, roof, more!! Fresh landscaping with beautiful perennial gardens enhances the property’s curb appeal. Fast occupancy available—come make this exceptional home your own!

Save
Ask
Tour
Hide
Share
Listing Snapshot
Price 
$525,000
Days On Site 
4 Days
Bedrooms 
6
Inside Area (SqFt) 
3,383 sqft
Total Baths 
4
Full Baths 
3
Partial Baths 
1
Lot Size 
0.5 Acres
Year Built 
1986
MLS® Number 
20261059246
Status 
Pending
Property Tax 
$7,755
HOA/Condo/Coop Fees 
N/A
Sq Ft Source 
Public Records
Friends & Family
Recent Activity
2 days agoStatus changed to Pending
2 days agoListing updated with changes from the MLS®
4 days agoListing first seen on site
General Features
Acres 
0.5
Attached Garage 
Yes
Cross Street 
Five Mile and Merriman
Disclosures 
Taxes Homestead Exempt
Garage 
Yes
Garage Spaces 
2.5
Levels 
One
Parking 
AttachedDrivewayGarage Faces FrontGarage Door Opener
Property Sub Type 
Single Family Residence
Security 
Smoke Detector(s)
Sewer 
Public Sewer
Special Circumstances 
Standard
SqFt Above 
2383
SqFt Below 
1000
Style 
ContemporaryRanch
Utilities 
Underground Utilities
Water Source 
Public
Interior Features
Appliances 
OvenGas Water HeaterDishwasherDisposalDryerElectric CooktopFree-Standing Electric RangeFree-Standing RefrigeratorHumidifierMicrowaveSelf Cleaning OvenStainless Steel Appliance(s)Washer
Basement 
FullPartially FinishedSump Pump
Cooling 
Ceiling Fan(s)Central Air
Electric 
Circuit Breakers
Heating 
Forced AirNatural Gas
Interior 
High Speed InternetSmart Thermostat
Laundry Features 
Gas Dryer HookupLaundry RoomWasher Hookup
BathFull 
Dimensions - 6 X 7Level - Basement
BathLav 
Dimensions - 6 X 5
Bedroom 
Dimensions - 11 X 23Level - Basement
Dining Room 
Dimensions - 17 X 12
Family Room 
Dimensions - 21 X 24Level - Basement
Great Room 
Dimensions - 17 X 16
Kitchen 
Dimensions - 12 X 15
Laundry 
Dimensions - 10 X 7
Library 
Dimensions - 12 X 14
Master Bathroom 
Dimensions - 10 X 8
Master Bedroom 
Dimensions - 15 X 12
Save
Ask
Tour
Hide
Share
Exterior Features
Construction Details 
Brick
Exterior 
Lighting
Fencing 
Back Yard
Lot Features 
Cul-De-SacIrregular Lot
Other Structures 
Gazebo
Patio And Porch 
CoveredDeckPorch
Pool Features 
None
Roof 
Asphalt
Community Features
Building Access 
GroundLevelwSteps
Financing Terms Available 
CashConventional
MLS Area 
Area05021Livonia
Roads 
Paved
School District 
Livonia
Schools
School District
Livonia
Elementary School
Unknown
Middle School
Unknown
High School
Unknown
Listing courtesy of Preferred, Realtors® Ltd: [email protected]


IDX provided courtesy of Realcomp II Ltd. via RealcompIILtd. Copyright © 2026 Realcomp II Ltd. Shareholders.

IDX information is provided exclusively for consumers' personal, non-commercial use and may not be used for any purpose other than to identify prospective properties consumers may be interested in purchasing and that the data is deemed reliable but not guaranteed accurate by the MLS.

Neighborhood & Commute
Source: Walkscore
Save
Ask
Tour
Hide
Share