
8436 Birch Run RoadArbela Township, MI 48746
Mortgage Calculator
Monthly Payment (Est.)
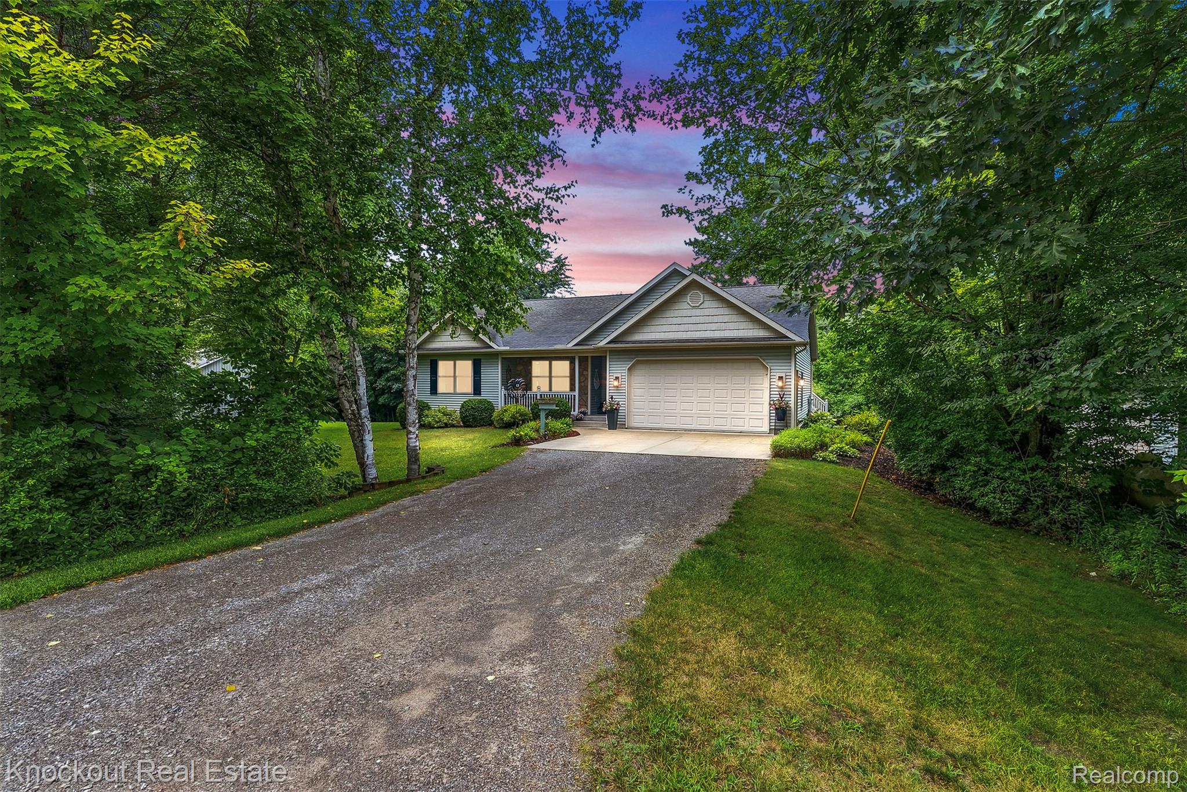
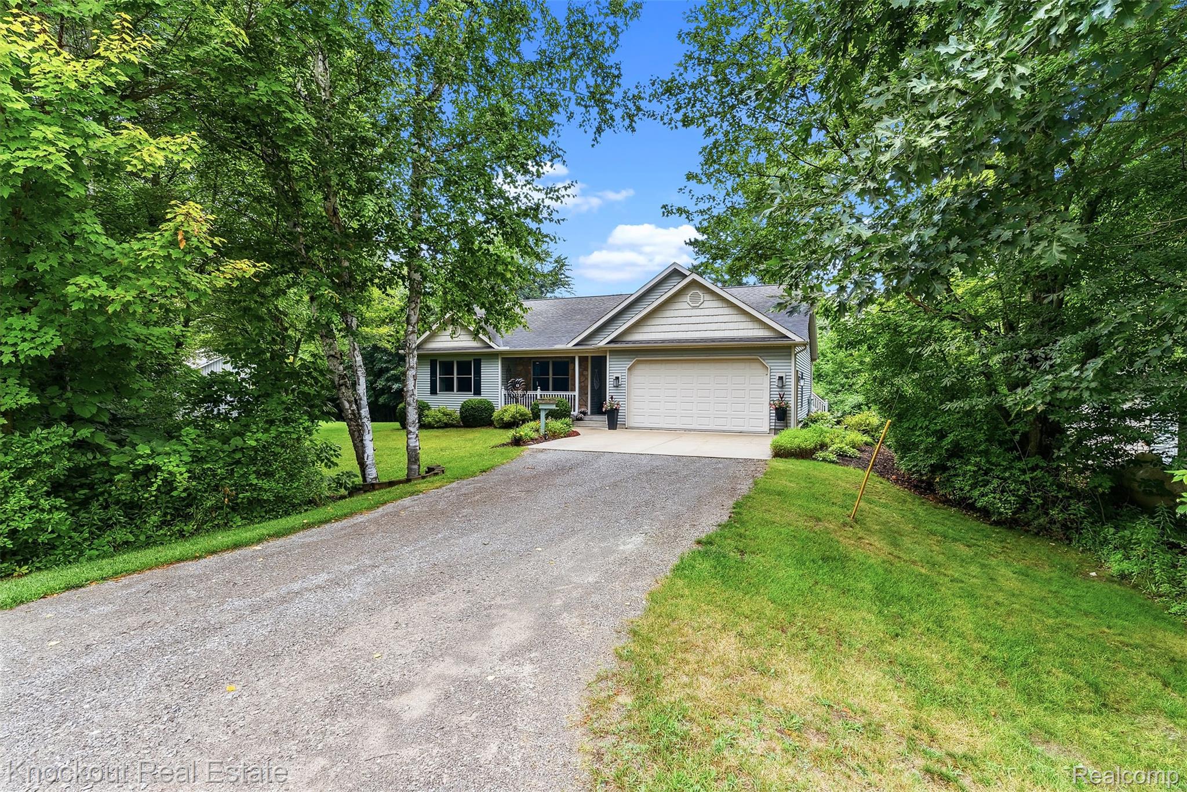
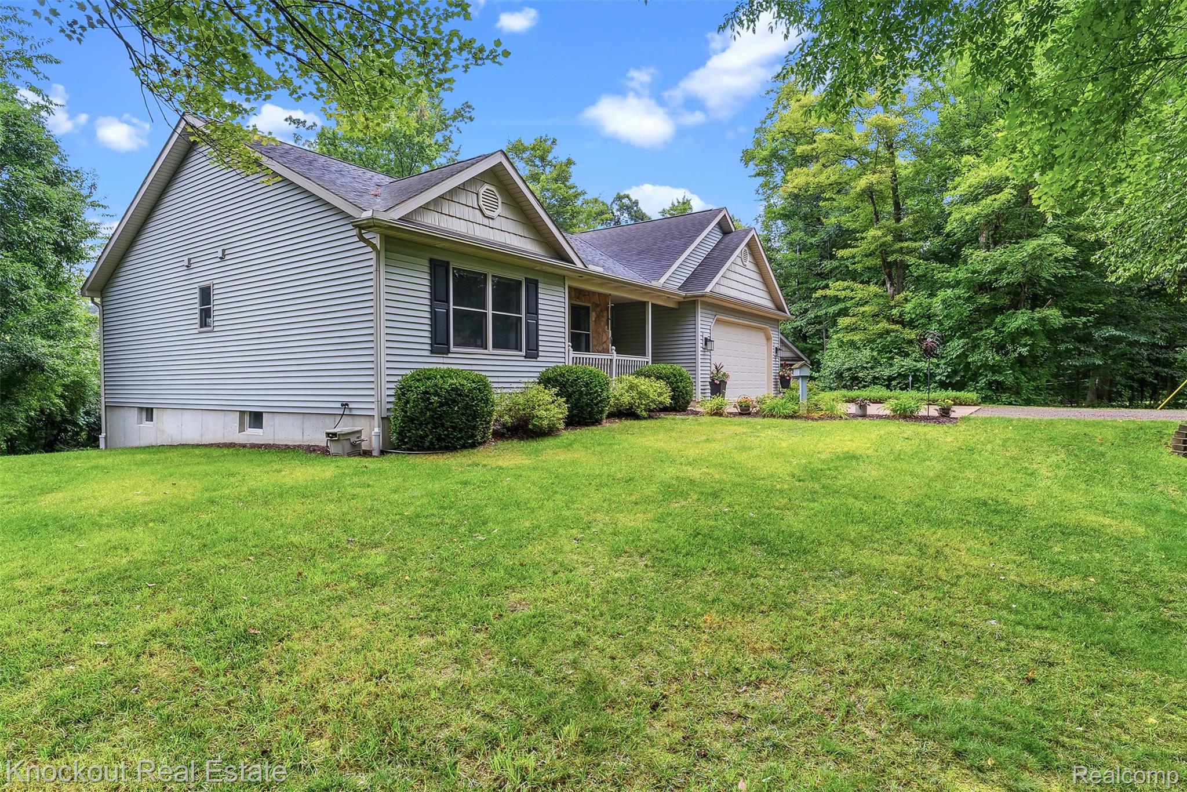
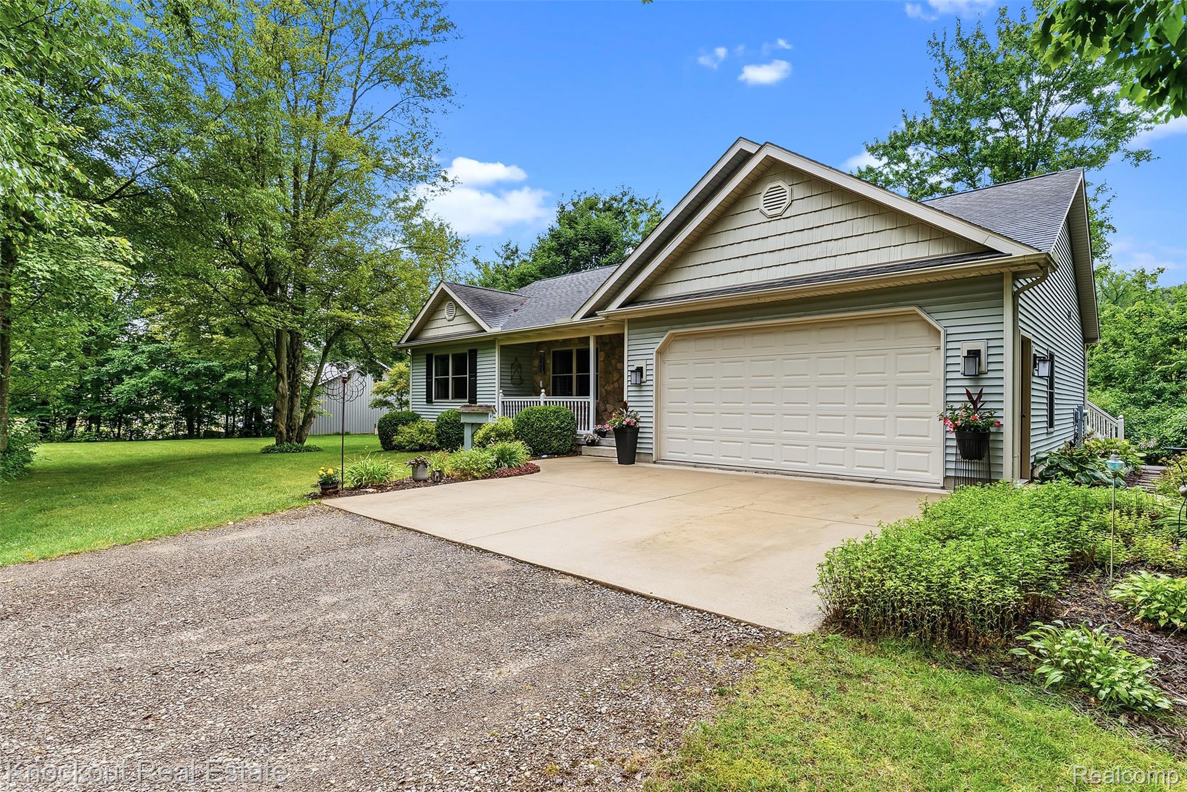
$1,483Built in 2006, this beautifully crafted Craftsman-style home is nestled on a secluded 1-acre lot surrounded by mature trees, offering the perfect escape from the hustle and bustle while embracing the beauty and tranquility of nature. From the moment you step inside, you'll appreciate the inviting open-concept floor plan designed for comfortable everyday living and effortless entertaining. The spacious living room features vaulted ceilings and an abundance of natural light, creating a warm and airy atmosphere. The kitchen offers timeless cabinetry, beautiful hardwood flooring, and a charming eat-in dining area with peaceful views of the surrounding landscape. This thoughtfully designed home offers 1,450 square feet of living space, featuring 3 spacious bedrooms, including a private primary suite, 2.5 bathrooms, and the convenience of first-floor laundry. The possibilities continue with the large unfinished daylight basement, providing a blank canvas to create the space you've always envisioned. Add additional bedrooms, a home office, workout room, entertainment area, hobby space, or enjoy the extra storage—the opportunities are endless. Step outside and experience your own backyard sanctuary. The quiet back porch is the perfect place to enjoy your morning coffee, relax at the end of the day, and take in the peaceful sights and sounds of nature. Beautifully manicured landscaping surrounds the home, while the 12' x 16' shed with a loft offers additional storage for tools, equipment, and seasonal items. Combining timeless Craftsman charm, modern functionality, and a serene private setting, this exceptional home offers the perfect place to relax, entertain, and create lasting memories. Don't miss your opportunity to make this beautiful Birch Run Road property your next home.
| yesterday | Status changed to Pending | |
| yesterday | Listing updated with changes from the MLS® | |
| a week ago | Listing first seen on site |

IDX provided courtesy of Realcomp II Ltd. via RealcompIILtd. Copyright © 2026 Realcomp II Ltd. Shareholders.
IDX information is provided exclusively for consumers' personal, non-commercial use and may not be used for any purpose other than to identify prospective properties consumers may be interested in purchasing and that the data is deemed reliable but not guaranteed accurate by the MLS.
Did you know? You can invite friends and family to your search. They can join your search, rate and discuss listings with you.