Your Michigan Home Search Starts HERE!

Save
Ask
Tour
Hide
Share
$580,000
26 Days On Site

22627 Otter Road
Huron Charter Township, MI 48164

For Sale|Single Family Residence|Active
4
Beds
3
Total Baths
2
Full Baths
1
Partial Bath
3,450
SqFt
$168
/SqFt
1996
Built
County:
Wayne
Call Now: 810-360-3488
Is this the listing for you? We can help make it yours.
810-360-3488
22627 Otter Road22627 Otter Road22627 Otter Road22627 Otter Road
Save
Ask
Tour
Hide
Share

Mortgage Calculator

Monthly Payment (Est.)

$2,646
Calculator powered by Showcase IDX, a Constellation1 Company. Copyright ©2026 Information is deemed reliable but not guaranteed.

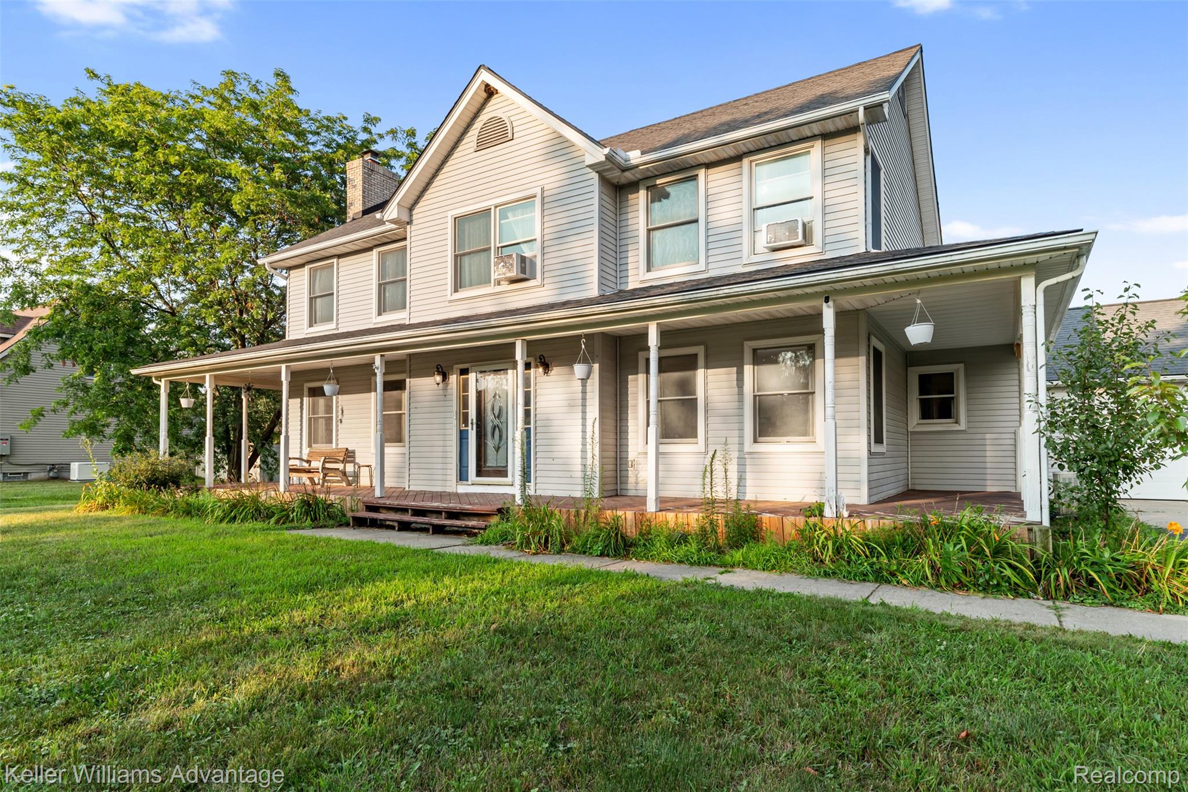
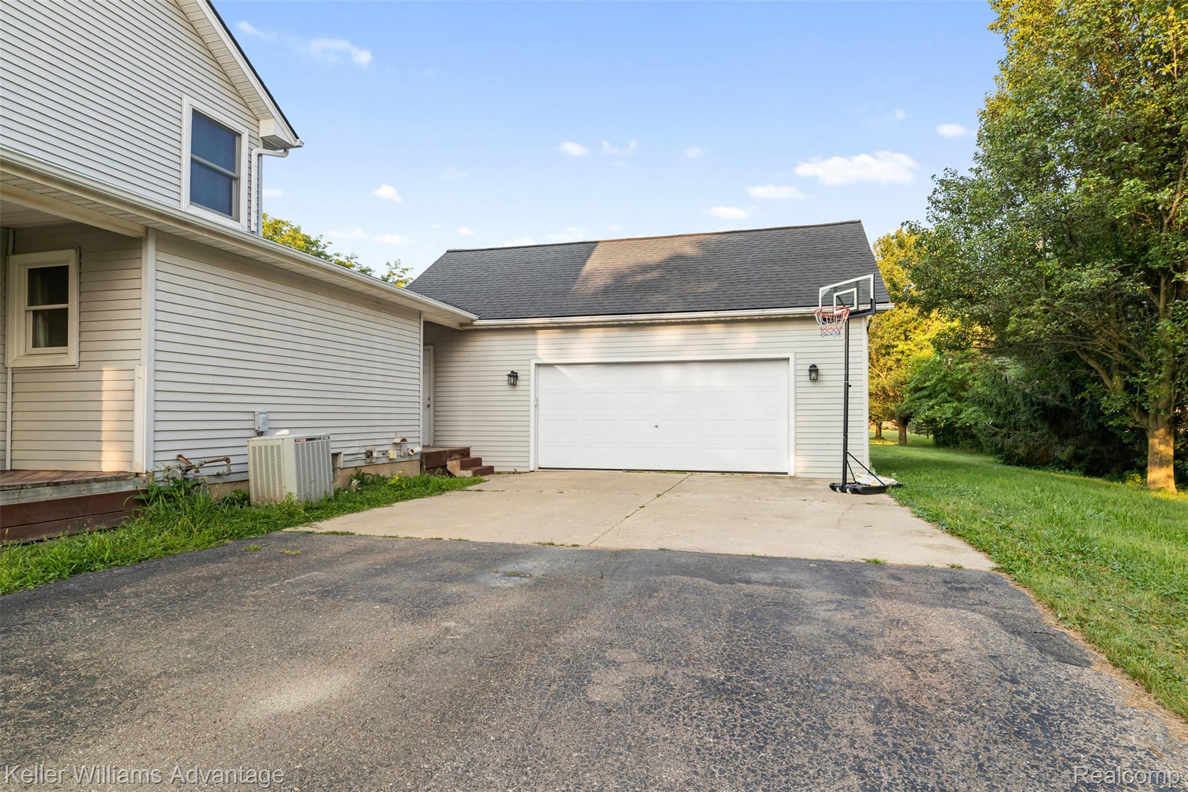
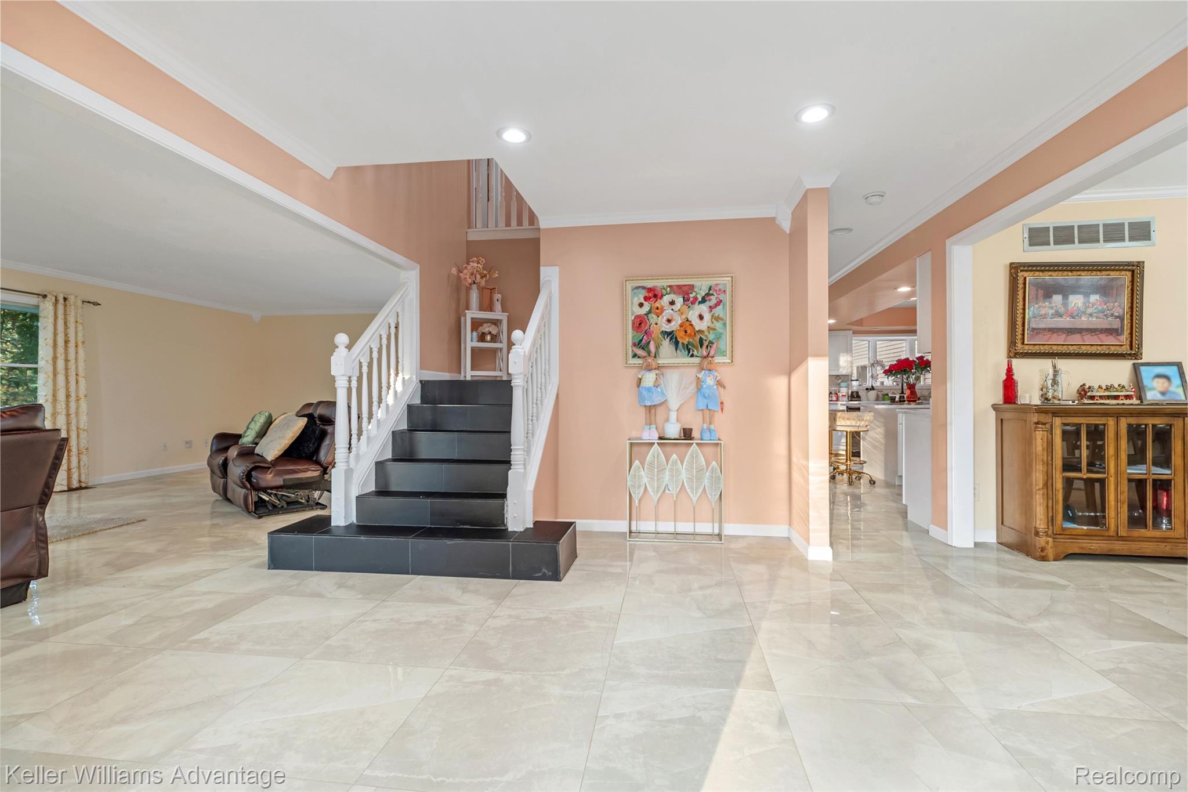
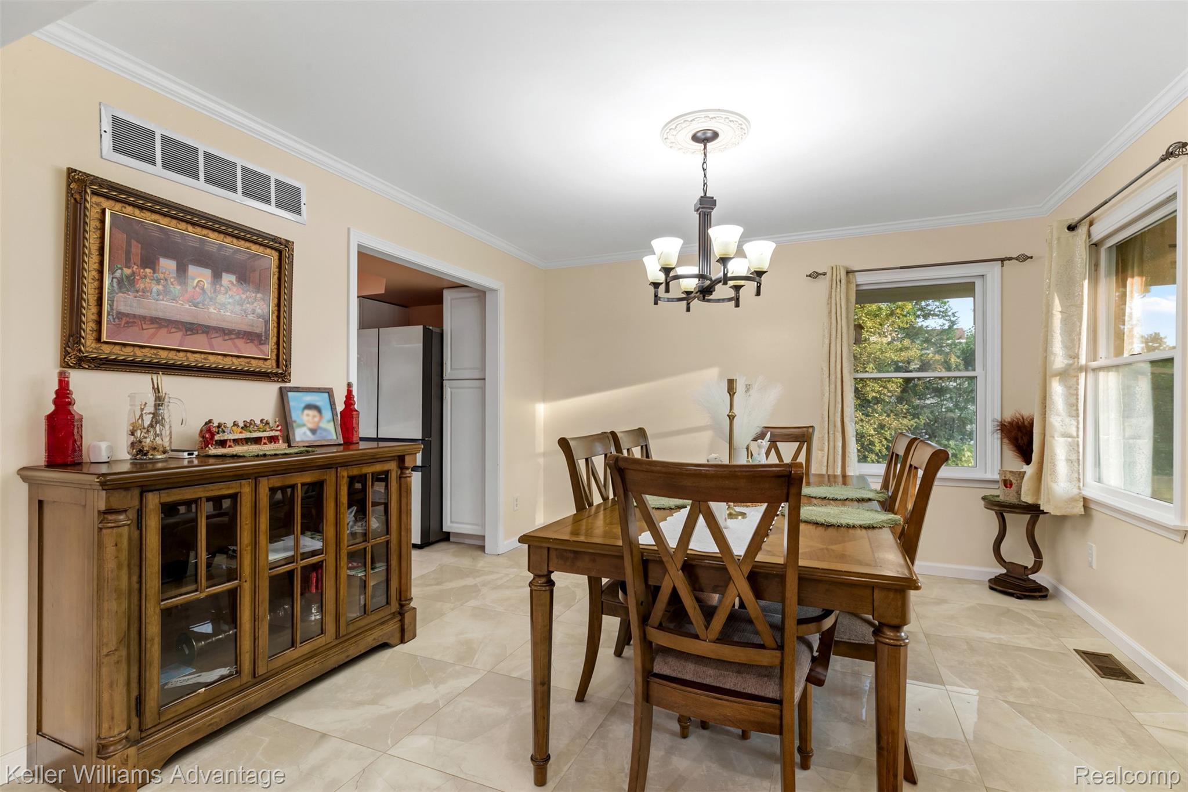
MOTIVATED SELLER. . Escape to the country without sacrificing an easy commute. This spacious 4-bedroom, 2.5-bath colonial sits on a sprawling, private lot, offering the kind of space and seclusion that's increasingly hard to find. A wraparound covered porch welcomes you home, while inside, 2,450 square feet of thoughtfully updated living space awaits. The updated kitchen anchors the main level with fresh finishes, flowing into a bright dining area and a cozy living room centered around a classic brick fireplace. Updated flooring runs throughout, giving the whole home a clean, move-in-ready feel. A convenient main-floor laundry room adds everyday practicality. Upstairs, the primary suite is a true retreat, complete with a jetted soaking tub and a generous walk-in closet/dressing room ready to be customized to your needs. Three additional bedrooms provide plenty of room for family, guests, or a home office. The finished basement offers valuable bonus space — ideal for a recreation room, home gym, or media room — with a large open layout and extra storage. Outside is where this property truly shines. The oversized yard offers room to roam, play, and garden, and is anchored by a large pole barn/outbuilding perfect for storage, a workshop, hobby farm use, or additional vehicle and equipment parking. An attached two-car garage rounds out the parking options. With cornfields as a backdrop, you'll enjoy sunset views and a level of privacy rarely found this close to town.

Save
Ask
Tour
Hide
Share
Listing Snapshot
Price 
$580,000
Days On Site 
26 Days
Bedrooms 
4
Inside Area (SqFt) 
3,450 sqft
Total Baths 
3
Full Baths 
2
Partial Baths 
1
Lot Size 
1.37 Acres
Year Built 
1996
MLS® Number 
20261059261
Status 
Active
Property Tax 
$9,644.4
HOA/Condo/Coop Fees 
N/A
Sq Ft Source 
Public Records
Friends & Family
Recent Activity
a week agoPrice changed to $580,000
a week agoListing updated with changes from the MLS®
4 weeks agoListing first seen on site
General Features
Acres 
1.37
Cross Street 
S Huron River Dr & Otter Rd
Disclosures 
Exclusions Exist, Taxes Homestead Exempt
Garage 
Yes
Garage Spaces 
3
Levels 
Two
Parking 
DetachedGarage Faces Side
Property Sub Type 
Single Family Residence
Sewer 
Public Sewer
Special Circumstances 
Standard
SqFt Above 
2450
SqFt Below 
1000
Style 
Colonial
Utilities 
Cable Available
Water Source 
PrivateWell
Interior Features
Appliances 
Gas Water HeaterDishwasherDryerFree-Standing Gas RangeWasher
Basement 
FinishedSump Pump
Cooling 
Central AirWindow Unit(s)
Fireplace 
Yes
Fireplace Features 
Family RoomGas
Heating 
Forced AirNatural Gas
Interior 
Smart Thermostat
Laundry Features 
Laundry Room
BathFull 
Level - Second
BathLav 
Bedroom 
Dimensions - 12 X 10Level - Second
BreakfastNookRoom 
Dimensions - 11 X 18
Dining Room 
Dimensions - 12 X 12
Kitchen 
Dimensions - 12 X 18
Laundry 
Dimensions - 6 X 7
Living Room 
Dimensions - 18 X 24
Master Bathroom 
Dimensions - 15 X 8Level - Second
Master Bedroom 
Dimensions - 15 X 12Level - Second
Save
Ask
Tour
Hide
Share
Exterior Features
Construction Details 
Vinyl Siding
Other Structures 
Second Garage
Patio And Porch 
DeckPorch
Pool Features 
None
Roof 
Asphalt
Community Features
Accessibility Features 
Therapeutic Whirlpool
Building Access 
GroundLevelwSteps
Financing Terms Available 
CashConventionalFHAVA Loan
MLS Area 
Area05161HuronTwp
Roads 
Dirt
School District 
Huron
Schools
School District
Huron
Elementary School
Unknown
Middle School
Unknown
High School
Unknown
Listing courtesy of Keller Williams Advantage: [email protected]


IDX provided courtesy of Realcomp II Ltd. via RealcompIILtd. Copyright © 2026 Realcomp II Ltd. Shareholders.

IDX information is provided exclusively for consumers' personal, non-commercial use and may not be used for any purpose other than to identify prospective properties consumers may be interested in purchasing and that the data is deemed reliable but not guaranteed accurate by the MLS.

Neighborhood & Commute
Source: Walkscore
Save
Ask
Tour
Hide
Share