Your Michigan Home Search Starts HERE!

Save
Ask
Tour
Hide
Share
$625,000
8 Days On Site

37125 Fox Glen
Farmington Hills City, MI 48331

For Sale|Single Family Residence|Active
4
Beds
3
Total Baths
2
Full Baths
1
Partial Bath
3,446
SqFt
$181
/SqFt
1985
Built
Subdivision:
RAMBLEWOOD 4
County:
Oakland
Call Now: 810-360-3488
Is this the listing for you? We can help make it yours.
810-360-3488
37125 Fox Glen37125 Fox Glen37125 Fox Glen37125 Fox Glen
Save
Ask
Tour
Hide
Share

Mortgage Calculator

Monthly Payment (Est.)

$2,852
Calculator powered by Showcase IDX, a Constellation1 Company. Copyright ©2026 Information is deemed reliable but not guaranteed.

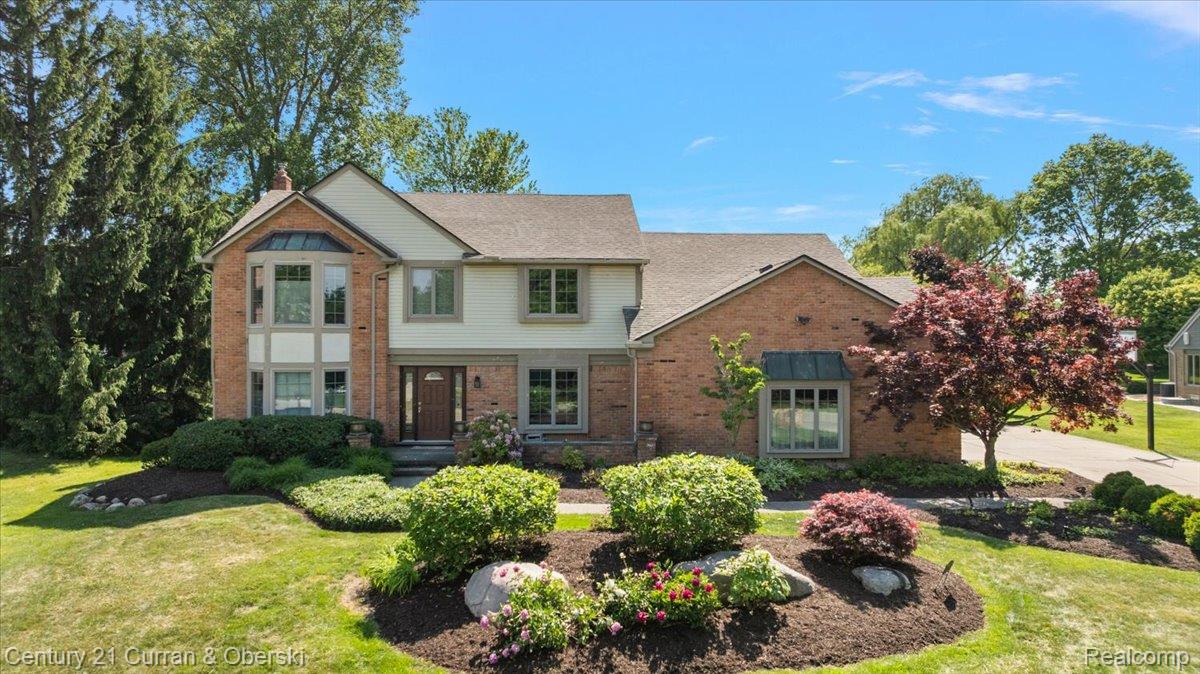
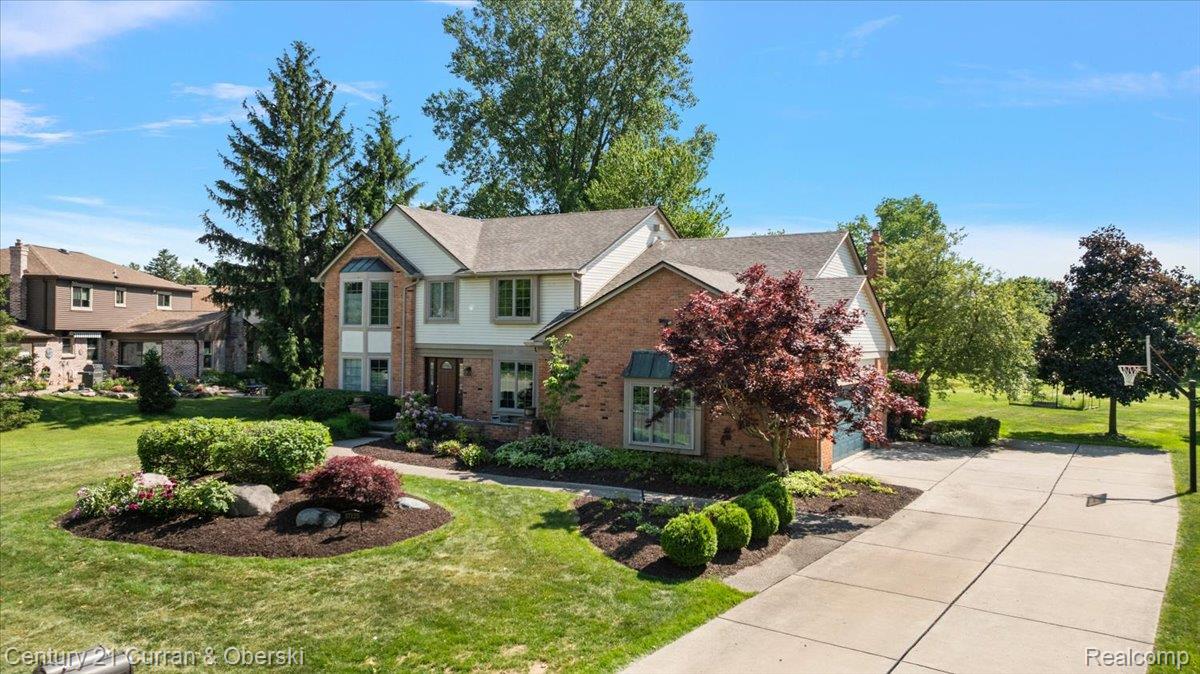
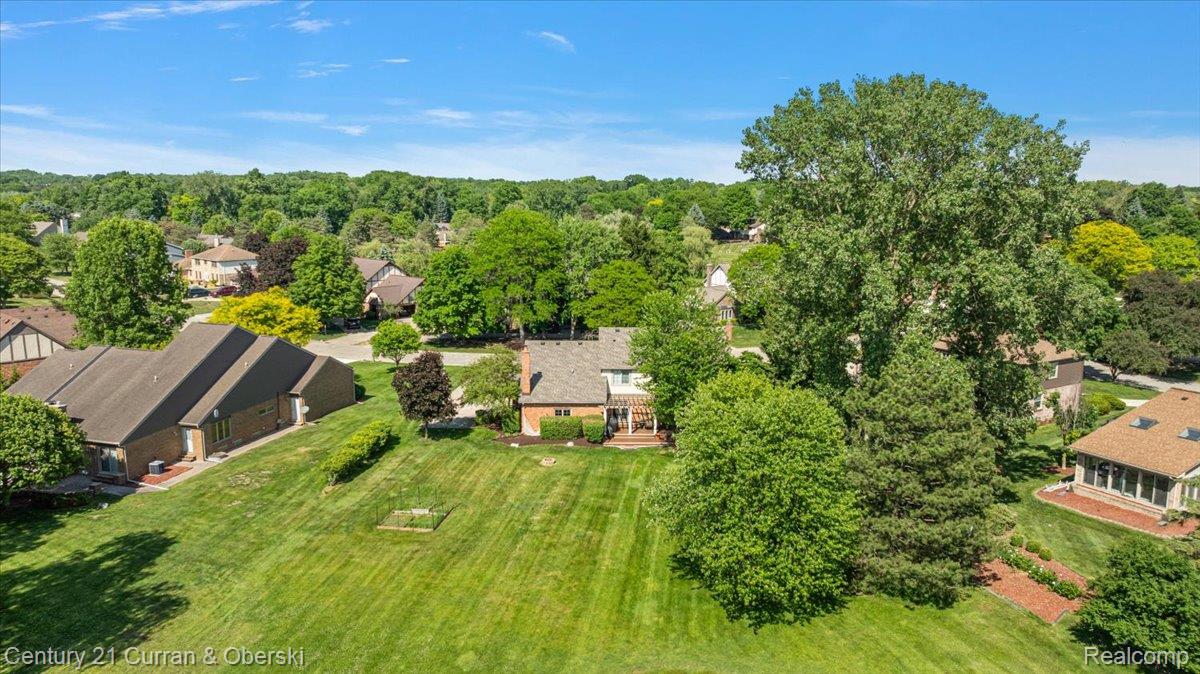
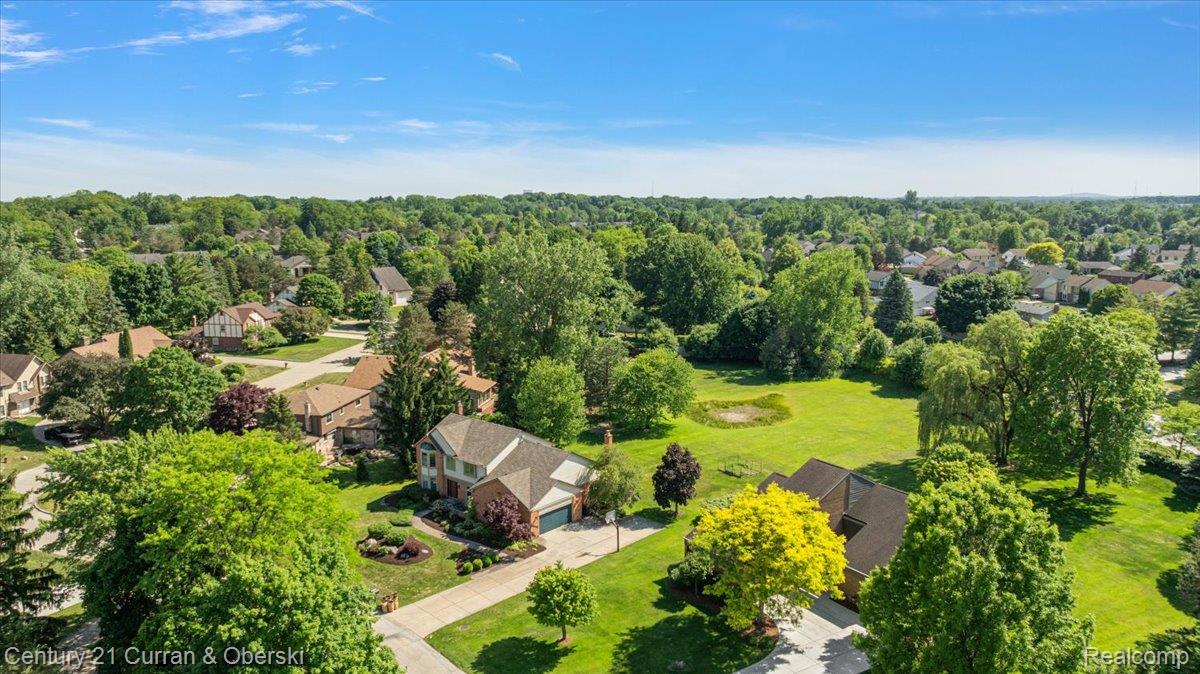
Welcome home to Ramblewood's gated community with 24-hour security and a no-solicitation policy offers exceptional privacy and lifestyle. Set on the largest lot in the subdivision, this beautifully landscaped acre+ property provides a private, park-like setting ideal for entertaining and outdoor living. Major updates include a Mr. Roof roof (2019, lifetime warranty), NEW furnace, NEW A/C, and NEW water heater, whole-house generator with a 2024 controller upgrade, and an in-ground sprinkler system. The remodeled kitchen features Monogram appliances, including a double convection oven, induction cooktop, and Marvel refrigerated drawers. The family room with a high-efficiency Quadra-Fire gas fireplace opens to a Trex deck overlooking the expansive backyard. The expansive, light-filled primary suite offers a peaceful retreat with a spacious ensuite featuring dual vanities, a soaking tub, and a separate shower. Three additional generously sized bedrooms provide exceptional comfort and versatility, while an updated full bath with a heated floor serves as the secondary bathroom. The finished lower level adds valuable living and entertaining space, complete with abundant storage for effortless organization.

Save
Ask
Tour
Hide
Share
Listing Snapshot
Price 
$625,000
Days On Site 
8 Days
Bedrooms 
4
Inside Area (SqFt) 
3,446 sqft
Total Baths 
3
Full Baths 
2
Partial Baths 
1
Lot Size 
1.05 Acres
Year Built 
1985
MLS® Number 
20261059278
Status 
Active
Property Tax 
$8,743
HOA/Condo/Coop Fees 
$125 monthly
Sq Ft Source 
Public Records
Friends & Family
Recent Activity
a week agoListing first seen on site
a week agoListing updated with changes from the MLS®
General Features
Acres 
1.05
Attached Garage 
Yes
Cross Street 
14 mile and Halsted
Disclosures 
Exclusions Do Not Exist, No Restrictions, Taxes Homestead Exempt
Garage 
Yes
Garage Spaces 
2
Levels 
Two
Parking 
Attached
Property Sub Type 
Single Family Residence
Sewer 
Public Sewer
Special Circumstances 
Standard
SqFt Above 
2931
SqFt Below 
515
Style 
Colonial
Water Source 
Public
Interior Features
Appliances 
CooktopGas Water HeaterBuilt-In Electric OvenDishwasherDisposalDouble OvenDryerFree-Standing RefrigeratorInduction CooktopMicrowaveStainless Steel Appliance(s)Washer
Basement 
Partially Finished
Cooling 
Central Air
Fireplace 
Yes
Fireplace Features 
EPA Qualified FireplaceGasLiving Room
Heating 
Forced AirNatural Gas
BathFull 
Dimensions - 10 X 8Level - Second
BathLav 
Dimensions - 7 X 3
Bedroom 
Dimensions - 12 X 14Level - Second
BreakfastNookRoom 
Dimensions - 9 X 14
Dining Room 
Dimensions - 13 X 15
Family Room 
Dimensions - 21 X 17
Kitchen 
Dimensions - 15 X 14
Laundry 
Dimensions - 12 X 7
Library 
Dimensions - 13 X 10
Living Room 
Dimensions - 21 X 13
Master Bathroom 
Dimensions - 11 X 10Level - Second
Master Bedroom 
Dimensions - 19 X 13Level - Second
Save
Ask
Tour
Hide
Share
Exterior Features
Construction Details 
Brick
Pool Features 
None
Road Frontage 
Private Road
Roof 
Asphalt
Community Features
Association Dues 
1500
Building Access 
GroundLevelwSteps
Financing Terms Available 
CashConventionalFHAVA Loan
HOA Fee Frequency 
Annually
MLS Area 
Area02231FarmingtonHills
Roads 
Paved
School District 
Farmington
Schools
School District
Farmington
Elementary School
Unknown
Middle School
Unknown
High School
Unknown
Listing courtesy of Century 21 Curran & Oberski: [email protected]


IDX provided courtesy of Realcomp II Ltd. via RealcompIILtd. Copyright © 2026 Realcomp II Ltd. Shareholders.

IDX information is provided exclusively for consumers' personal, non-commercial use and may not be used for any purpose other than to identify prospective properties consumers may be interested in purchasing and that the data is deemed reliable but not guaranteed accurate by the MLS.

Neighborhood & Commute
Source: Walkscore
Save
Ask
Tour
Hide
Share