Your Michigan Home Search Starts HERE!

Save
Ask
Tour
Hide
Share
$239,999
6 Days On Site

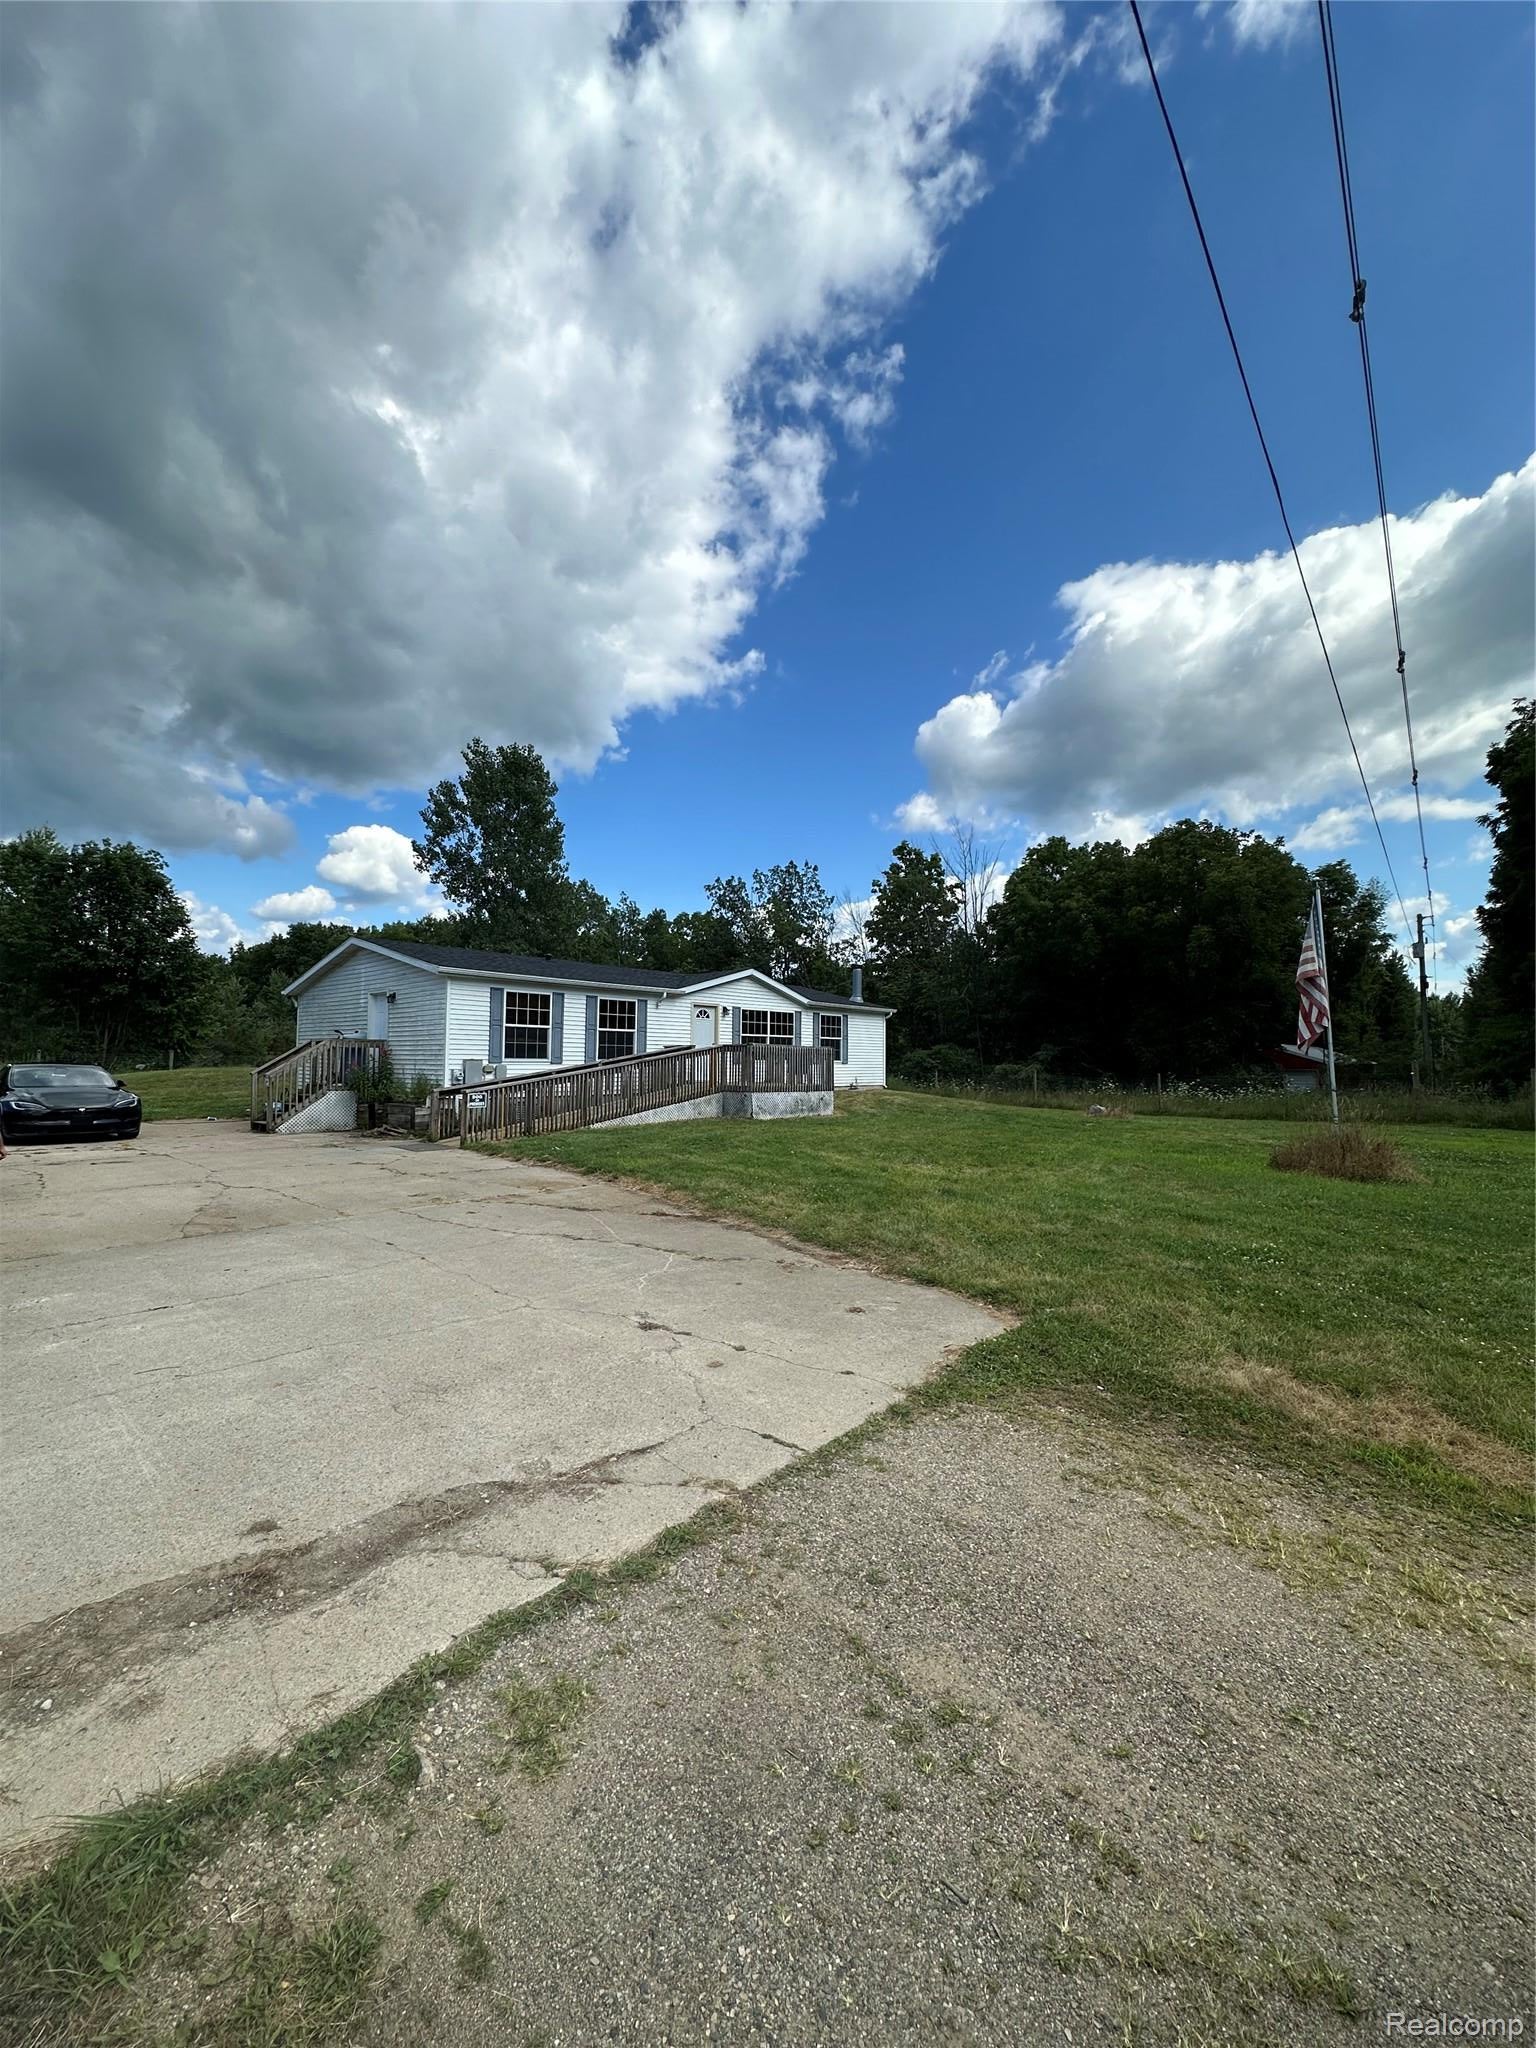
33911 40th Street
Waverly Township, MI 49079

For Sale|Single Family Residence|Active
2
Beds
2
Total Baths
2
Full Baths
1,568
SqFt
$153
/SqFt
2007
Built
County:
VanBuren
Call Now: 810-360-3488
Is this the listing for you? We can help make it yours.
810-360-3488
33911 40th Street33911 40th Street33911 40th Street33911 40th Street
Save
Ask
Tour
Hide
Share

Mortgage Calculator

Monthly Payment (Est.)

$1,095
Calculator powered by Showcase IDX, a Constellation1 Company. Copyright ©2026 Information is deemed reliable but not guaranteed.

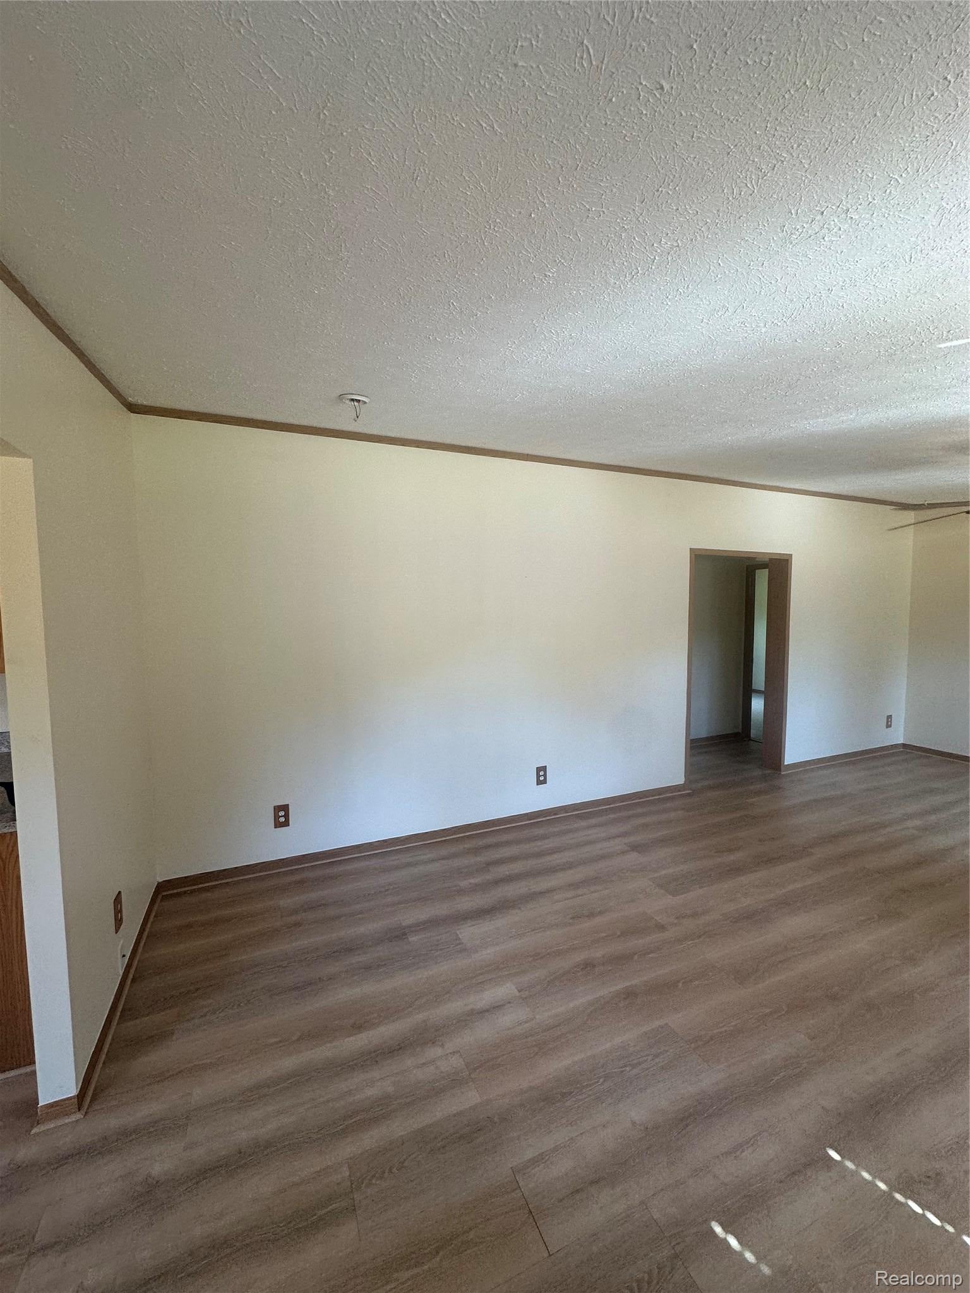
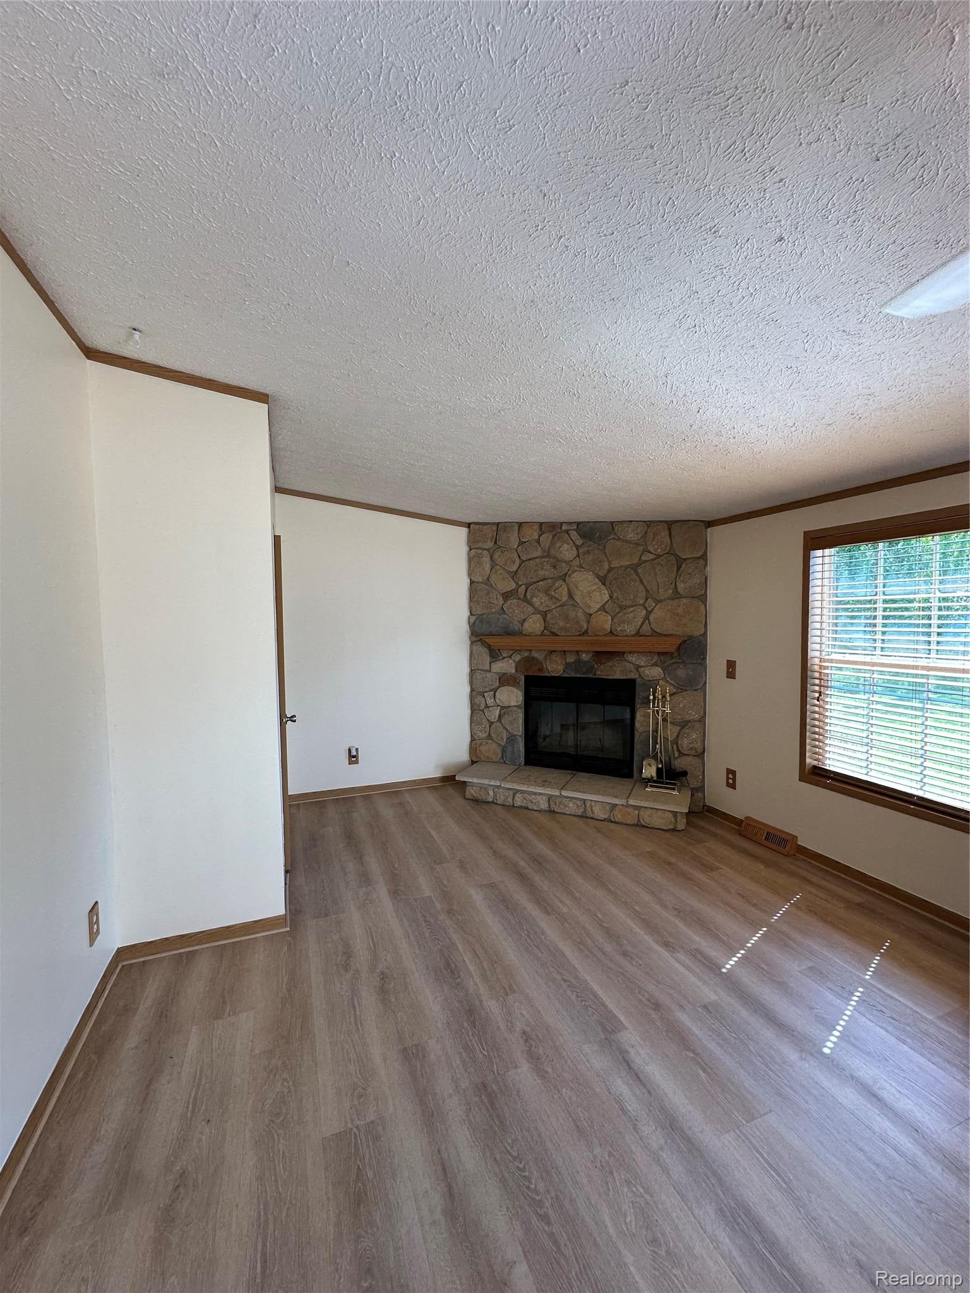
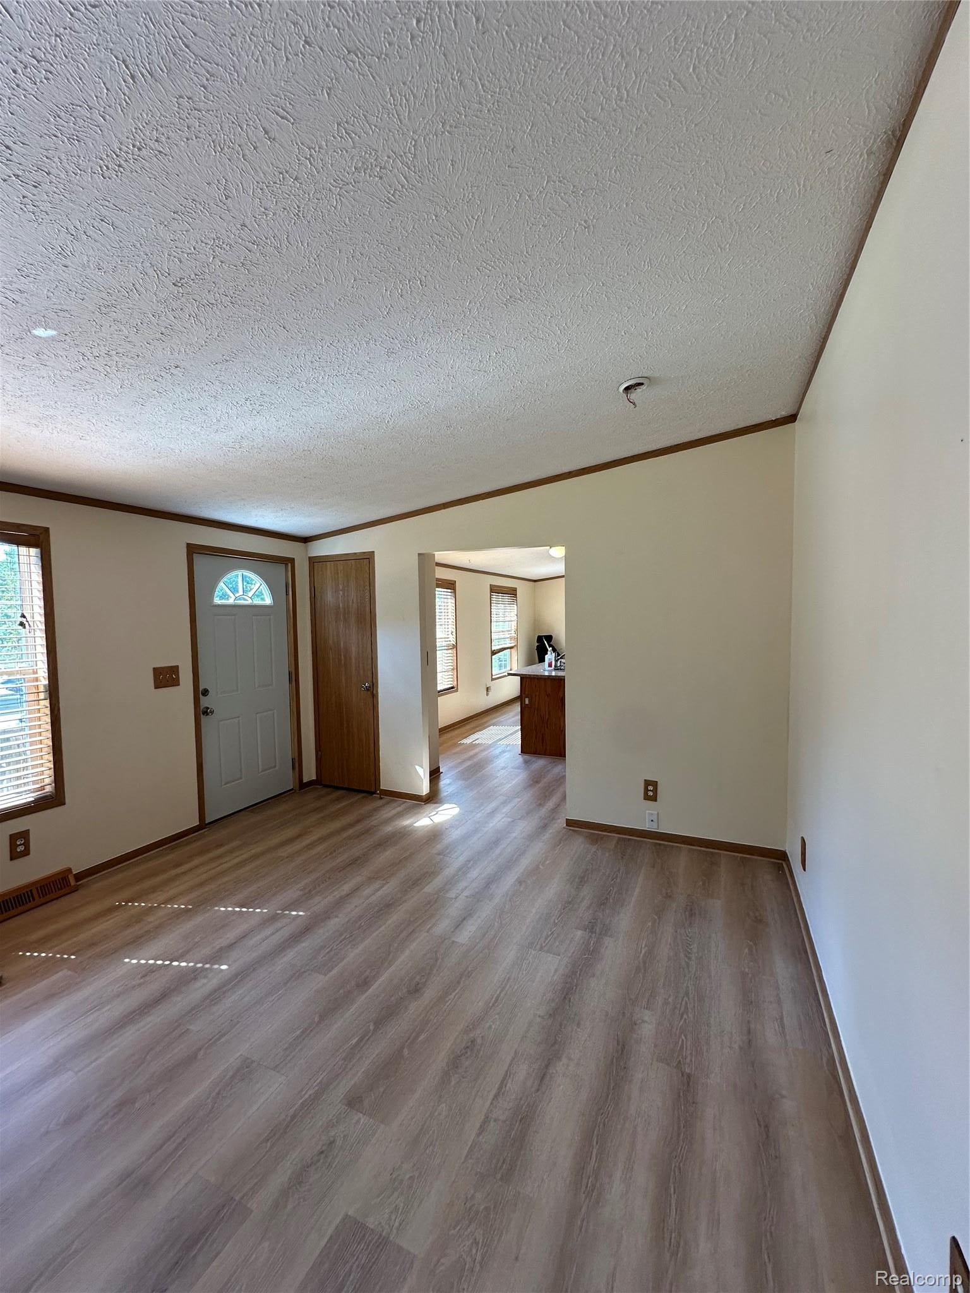
Welcome home to this beautifully updated property, where modern upgrades meet peaceful country living! Situated on over 3 acres, this incredible home offers the perfect blend of comfort, style, and space. Inside, you’ll find luxury vinyl flooring throughout, a spacious family room highlighted by a stunning floor-to-ceiling stone fireplace, and an oversized eat-in kitchen that’s perfect for entertaining. The kitchen features a massive center island, beautiful cabinetry, and stainless steel appliances that make cooking and gathering a pleasure. Recent updates provide peace of mind, including a brand-new roof and a new water softener. Whether you’re enjoying quiet evenings by the fire or taking in the privacy of your own 3+ acre retreat, this property truly feels like your own slice of heaven. Opportunities like this don’t come along often. Schedule your private showing today before this beautiful home is gone!

Save
Ask
Tour
Hide
Share
Listing Snapshot
Price 
$239,999
Days On Site 
6 Days
Bedrooms 
2
Inside Area (SqFt) 
1,568 sqft
Total Baths 
2
Full Baths 
2
Partial Baths 
N/A
Lot Size 
3.2 Acres
Year Built 
2007
MLS® Number 
20261059284
Status 
Active
Property Tax 
$2,748
HOA/Condo/Coop Fees 
N/A
Sq Ft Source 
N/A
Friends & Family
Recent Activity
7 days agoListing first seen on site
7 days agoListing updated with changes from the MLS®
General Features
Acres 
3.2
Cross Street 
43 & 40th
Disclosures 
Taxes Homestead Exempt
Foundation 
Block
Levels 
One
Parking 
No Garage
Property Sub Type 
Single Family Residence
Sewer 
Septic Tank
Special Circumstances 
Standard
SqFt Above 
1568
Style 
ModularHomeRaisedRanch
Water Source 
PrivateWell
Interior Features
Basement 
Crawl Space
Fireplace 
Yes
Fireplace Features 
Great Room
Heating 
Forced AirPropane
BathFull 
Dimensions - 5 X 8
Bedroom 
Dimensions - 10 X 11
Family Room 
Dimensions - 20 X 14
Kitchen 
Dimensions - 15 X 12
Master Bathroom 
Dimensions - 12 X 8
Master Bedroom 
Dimensions - 12 X 15
Save
Ask
Tour
Hide
Share
Exterior Features
Construction Details 
Vinyl Siding
Pool Features 
None
Roof 
Asphalt
Community Features
Building Access 
GroundLevelwSteps
Financing Terms Available 
CashConventionalFHAVA Loan
MLS Area 
Area80091WaverlyTwp
Roads 
Paved
School District 
PawPaw
Schools
School District
PawPaw
Elementary School
Unknown
Middle School
Unknown
High School
Unknown
Listing courtesy of RE/MAX Innovation: [email protected]


IDX provided courtesy of Realcomp II Ltd. via RealcompIILtd. Copyright © 2026 Realcomp II Ltd. Shareholders.

IDX information is provided exclusively for consumers' personal, non-commercial use and may not be used for any purpose other than to identify prospective properties consumers may be interested in purchasing and that the data is deemed reliable but not guaranteed accurate by the MLS.

Neighborhood & Commute
Source: Walkscore
Save
Ask
Tour
Hide
Share