Your Michigan Home Search Starts HERE!

Save
Ask
Tour
Hide
Share
$249,900
5 Days On Site

42641 Savoy Court 71
Northville City, MI 48167

For Sale|Condominium|Active
3
Beds
2
Total Baths
1
Full Bath
1
Partial Bath
1,910
SqFt
$131
/SqFt
1971
Built
Subdivision:
HIGHLAND LAKES CONDO
County:
Wayne
Call Now: 810-360-3488
Is this the listing for you? We can help make it yours.
810-360-3488
42641 Savoy Court 7142641 Savoy Court 7142641 Savoy Court 7142641 Savoy Court 71
Save
Ask
Tour
Hide
Share

Mortgage Calculator

Monthly Payment (Est.)

$1,140
Calculator powered by Showcase IDX, a Constellation1 Company. Copyright ©2026 Information is deemed reliable but not guaranteed.

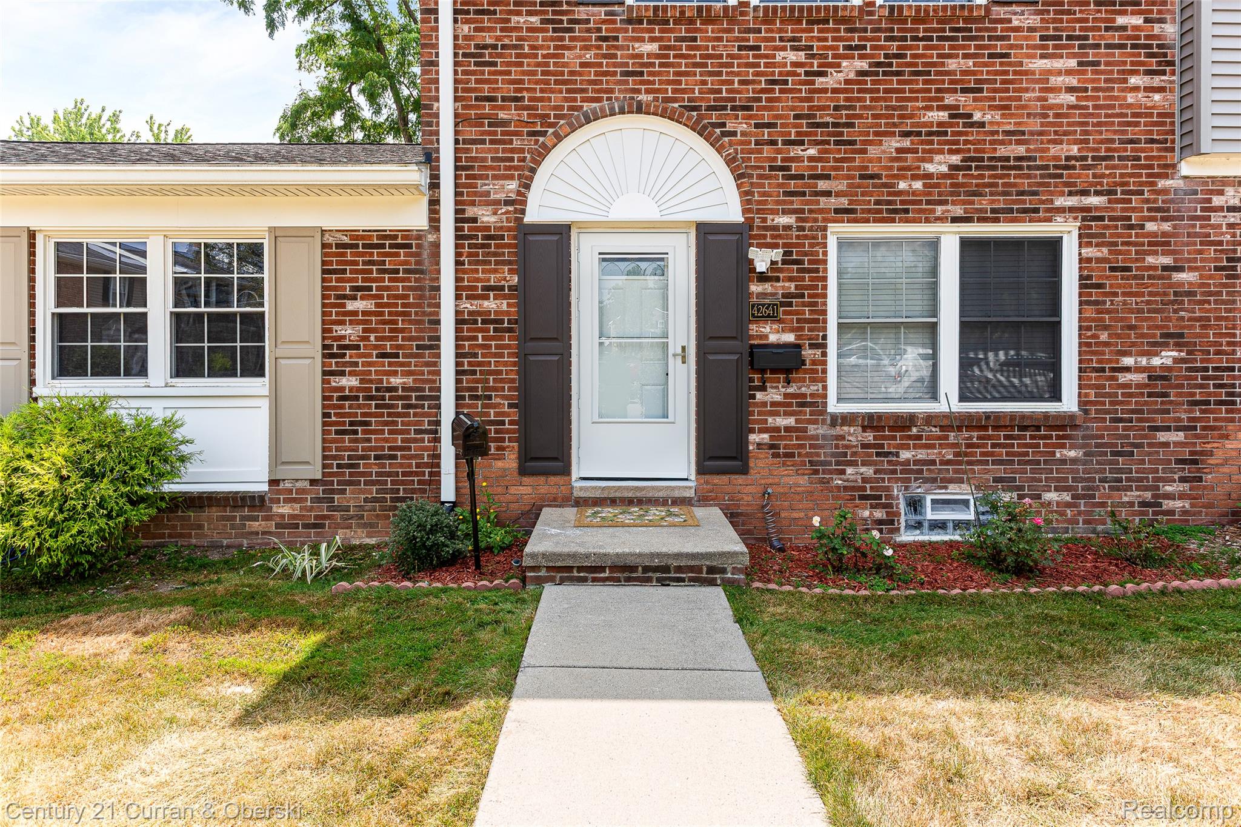
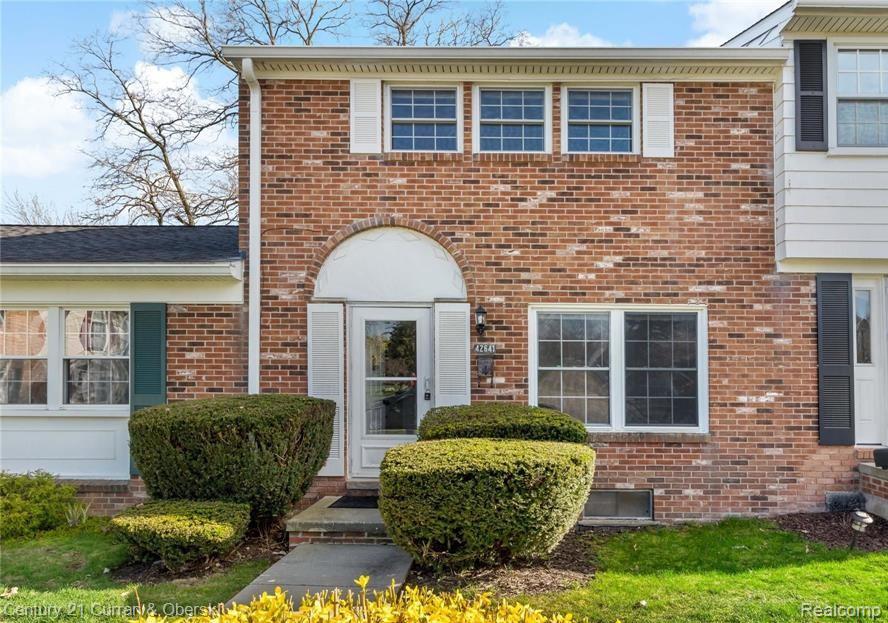
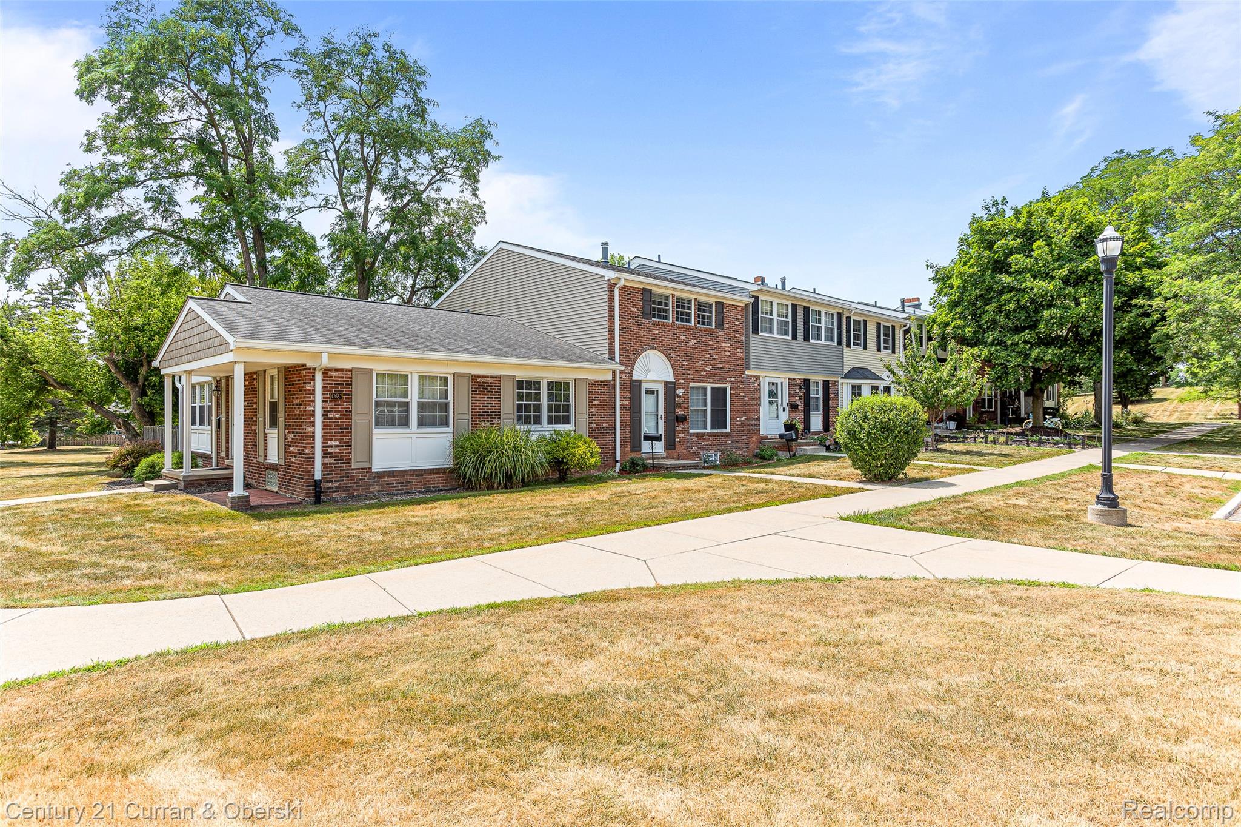
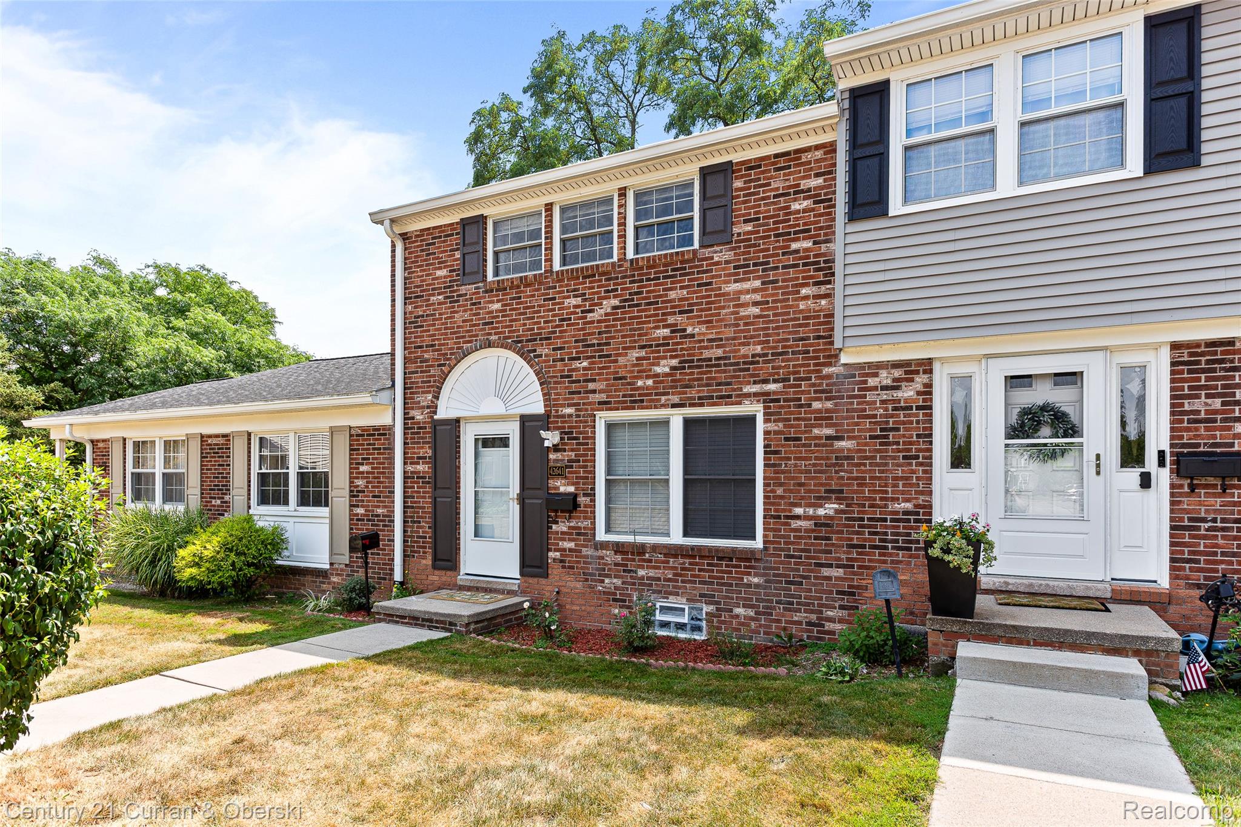
Welcome home to this beautifully maintained 3-bedroom, 1.5-bath condo in the highly sought-after Highland Lakes community of Northville. Featuring hardwood flooring throughout both the first and second floors, this home offers timeless style and low-maintenance living. Enjoy your own private, fenced-in patio—perfect for relaxing, entertaining, or enjoying your morning coffee. The kitchen offers plenty of space for cooking and entertaining along with easy access to the back patio. All 3 bedrooms are good size on the 2nd level, along with a partially finished basement. Residents of Highland Lakes enjoy exceptional amenities, including a community pool, tennis courts, and scenic walking trails. Ideally located within walking distance to the charming shops, restaurants, and entertainment of Downtown Northville, this condo offers the perfect combination of comfort, convenience, and community. Don't miss your opportunity to own in one of Northville's most desirable neighborhoods!

Save
Ask
Tour
Hide
Share
Listing Snapshot
Price 
$249,900
Days On Site 
5 Days
Bedrooms 
3
Inside Area (SqFt) 
1,910 sqft
Total Baths 
2
Full Baths 
1
Partial Baths 
1
Lot Size 
N/A
Year Built 
1971
MLS® Number 
20261059327
Status 
Active
Property Tax 
$3,667
HOA/Condo/Coop Fees 
$501 monthly
Sq Ft Source 
Public Records
Friends & Family
Recent Activity
5 days agoStatus changed to Active
5 days agoListing updated with changes from the MLS®
6 days agoListing first seen on site
General Features
Cross Street 
S of Lake Success Drive and W of Silver Spring
Disclosures 
Taxes Homestead Exempt
Levels 
Two
Parking 
No GarageAssigned
Pets 
Yes
Property Sub Type 
Condominium
Security 
Security System Owned
Special Circumstances 
Standard
SqFt Above 
1360
SqFt Below 
550
Style 
Colonial
Utilities 
Cable AvailableUnderground UtilitiesSewer Available
Water Source 
Public
Interior Features
Appliances 
Gas Water HeaterDishwasherDisposalDryerFree-Standing Electric RangeFree-Standing RefrigeratorWasher
Basement 
Partially Finished
Heating 
Forced AirNatural Gas
Interior 
High Speed Internet
Laundry Features 
Gas Dryer HookupIn UnitLaundry RoomWasher Hookup
BathFull 
Dimensions - 12 X 5Level - Second
BathLav 
Dimensions - 5 X 6
Bedroom 
Dimensions - 12 X 10Level - Second
Family Room 
Dimensions - 20 X 12
Kitchen 
Dimensions - 11 X 7
Laundry 
Dimensions - 11 X 5Level - Basement
Living Room 
Dimensions - 13 X 16
Master Bedroom 
Dimensions - 16 X 13Level - Second
Save
Ask
Tour
Hide
Share
Exterior Features
Construction Details 
Wood Siding
Exterior 
Tennis Court(s)
Patio And Porch 
Patio
Pool Features 
CommunityIn Ground
Roof 
Asphalt
Waterfront Features 
Lake Privileges
Community Features
Association Dues 
501
Building Access 
GroundLevelwSteps
Community Features 
PoolClubhouseTennis Court(s)
Financing Terms Available 
CashConventional
HOA Fee Frequency 
Monthly
MLS Area 
Area05011NorthvilleTwp
Roads 
Paved
School District 
Northville
Schools
School District
Northville
Elementary School
Unknown
Middle School
Unknown
High School
Unknown
Listing courtesy of Century 21 Curran & Oberski: [email protected]


IDX provided courtesy of Realcomp II Ltd. via RealcompIILtd. Copyright © 2026 Realcomp II Ltd. Shareholders.

IDX information is provided exclusively for consumers' personal, non-commercial use and may not be used for any purpose other than to identify prospective properties consumers may be interested in purchasing and that the data is deemed reliable but not guaranteed accurate by the MLS.

Neighborhood & Commute
Source: Walkscore
Save
Ask
Tour
Hide
Share