Your Michigan Home Search Starts HERE!

Save
Ask
Tour
Hide
Share
$549,900
3 Days On Site

25352 Witherspoon Street
Farmington Hills City, MI 48335

For Sale|Single Family Residence|Active
4
Beds
3
Total Baths
2
Full Baths
1
Partial Bath
4,120
SqFt
$133
/SqFt
1978
Built
Subdivision:
INDEPENDENCE HILLS
County:
Oakland
Call Now: 810-360-3488
Is this the listing for you? We can help make it yours.
810-360-3488
Upcoming Open Houses
Sat, Aug 8, 12:00 PM - 2:00 PM
25352 Witherspoon Street25352 Witherspoon Street25352 Witherspoon Street25352 Witherspoon Street
Save
Ask
Tour
Hide
Share

Mortgage Calculator

Monthly Payment (Est.)

$2,509
Calculator powered by Showcase IDX, a Constellation1 Company. Copyright ©2026 Information is deemed reliable but not guaranteed.

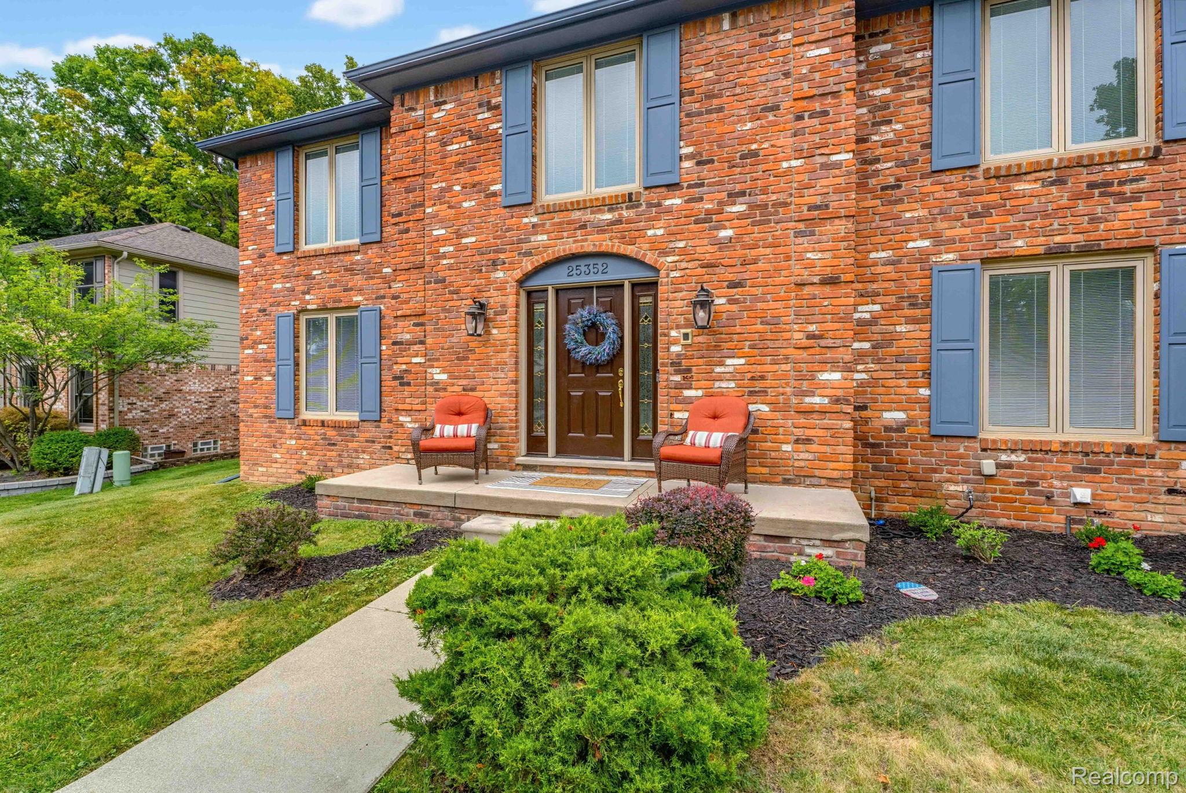
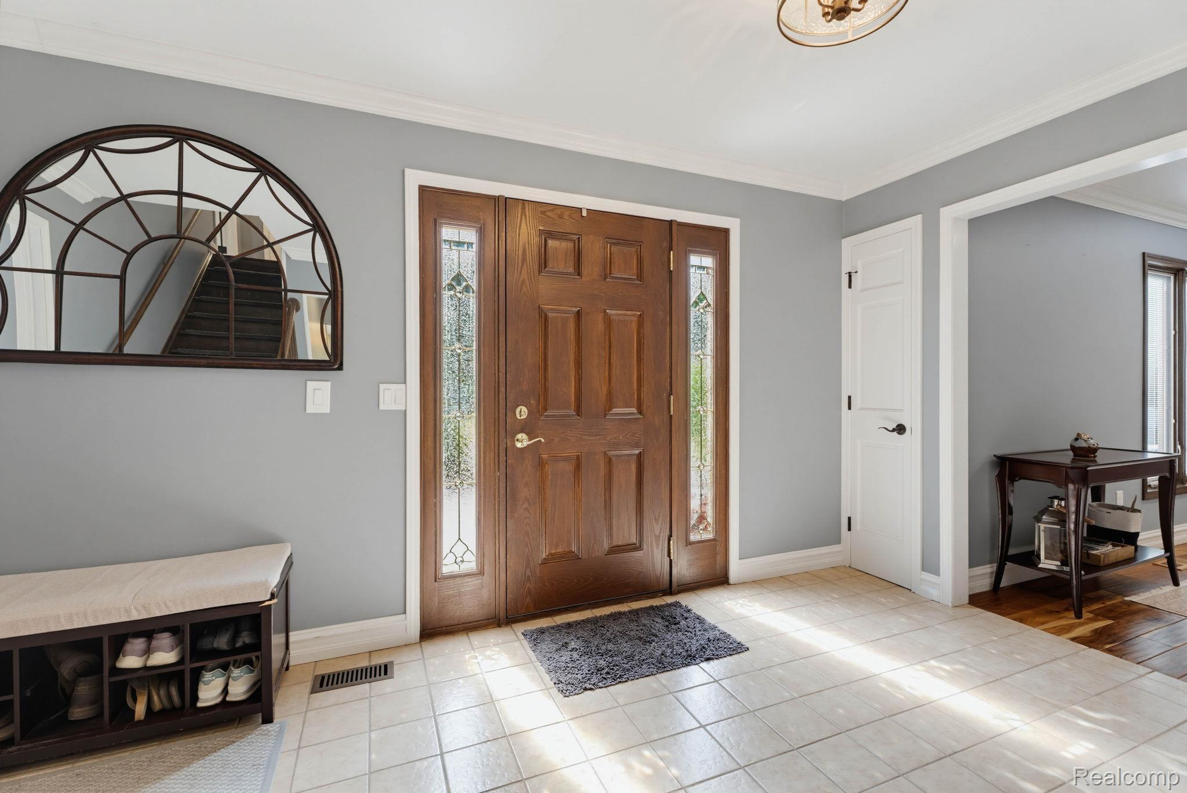
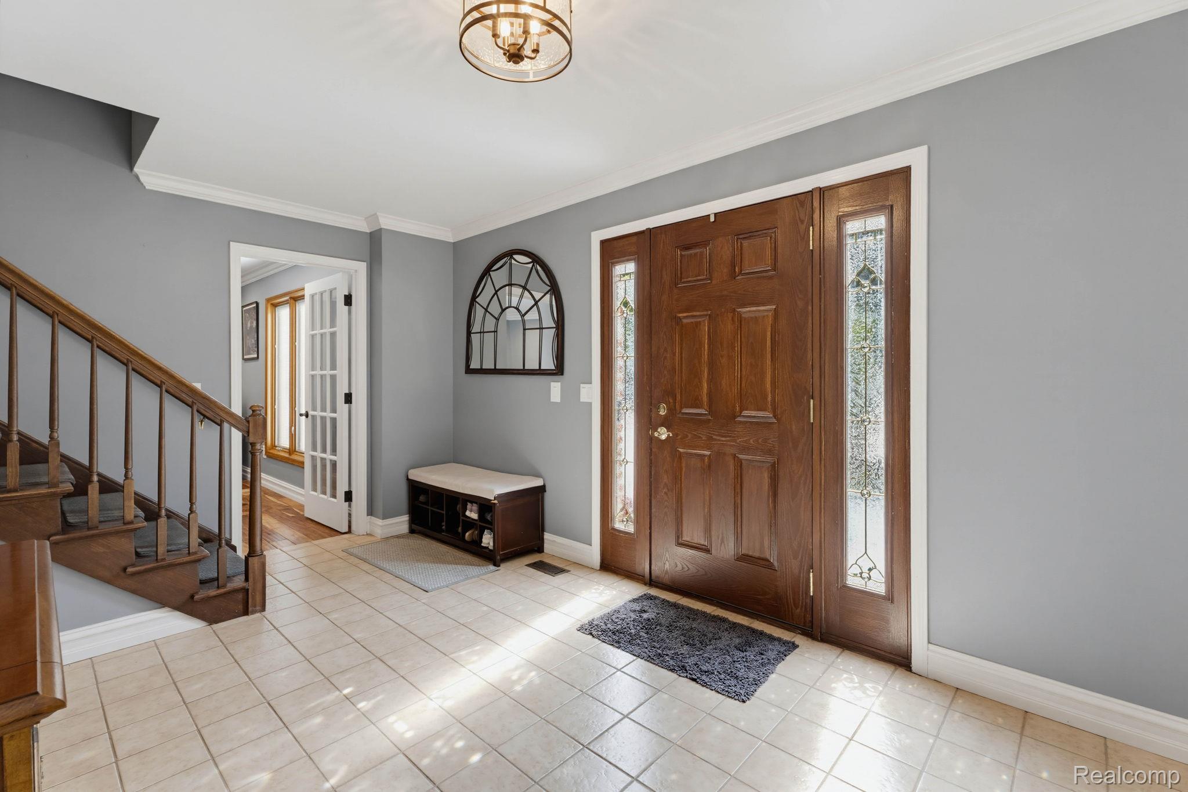
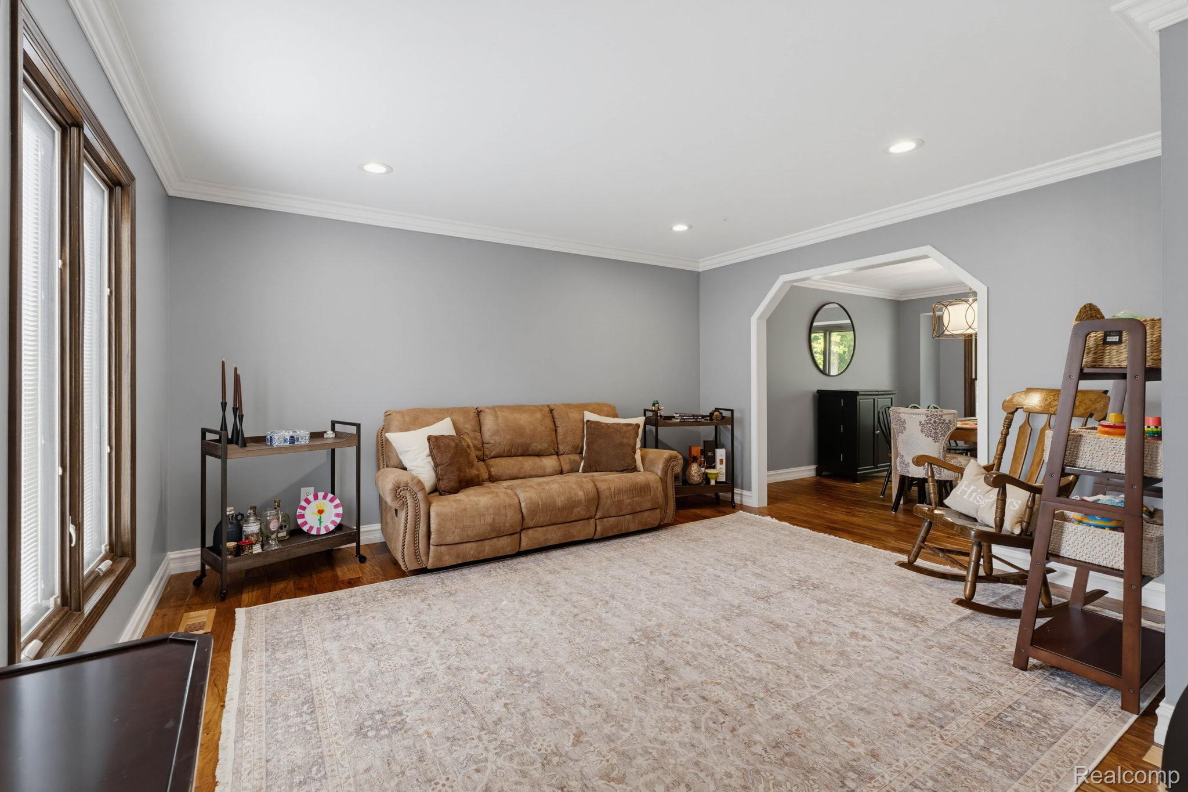
This exceptional 4 bedroom, 2.1 bath colonial offers the perfect blend of elegance, comfort, and everyday functionality. From the moment you arrive, the circular driveway and classic curb appeal create a warm and welcoming first impression. Inside, you'll find a spacious floor plan designed for both everyday living and entertaining. The modern open concept kitchen flows seamlessly into the inviting family room, where a stunning wood burning fireplace serves as a focal point. Neutral décor, abundant natural light, and generous living spaces create a bright, move-in-ready atmosphere. Formal living and dining rooms add timeless charm, while the dedicated first floor office provides the perfect space to work from home. The impressive primary suite is a private escape featuring two walk-in closets and a beautifully updated en suite bath. The additional three bedrooms are exceptionally spacious, larger than those found in many comparable homes. One of the home's standout features is the incredible backyard. Relax or entertain on the expansive deck while enjoying peaceful views of wooded Heritage Park. With no rear neighbors, this private setting offers the perfect backdrop for outdoor gatherings or quiet evenings surrounded by nature. Pride of ownership is evident throughout with numerous thoughtful updates, including fresh interior paint, replacement of upstair doors, added hardwood flooring, updated bathrooms, new ceiling fans, and replacement rear windows that are still under warranty. This home has an unbeatable location close to premier shopping, restaurants, parks, and major expressways. Combining an exceptional layout, generous room sizes, quality updates, and a truly picturesque backyard setting, this is a home that stands out from the rest and is ready for its next owners to enjoy.

Save
Ask
Tour
Hide
Share
Listing Snapshot
Price 
$549,900
Days On Site 
3 Days
Bedrooms 
4
Inside Area (SqFt) 
4,120 sqft
Total Baths 
3
Full Baths 
2
Partial Baths 
1
Lot Size 
0.3 Acres
Year Built 
1978
MLS® Number 
20261059340
Status 
Active
Property Tax 
$8,225
HOA/Condo/Coop Fees 
$25 monthly
Sq Ft Source 
N/A
Friends & Family
Recent Activity
2 days agoStatus changed to Active
2 days agoListing updated with changes from the MLS®
4 days agoListing first seen on site
General Features
Acres 
0.3
Attached Garage 
Yes
Cross Street 
Grand and Drake
Disclosures 
Taxes Homestead Exempt
Garage 
Yes
Garage Spaces 
2
Levels 
Two
Parking 
AttachedCircular DrivewayDrivewayGarage Faces Front
Pets 
Yes
Property Sub Type 
Single Family Residence
Security 
Smoke Detector(s)Carbon Monoxide Detector(s)Fire Alarm
Sewer 
Public Sewer
Special Circumstances 
Standard
SqFt Above 
2700
SqFt Below 
1420
Style 
Colonial
Utilities 
Cable Available
Interior Features
Appliances 
RefrigeratorGas Water HeaterBuilt-In Gas OvenBuilt-In RefrigeratorDishwasherDisposalDryerExhaust FanGas CooktopHumidifierMicrowaveStainless Steel Appliance(s)Washer
Basement 
FullUnfinished
Cooling 
Ceiling Fan(s)Central Air
Electric 
220 Volts
Fireplace 
Yes
Fireplace Features 
Family RoomWood Burning
Furnished 
Unfurnished
Heating 
Exhaust FanForced AirNatural Gas
Interior 
Entrance FoyerHigh Speed InternetSmart Thermostat
Laundry Features 
Electric Dryer HookupGas Dryer HookupLaundry RoomWasher Hookup
BathFull 
Dimensions - 8 X 9Level - Second
BathLav 
Dimensions - 6 X 4
Bedroom 
Dimensions - 12 X 11Level - Second
Bonus Room 
Dimensions - 12 X 11Level - Basement
Dining Room 
Dimensions - 13 X 10
Family Room 
Dimensions - 22 X 11
FlexRoom 
Dimensions - 28 X 11Level - Basement
Kitchen 
Dimensions - 18 X 13
Laundry 
Dimensions - 11 X 5
Library 
Dimensions - 10 X 9
Living Room 
Dimensions - 14 X 14
Master Bathroom 
Dimensions - 8 X 7Level - Second
Master Bedroom 
Dimensions - 19 X 11Level - Second
Save
Ask
Tour
Hide
Share
Exterior Features
Construction Details 
Aluminum SidingBrick
Patio And Porch 
DeckPorch
Pool Features 
None
Roof 
Asphalt
Community Features
Association Dues 
300
Building Access 
GroundLevel
Community Features 
Sidewalks
Financing Terms Available 
CashConventionalVA Loan
HOA Fee Frequency 
Annually
MLS Area 
Area02231FarmingtonHills
Roads 
Paved
School District 
Farmington
Schools
School District
Farmington
Elementary School
Unknown
Middle School
Unknown
High School
Unknown
Listing courtesy of Berkshire Hathaway HomeServices Kee Realty Bham: [email protected]


IDX provided courtesy of Realcomp II Ltd. via RealcompIILtd. Copyright © 2026 Realcomp II Ltd. Shareholders.

IDX information is provided exclusively for consumers' personal, non-commercial use and may not be used for any purpose other than to identify prospective properties consumers may be interested in purchasing and that the data is deemed reliable but not guaranteed accurate by the MLS.

Neighborhood & Commute
Source: Walkscore
Save
Ask
Tour
Hide
Share