Your Michigan Home Search Starts HERE!

Save
Ask
Tour
Hide
Share
$315,000
6 Days On Site

834 Baird Street
Holly Village, MI 48442

For Sale|Single Family Residence|Active
3
Beds
2
Total Baths
2
Full Baths
2,440
SqFt
$129
/SqFt
1957
Built
Subdivision:
ASSRS 1 - VILLAGE OF HOLLY
County:
Oakland
Call Now: 810-360-3488
Is this the listing for you? We can help make it yours.
810-360-3488
834 Baird Street834 Baird Street834 Baird Street834 Baird Street
Save
Ask
Tour
Hide
Share

Mortgage Calculator

Monthly Payment (Est.)

$1,437
Calculator powered by Showcase IDX, a Constellation1 Company. Copyright ©2026 Information is deemed reliable but not guaranteed.

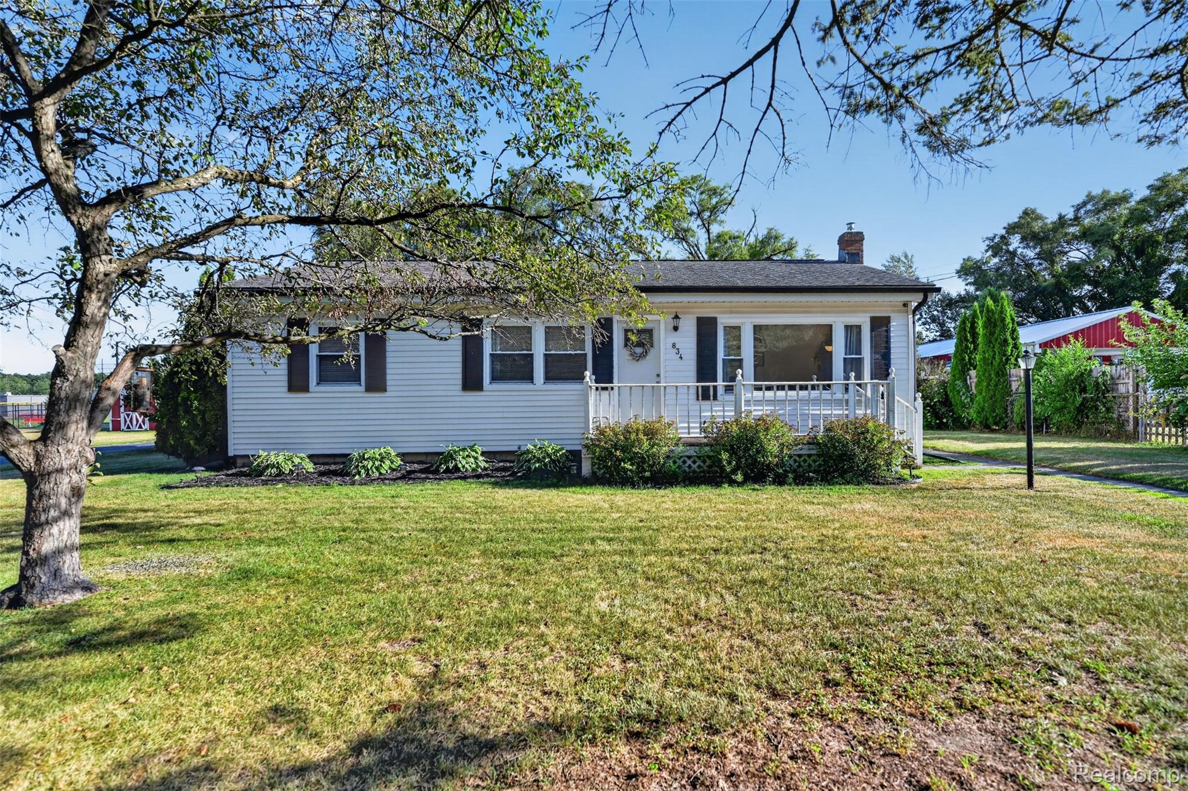
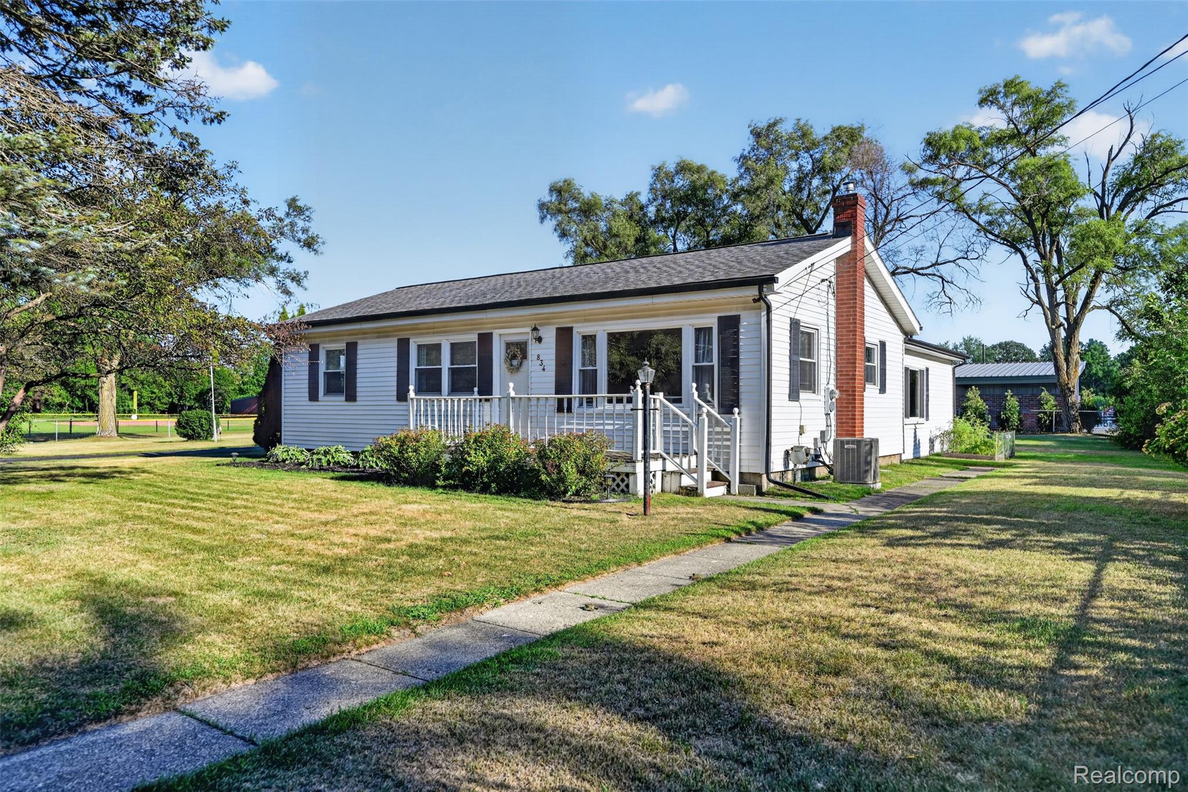
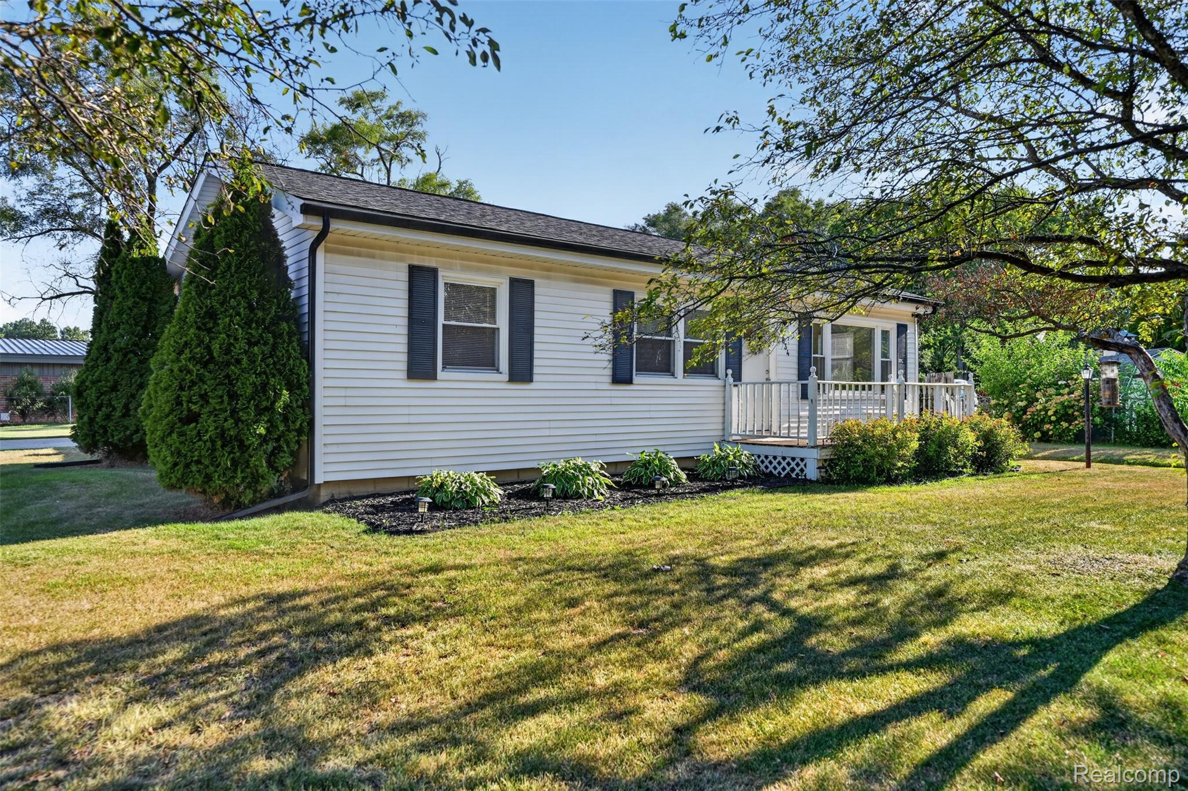
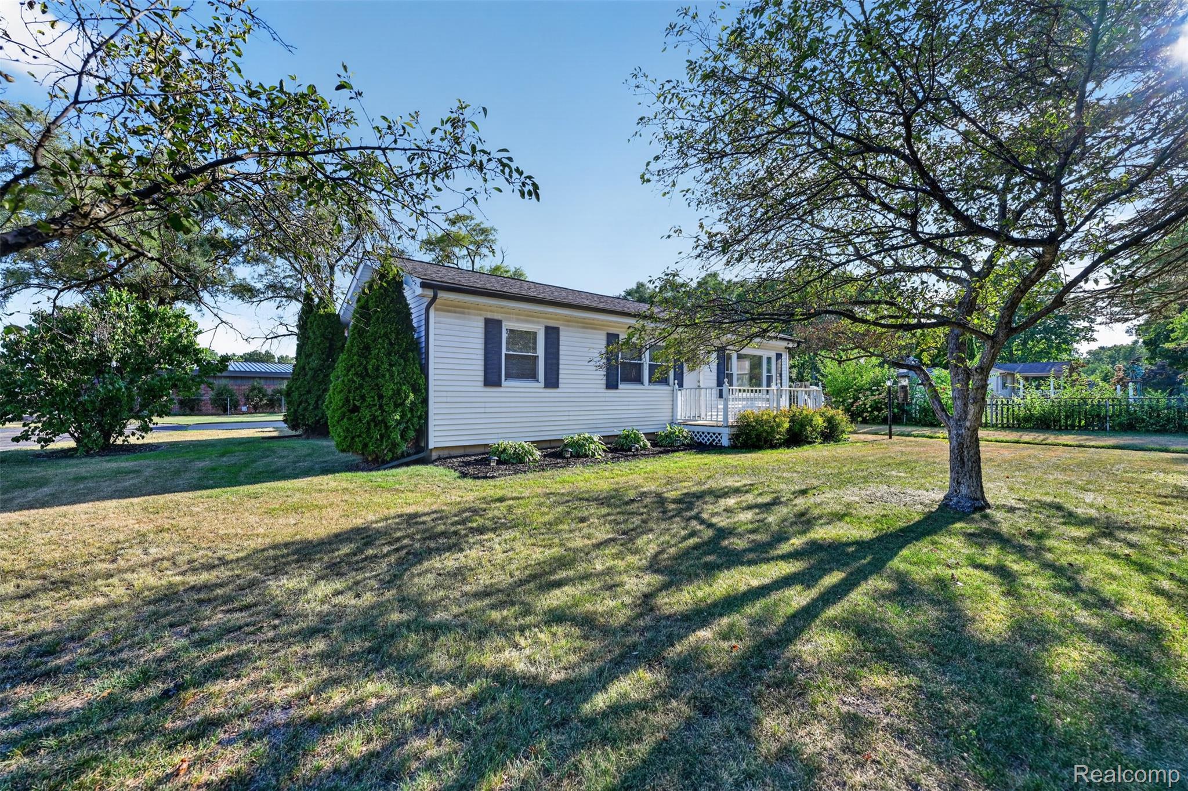
Welcome to this beautifully updated 3-bedroom, 2-full-bath ranch offering 1,427 SF of thoughtfully refreshed living space, plus a 1,013 SF unfinished basement providing abundant storage or future expansion potential. Every surface throughout this home has been recently updated, making it truly move-in ready from day one. Enjoy the flexibility of two separate living room spaces, perfect for entertaining, relaxing, or creating a dedicated home office or playroom. The spacious kitchen offers plenty of room to cook and gather, anchoring the heart of the home. Outside, the fully fenced half-acre corner lot provides privacy and space to roam, complete with a handy shed for extra storage or a workshop setup. Located less than a mile from downtown Holly and under 6 miles from downtown Fenton, you'll have small-town charm and local favorites just minutes away. Families will love the unbeatable location... walking distance to both elementary and middle schools, with easy access to fields, walking paths, tennis courts, and numerous local parks right in the neighborhood. Don't miss this rare combination of updates, space, and location!

Save
Ask
Tour
Hide
Share
Listing Snapshot
Price 
$315,000
Days On Site 
6 Days
Bedrooms 
3
Inside Area (SqFt) 
2,440 sqft
Total Baths 
2
Full Baths 
2
Partial Baths 
N/A
Lot Size 
0.49 Acres
Year Built 
1957
MLS® Number 
20261059356
Status 
Active
Property Tax 
$4,100
HOA/Condo/Coop Fees 
N/A
Sq Ft Source 
Assessor
Friends & Family
Recent Activity
7 days agoListing first seen on site
7 days agoListing updated with changes from the MLS®
General Features
Acres 
0.49
Attached Garage 
Yes
Cross Street 
East St and Cogshall St
Disclosures 
Taxes Homestead Exempt
Garage 
Yes
Garage Spaces 
2
Levels 
One
Parking 
Attached
Property Sub Type 
Single Family Residence
Sewer 
Public Sewer
Special Circumstances 
Standard
SqFt Above 
1427
SqFt Below 
1013
Style 
Ranch
Water Source 
Public
Interior Features
Appliances 
DishwasherDryerFree-Standing Electric RangeFree-Standing RefrigeratorMicrowaveRange HoodStainless Steel Appliance(s)Washer
Basement 
Unfinished
Cooling 
Central Air
Heating 
Forced AirNatural Gas
BathFull 
Dimensions - 8 X 5
Bedroom 
Dimensions - 10 X 12
Family Room 
Dimensions - 23 X 13
Kitchen 
Dimensions - 18 X 12
Laundry 
Dimensions - 7 X 5
Living Room 
Dimensions - 17 X 12
Master Bedroom 
Dimensions - 12 X 12
Save
Ask
Tour
Hide
Share
Exterior Features
Construction Details 
Vinyl Siding
Fencing 
Back YardFencedFront Yard
Lot Features 
Corner Lot
Other Structures 
Shed(s)
Patio And Porch 
PatioPorch
Pool Features 
None
Roof 
Asphalt
Community Features
Building Access 
GroundLevelwSteps
Community Features 
SidewalksTennis Court(s)
Financing Terms Available 
CashConventionalFHAUSDA LoanVA Loan
MLS Area 
Area02011HollyTwp
Roads 
Paved
School District 
Holly
Schools
School District
Holly
Elementary School
Unknown
Middle School
Unknown
High School
Unknown
Listing courtesy of Red Fox Realty LLC: [email protected]


IDX provided courtesy of Realcomp II Ltd. via RealcompIILtd. Copyright © 2026 Realcomp II Ltd. Shareholders.

IDX information is provided exclusively for consumers' personal, non-commercial use and may not be used for any purpose other than to identify prospective properties consumers may be interested in purchasing and that the data is deemed reliable but not guaranteed accurate by the MLS.

Neighborhood & Commute
Source: Walkscore
Save
Ask
Tour
Hide
Share