Your Michigan Home Search Starts HERE!

Save
Ask
Tour
Hide
Share
$315,000
New Listing

586 Town Trail
Pinckney Village, MI 48169

For Sale|Single Family Residence|Active
3
Beds
2
Total Baths
2
Full Baths
1,939
SqFt
$162
/SqFt
1999
Built
Subdivision:
VILLAGE EDGE II SITE CONDO
County:
Livingston
Call Now: 810-360-3488
Is this the listing for you? We can help make it yours.
810-360-3488
Upcoming Open Houses
Sun, Aug 9, 12:00 PM - 1:30 PM
586 Town Trail586 Town Trail586 Town Trail586 Town Trail
Save
Ask
Tour
Hide
Share

Mortgage Calculator

Monthly Payment (Est.)

$1,437
Calculator powered by Showcase IDX, a Constellation1 Company. Copyright ©2026 Information is deemed reliable but not guaranteed.

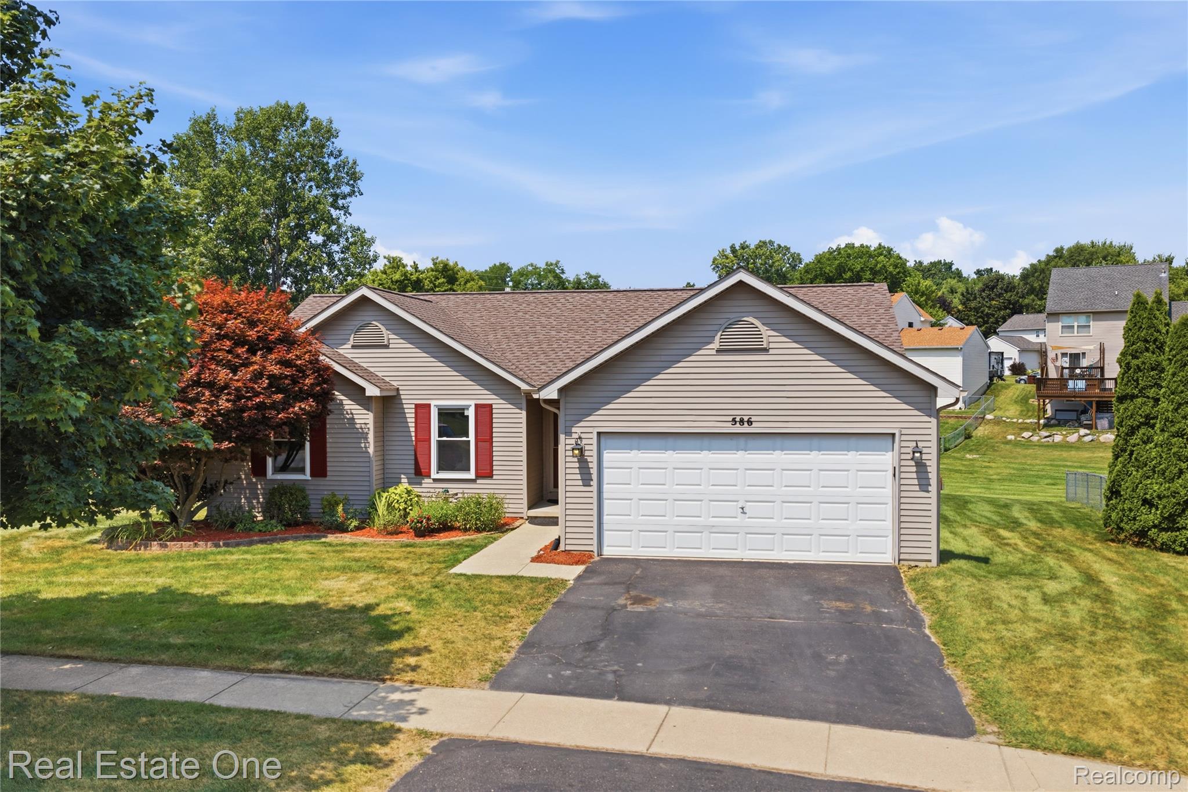
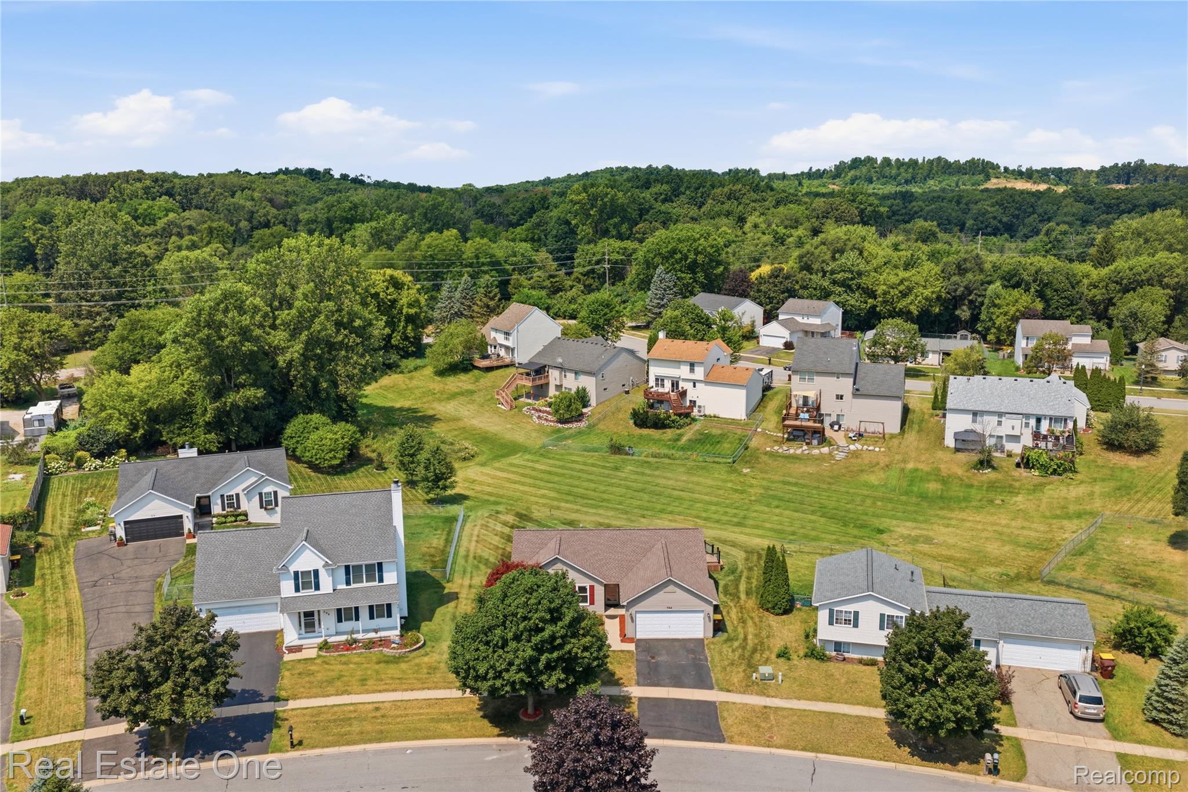
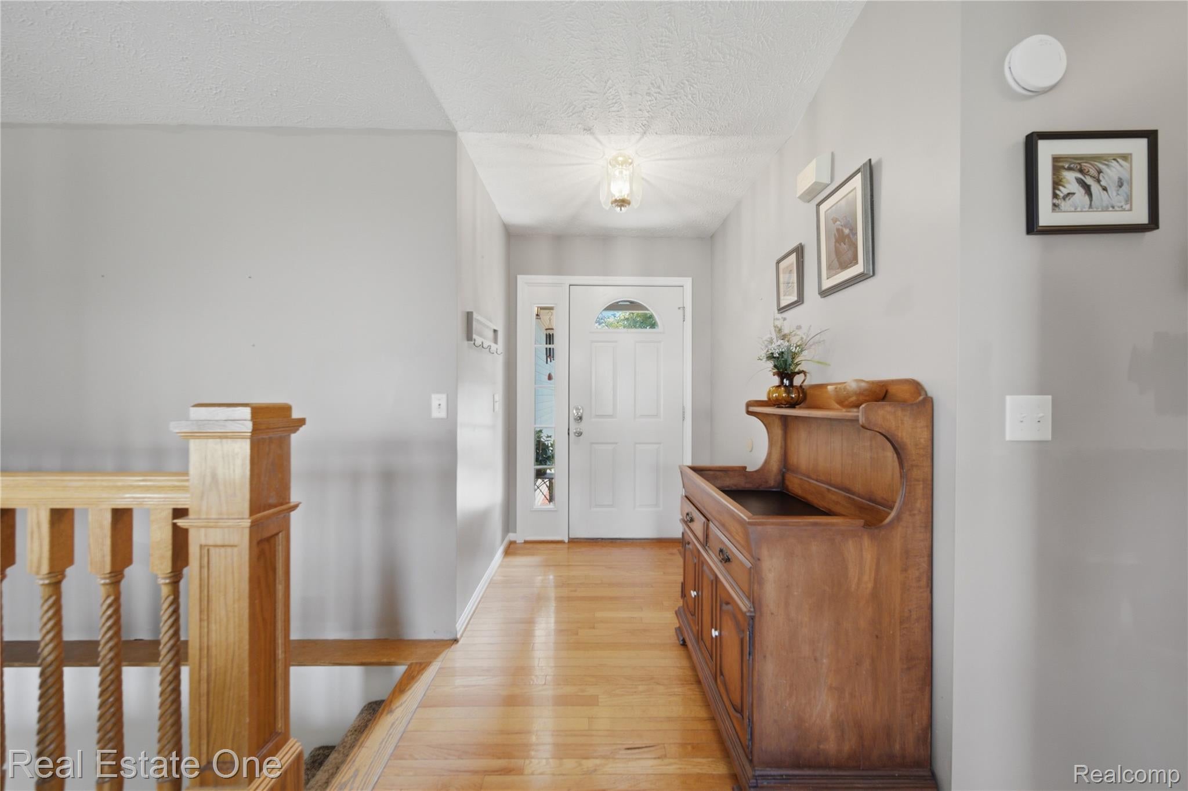
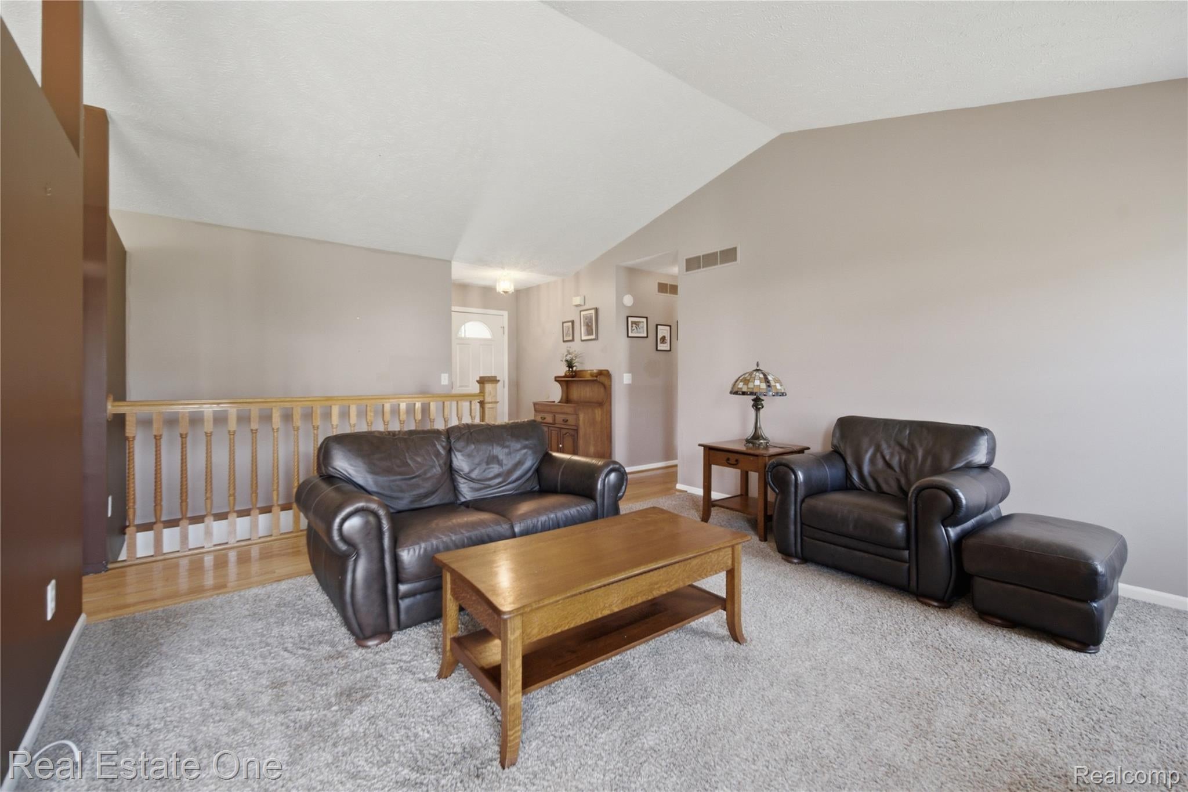
Charming ranch nestled in the quaint Village Edge community of Pinckney! Vaulted ceilings create an airy, open feel in the living room, with abundant natural light adding to the spacious atmosphere. The main floor offers a comfortable layout with a private primary suite featuring its own full bath, plus two additional bedrooms that share a second full bathroom. Downstairs, the beautifully finished basement is ready to become the heart of your entertaining space. A stunning maple tongue-and-groove ceiling adds warmth and character to the expansive lower level, with plenty of room for movie nights, game days, a home bar, or gathering with family and friends. Plumbing is already in place for a future full bathroom, adding even more potential. Outside, the custom designed trex deck is perfectly suited for morning coffee, summer grilling, or relaxing at the end of the day. And just steps from the home, the Lakelands Trail offers miles of scenic walking and biking opportunities. With inviting living spaces, a finished lower level, and an unbeatable location close to everything Pinckney has to offer, this home offers both comfort and room to make it your own. Schedule your showing today!

Save
Ask
Tour
Hide
Share
Listing Snapshot
Price 
$315,000
Days On Site 
0 Days
Bedrooms 
3
Inside Area (SqFt) 
1,939 sqft
Total Baths 
2
Full Baths 
2
Partial Baths 
N/A
Lot Size 
0.19 Acres
Year Built 
1999
MLS® Number 
20261059374
Status 
Active
Property Tax 
$4,318
HOA/Condo/Coop Fees 
$10.42 monthly
Sq Ft Source 
Public Records
Friends & Family
Recent Activity
2 hours agoListing first seen on site
2 hours agoListing updated with changes from the MLS®
General Features
Acres 
0.19
Attached Garage 
Yes
Cross Street 
Town Trail & Turtle Trace
Disclosures 
Taxes Homestead Exempt
Garage 
Yes
Garage Spaces 
2
Levels 
One
Parking 
AttachedDirect AccessDrivewayGarage Door Opener
Pets 
Yes
Property Sub Type 
Single Family Residence
Sewer 
Public Sewer
Special Circumstances 
Standard
SqFt Above 
1252
SqFt Below 
687
Style 
Ranch
Utilities 
Cable Available
Water Source 
Public
Interior Features
Appliances 
Gas Water HeaterDishwasherDisposalDryerExhaust FanFree-Standing Electric RangeFree-Standing RefrigeratorHumidifierMicrowaveWasherWater Softener Owned
Basement 
FinishedSump Pump
Cooling 
Ceiling Fan(s)Central Air
Fireplace 
Yes
Fireplace Features 
BasementElectric
Heating 
Exhaust FanForced AirNatural Gas
Interior 
High Speed InternetSmart Thermostat
Laundry Features 
Electric Dryer HookupWasher Hookup
BathFull 
Dimensions - 8 X 5
Bedroom 
Dimensions - 10 X 12
Bonus Room 
Dimensions - 12 X 15Level - Basement
Dining Room 
Dimensions - 11 X 11
Great Room 
Dimensions - 27 X 19Level - Basement
Kitchen 
Dimensions - 11 X 11
Laundry 
Level - Basement
Living Room 
Dimensions - 14 X 19
Master Bathroom 
Dimensions - 8 X 5
Master Bedroom 
Dimensions - 13 X 10
Save
Ask
Tour
Hide
Share
Exterior Features
Construction Details 
Vinyl Siding
Exterior 
Lighting
Lot Features 
Level
Patio And Porch 
CoveredDeckPorch
Pool Features 
None
Roof 
Asphalt
Community Features
Association Dues 
125
Building Access 
GroundLevel
Financing Terms Available 
CashConventionalFHAVA Loan
HOA Fee Frequency 
Annually
MLS Area 
Area01142PinckneyVlg
Roads 
Paved
School District 
Pinckney
Schools
School District
Pinckney
Elementary School
Unknown
Middle School
Unknown
High School
Unknown
Listing courtesy of Real Estate One-Brighton: [email protected]


IDX provided courtesy of Realcomp II Ltd. via RealcompIILtd. Copyright © 2026 Realcomp II Ltd. Shareholders.

IDX information is provided exclusively for consumers' personal, non-commercial use and may not be used for any purpose other than to identify prospective properties consumers may be interested in purchasing and that the data is deemed reliable but not guaranteed accurate by the MLS.

Neighborhood & Commute
Source: Walkscore
Save
Ask
Tour
Hide
Share