Your Michigan Home Search Starts HERE!

Save
Ask
Tour
Hide
Share
$949,900
7 Days On Site

1656 Washington Boulevard
Birmingham City, MI 48009

For Sale|Single Family Residence|Active
3
Beds
3
Total Baths
2
Full Baths
1
Partial Bath
3,282
SqFt
$289
/SqFt
1950
Built
Subdivision:
RESUB OF BIRMINGHAM-LINCOLN
County:
Oakland
Call Now: 810-360-3488
Is this the listing for you? We can help make it yours.
810-360-3488
1656 Washington Boulevard1656 Washington Boulevard1656 Washington Boulevard1656 Washington Boulevard
Save
Ask
Tour
Hide
Share

Mortgage Calculator

Monthly Payment (Est.)

$4,334
Calculator powered by Showcase IDX, a Constellation1 Company. Copyright ©2026 Information is deemed reliable but not guaranteed.

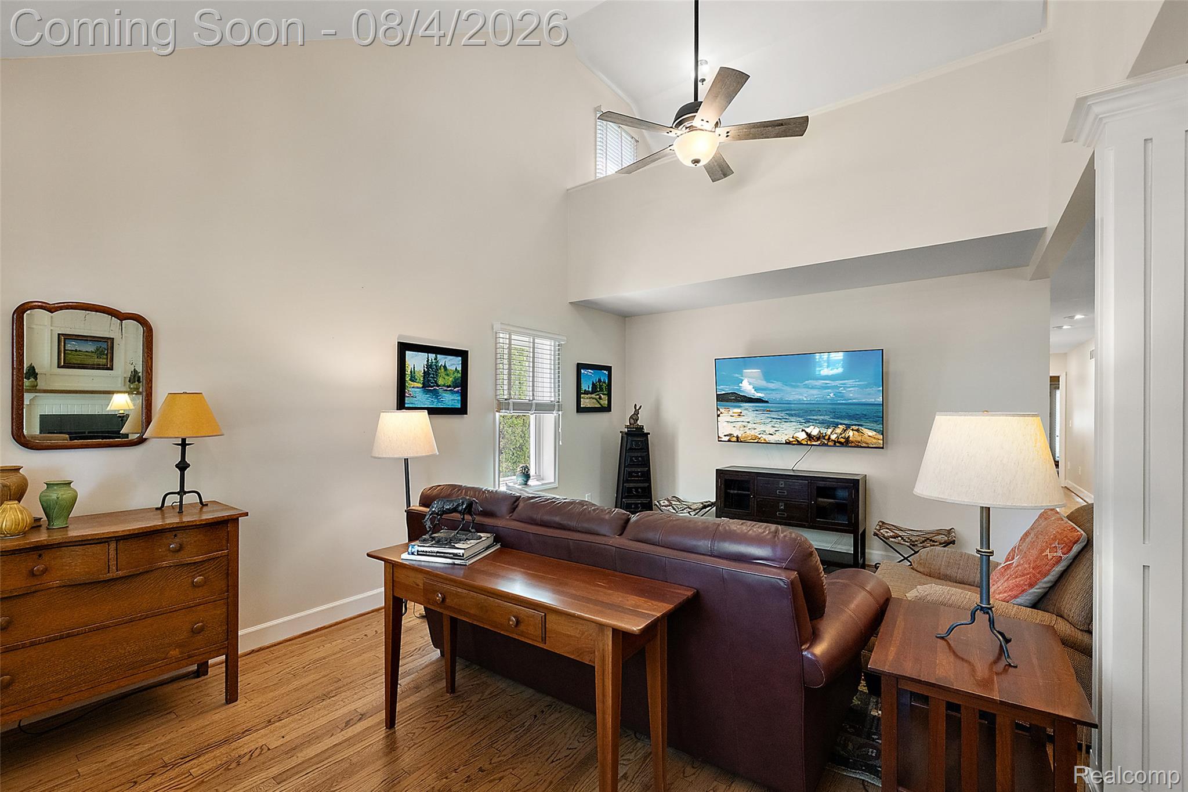
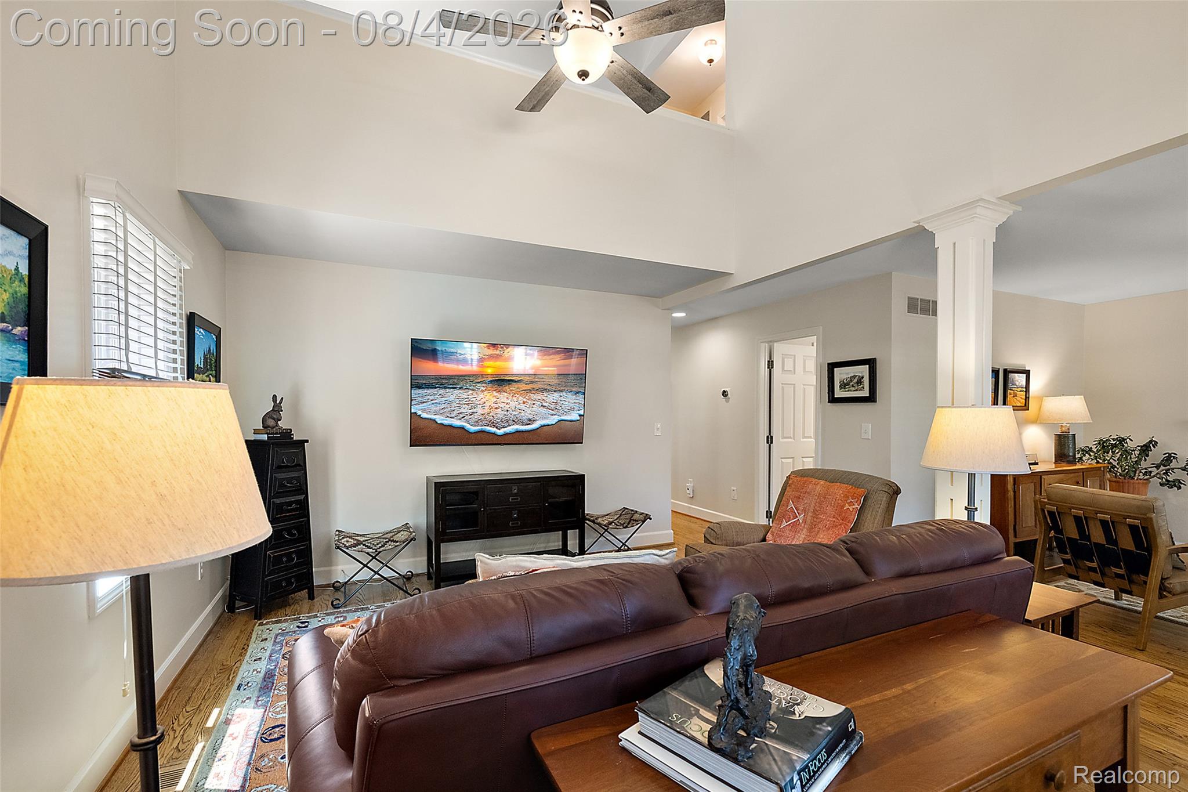
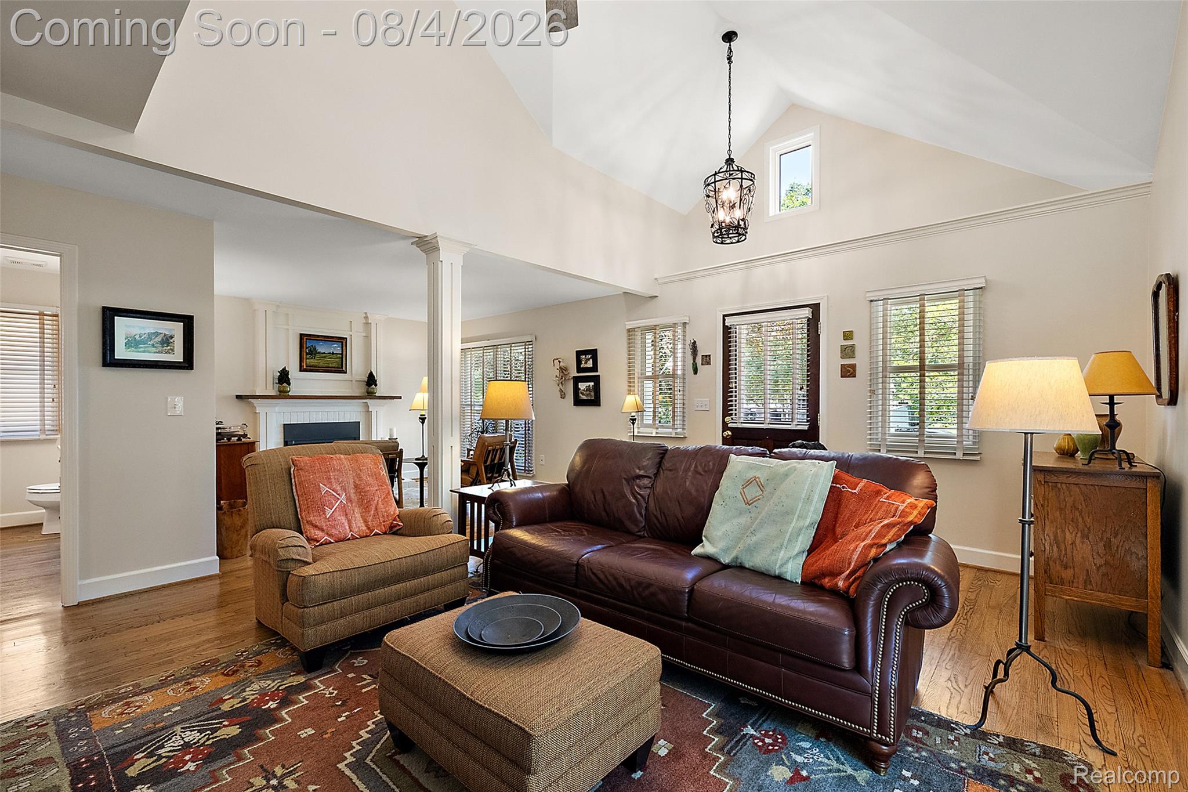
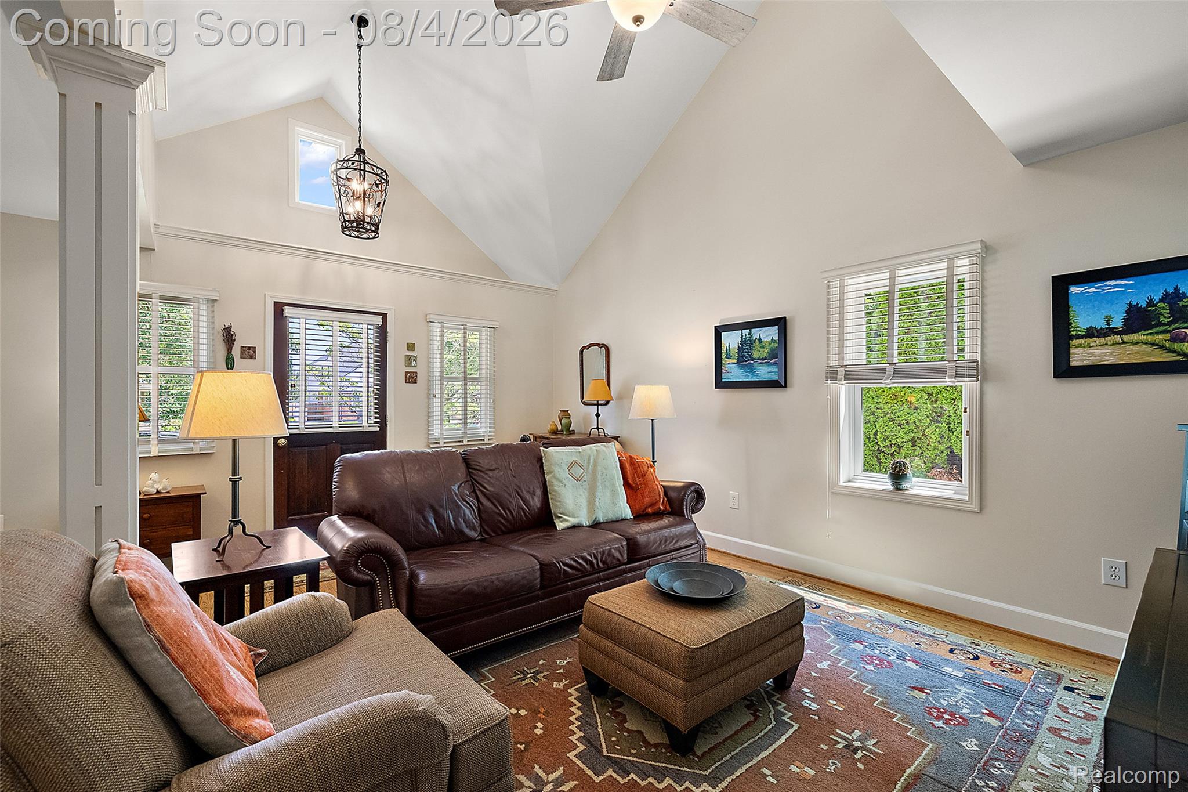
This impeccably maintained residence effortlessly blends warmth and light with sophisticated design. The heart of the home is a gourmet, granite-topped kitchen featuring high-end appliances, perfect for both daily living and entertaining. Throughout the home, gleaming hardwood floors flow underfoot, complemented by the modern peace of mind provided by a newer roof, furnace, water heater, and energy-efficient windows. The rare first-floor primary suite serves as a true sanctuary, boasting a soaring cathedral ceiling, a custom walk-in closet, and a spa-like ensuite with a claw foot tub and separate shower. French doors invite you from the bedroom directly onto a serene paver patio overlooking a lush, private garden. With both bathrooms fully updated and a design that resonates with character and drama, this home offers a seamless move-in-ready experience.

Save
Ask
Tour
Hide
Share
Listing Snapshot
Price 
$949,900
Days On Site 
7 Days
Bedrooms 
3
Inside Area (SqFt) 
3,282 sqft
Total Baths 
3
Full Baths 
2
Partial Baths 
1
Lot Size 
0.14 Acres
Year Built 
1950
MLS® Number 
20261059390
Status 
Active
Property Tax 
$8,460
HOA/Condo/Coop Fees 
N/A
Sq Ft Source 
Estimated
Friends & Family
Recent Activity
3 days agoStatus changed to Active
3 days agoListing updated with changes from the MLS®
a week agoListing first seen on site
General Features
Acres 
0.14
Cross Street 
Lincoln & Southfield
Disclosures 
Exclusions Do Not Exist, No Restrictions, Taxes Homestead Exempt
Foundation 
Block
Garage 
Yes
Garage Spaces 
2
Levels 
Two
Parking 
Detached
Property Sub Type 
Single Family Residence
Sewer 
Public Sewer
Special Circumstances 
Standard
SqFt Above 
2482
SqFt Below 
800
Style 
Colonial
Water Source 
Public
Interior Features
Appliances 
RefrigeratorGas Water HeaterBuilt-In RefrigeratorDishwasherDouble OvenGas CooktopMicrowaveRange Hood
Basement 
FinishedFull
Cooling 
Central Air
Fireplace 
Yes
Fireplace Features 
Living Room
Heating 
Forced AirNatural Gas
BathFull 
Level - Second
BathLav 
Bedroom 
Dimensions - 13 X 11Level - Second
Dining Room 
Dimensions - 15 X 11
Kitchen 
Dimensions - 15 X 11
Laundry 
Dimensions - 10 X 8
Living Room 
Dimensions - 25 X 17
Master Bathroom 
Master Bedroom 
Dimensions - 18 X 14
Save
Ask
Tour
Hide
Share
Exterior Features
Construction Details 
BrickVinyl Siding
Pool Features 
None
Community Features
Building Access 
GroundLevelwSteps
Financing Terms Available 
CashConventional
MLS Area 
Area02192Birmingham
Roads 
Paved
School District 
Birmingham
Schools
School District
Birmingham
Elementary School
Unknown
Middle School
Unknown
High School
Unknown
Listing courtesy of KW Domain: [email protected]


IDX provided courtesy of Realcomp II Ltd. via RealcompIILtd. Copyright © 2026 Realcomp II Ltd. Shareholders.

IDX information is provided exclusively for consumers' personal, non-commercial use and may not be used for any purpose other than to identify prospective properties consumers may be interested in purchasing and that the data is deemed reliable but not guaranteed accurate by the MLS.

Neighborhood & Commute
Source: Walkscore
Save
Ask
Tour
Hide
Share