Your Michigan Home Search Starts HERE!

Save
Ask
Tour
Hide
Share
$350,000
4 Days On Site

8176 Emerald Lane E
Westland City, MI 48185

For Sale|Single Family Residence|Active
4
Beds
3
Total Baths
3
Full Baths
2,567
SqFt
$136
/SqFt
1999
Built
Subdivision:
WAYNE COUNTY CONDO SUB PLAN 316
County:
Wayne
Call Now: 810-360-3488
Is this the listing for you? We can help make it yours.
810-360-3488
8176 Emerald Lane E8176 Emerald Lane E8176 Emerald Lane E8176 Emerald Lane E
Save
Ask
Tour
Hide
Share

Mortgage Calculator

Monthly Payment (Est.)

$1,597
Calculator powered by Showcase IDX, a Constellation1 Company. Copyright ©2026 Information is deemed reliable but not guaranteed.

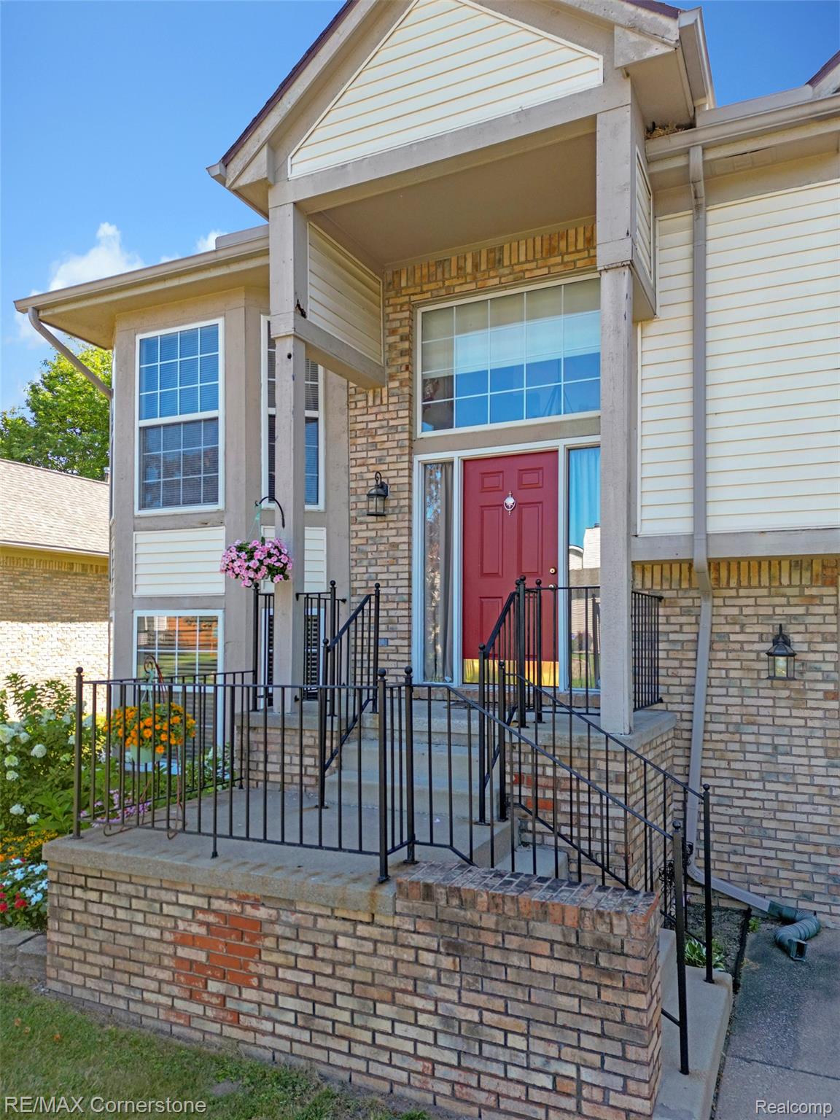
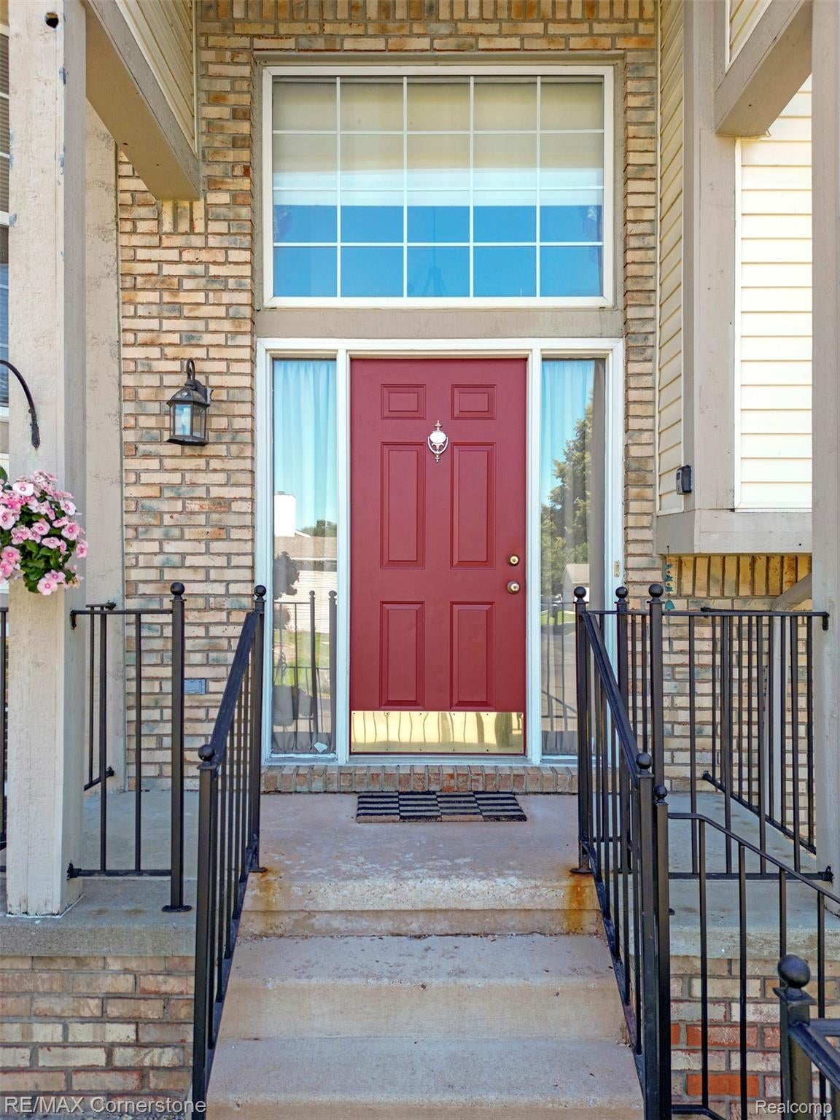
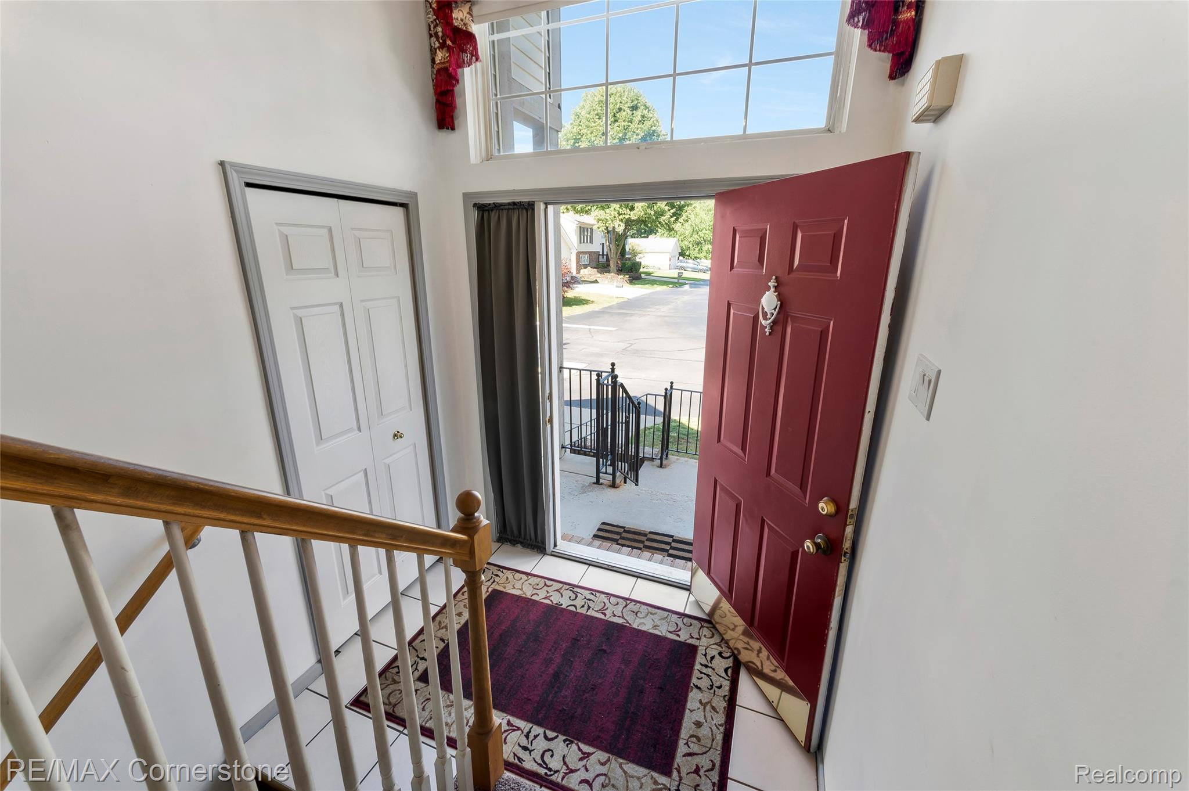
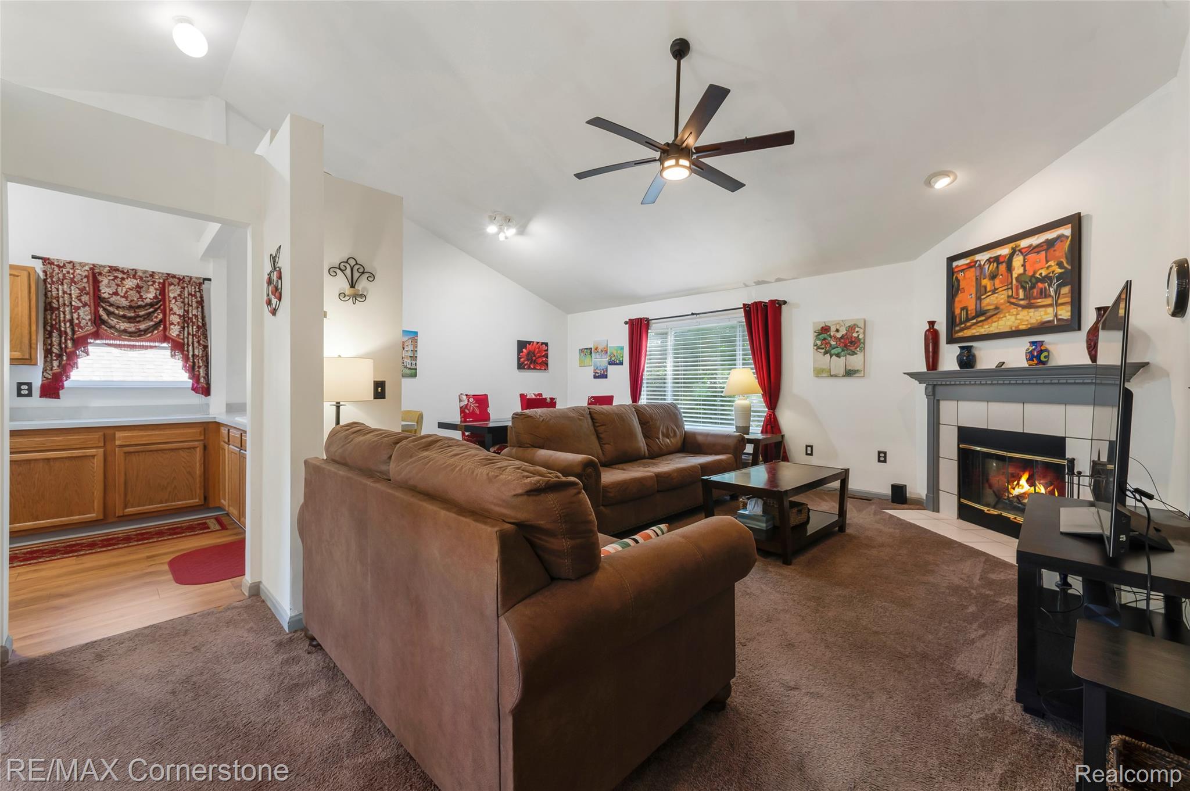
Perched on a quiet street in Westland with Livonia schools, this raised ranch has the kind of warmth you can't paint on a wall. (Though you'll notice the fresh paint anyway.) Step through the front door and you'll find soaring ceilings, sunlight pouring through oversized windows, and rooms that feel open, bright, and ready for their next chapter. The kitchen is the heart of the home, with plenty of cabinet and counter space, a cozy breakfast nook, and a snack bar where coffee is poured, laughter is shared, and conversations always seem to last a little longer. Just beyond, in the living room the fireplace is ready for chilly evenings and quiet weekends. With four bedrooms, three full baths, and a primary bedroom en suite, there's room to spread out without ever feeling far apart. The finished walkout lower level offers even more space to relax, entertain, work, or simply enjoy a little extra elbow room. Behind the scenes, you'll find updates that matter: a new furnace (2026), tankless water heater (about 5 years old), central air (about 5 years old), and a new insulated garage door. The oversized attached two-car garage adds plenty of room for cars, tools, hobbies, and weekend projects. And here's a little bonus...the seller is beginning an exciting new adventure and would happily leave much of the furniture behind if you'd like. Sometimes moving into a new home can be just a little easier. Because every home tells a story. This one is simply waiting for someone new to write the next chapter.

Save
Ask
Tour
Hide
Share
Listing Snapshot
Price 
$350,000
Days On Site 
4 Days
Bedrooms 
4
Inside Area (SqFt) 
2,567 sqft
Total Baths 
3
Full Baths 
3
Partial Baths 
N/A
Lot Size 
0.16 Acres
Year Built 
1999
MLS® Number 
20261059438
Status 
Active
Property Tax 
$3,764
HOA/Condo/Coop Fees 
$65 monthly
Sq Ft Source 
Public Records
Friends & Family
Recent Activity
4 days agoListing first seen on site
4 days agoListing updated with changes from the MLS®
General Features
Acres 
0.16
Attached Garage 
Yes
Cross Street 
Hix & Joy
Disclosures 
Exclusions Do Not Exist, Taxes Not Homestead Exempt
Garage 
Yes
Garage Spaces 
2
Levels 
Two
Parking 
Attached
Pets 
Yes
Property Sub Type 
Single Family Residence
Sewer 
Public Sewer
Special Circumstances 
Standard
SqFt Above 
1985
SqFt Below 
582
Style 
RaisedRanch
Water Source 
Public
Interior Features
Appliances 
Gas Water Heater
Basement 
FinishedWalk-Out Access
Cooling 
Ceiling Fan(s)Central Air
Fireplace 
Yes
Fireplace Features 
Living Room
Furnished 
Negotiable
Heating 
Forced AirNatural Gas
Interior 
Entrance Foyer
Laundry Features 
Laundry Room
BathFull 
Dimensions - 6 X 9Level - Lower
Bedroom 
Dimensions - 11 X 13Level - Upper
Dining Room 
Dimensions - 9 X 14Level - Upper
FlexRoom 
Dimensions - 21 X 16Level - Lower
Kitchen 
Dimensions - 11 X 17Level - Upper
Laundry 
Dimensions - 12 X 7Level - Lower
Living Room 
Dimensions - 12 X 16Level - Upper
Master Bathroom 
Dimensions - 13 X 5Level - Upper
Master Bedroom 
Dimensions - 11 X 16Level - Upper
Save
Ask
Tour
Hide
Share
Exterior Features
Construction Details 
BrickVinyl Siding
Patio And Porch 
PatioPorch
Pool Features 
None
Roof 
Asphalt
Community Features
Association Dues 
65
Building Access 
UpperLevelwSteps
Financing Terms Available 
CashConventionalFHAVA Loan
HOA Fee Frequency 
Monthly
MLS Area 
Area05081Westland
Roads 
Paved
School District 
Livonia
Schools
School District
Livonia
Elementary School
Unknown
Middle School
Unknown
High School
Unknown
Listing courtesy of RE/MAX Cornerstone: [email protected]


IDX provided courtesy of Realcomp II Ltd. via RealcompIILtd. Copyright © 2026 Realcomp II Ltd. Shareholders.

IDX information is provided exclusively for consumers' personal, non-commercial use and may not be used for any purpose other than to identify prospective properties consumers may be interested in purchasing and that the data is deemed reliable but not guaranteed accurate by the MLS.

Neighborhood & Commute
Source: Walkscore
Save
Ask
Tour
Hide
Share