
59413 Glacier Club DriveWashington Township, MI 48094
Mortgage Calculator
Monthly Payment (Est.)
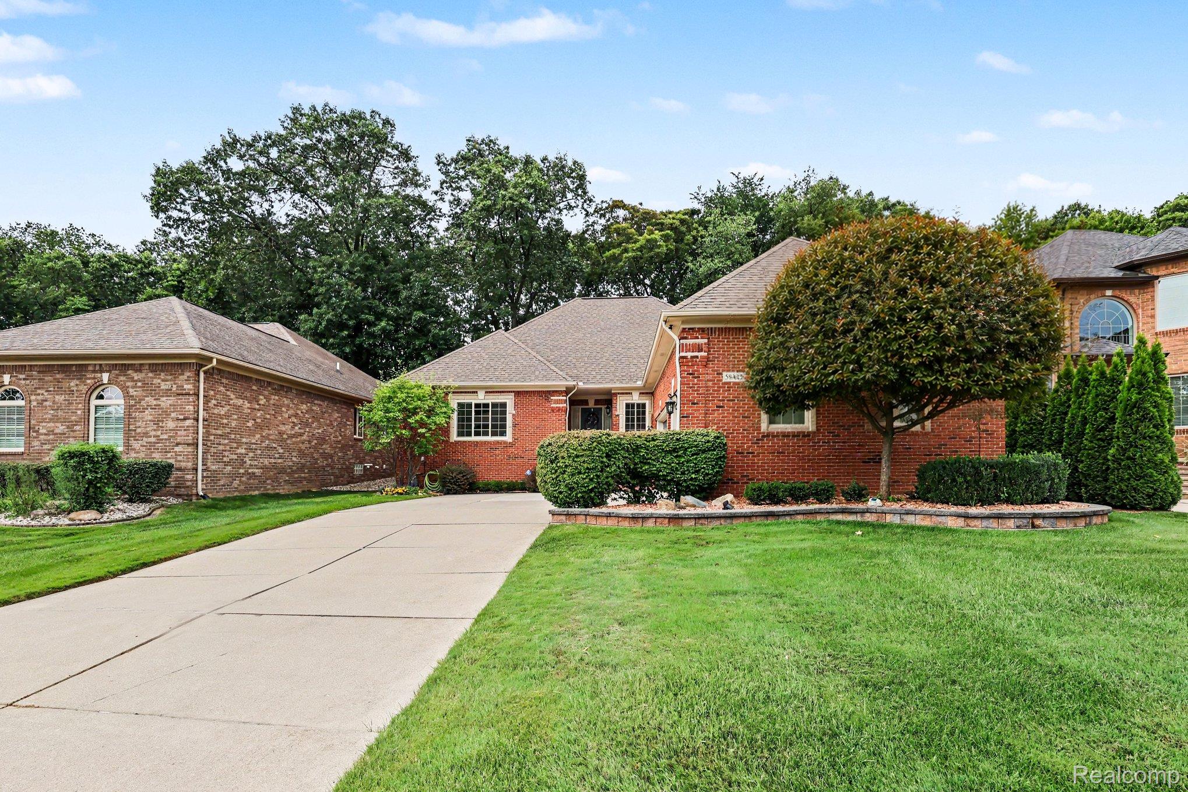
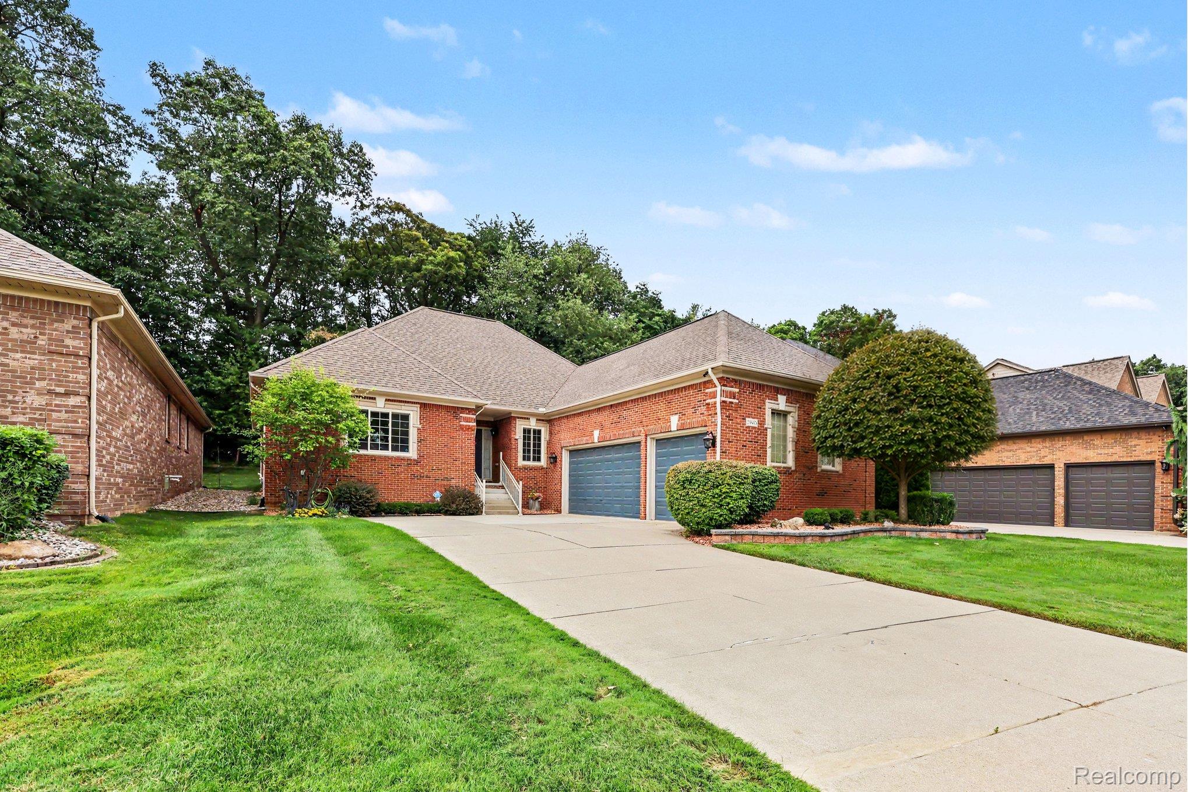
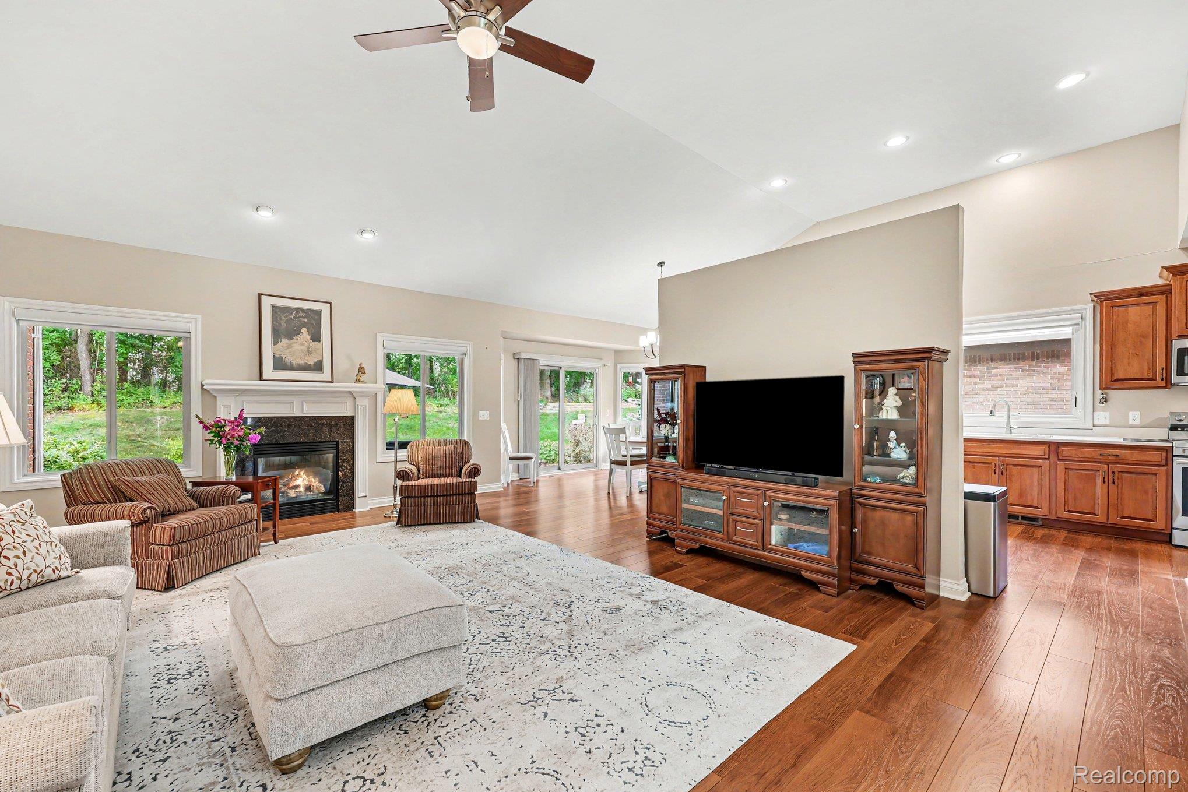
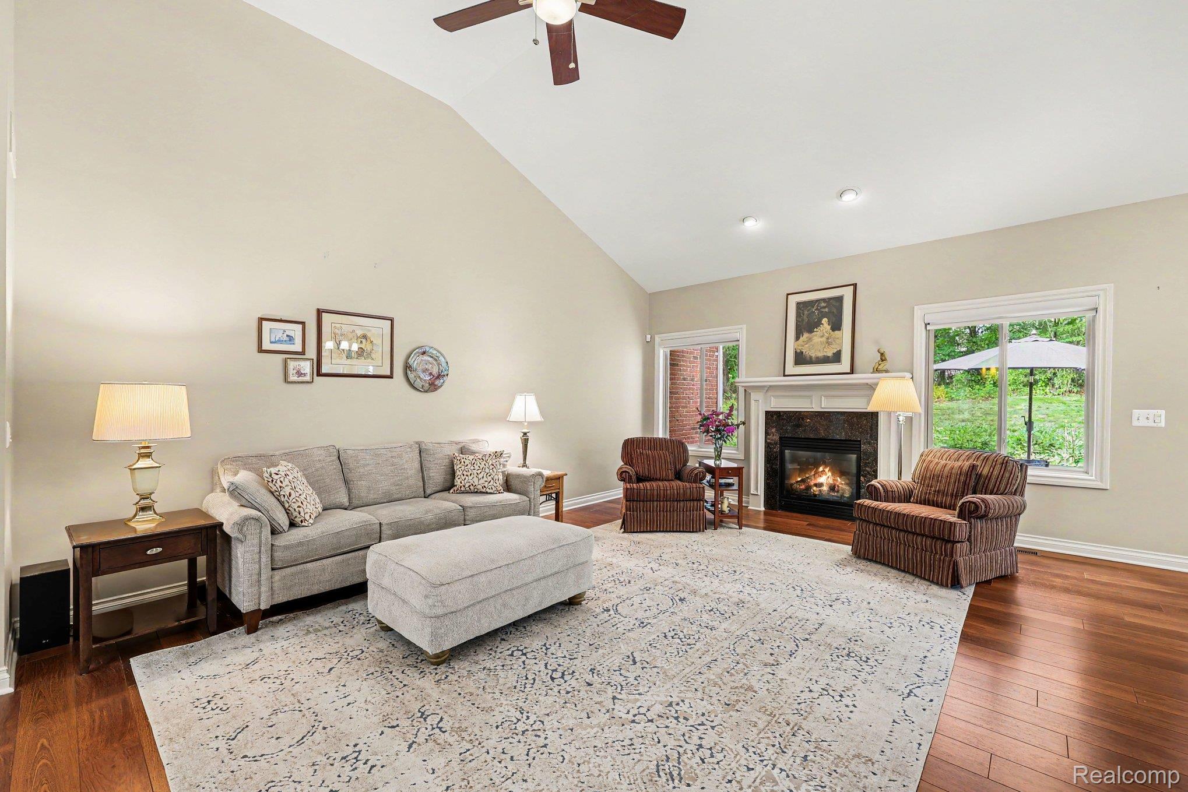
$2,965Exceptionally maintained ranch condo nestled in the highly sought-after Glacier Club Golf Community! This beautifully updated home offers 2 bedrooms, 3.5 bathrooms, an oversized 3-car attached garage, and a professionally finished lower level designed for comfortable everyday living and entertaining. The inviting open-concept floor plan features soaring vaulted ceilings, a stunning gas fireplace, and a wall of windows that fills the home with natural light while showcasing peaceful wooded views. The spacious kitchen features LaFata custom cabinetry, quartz countertops, pantry, and stainless steel appliances that are only four years old. The luxurious primary suite offers a large walk-in closet and spa-like ensuite with a Jacuzzi tub and separate shower. The second bedroom also includes a private ensuite bath and walk-in closet. The professionally finished lower level is an entertainer’s dream, complete with a full second kitchen , includes all appliances except upright freezer, featuring granite countertops, generous living space, abundant storage with a pantry, and a full bath—perfect for guests, entertaining, or extended family. Granite countertops continue throughout the bathrooms, adding elegance and quality throughout. Step outside to a beautiful custom brick paver patio overlooking a private wooded backyard, creating the perfect setting for relaxing or entertaining. Additional features include a first-floor laundry with washer and dryer only four years old, instant hot water recirculation system for near-instant hot water, premium gutter guards with a lifetime warranty, tasteful updates throughout, and direct garage access. The HOA provides exceptional low-maintenance living by covering lawn care, snow removal, sprinkler system opening, closing, and fertilization, allowing you time to enjoy the community and nearby golf course. Rare opportunity to own a meticulously cared-for home in one of the area’s most desirable golf communities, offering the perfect blend of luxury, privacy, and carefree living!
| 6 days ago | Listing first seen on site | |
| 6 days ago | Listing updated with changes from the MLS® |

IDX provided courtesy of Realcomp II Ltd. via RealcompIILtd. Copyright © 2026 Realcomp II Ltd. Shareholders.
IDX information is provided exclusively for consumers' personal, non-commercial use and may not be used for any purpose other than to identify prospective properties consumers may be interested in purchasing and that the data is deemed reliable but not guaranteed accurate by the MLS.
Did you know? You can invite friends and family to your search. They can join your search, rate and discuss listings with you.