Your Michigan Home Search Starts HERE!

Save
Ask
Tour
Hide
Share
$298,000
7 Days On Site

936 Tanglewood Drive
Madison Heights City, MI 48071

For Sale|Single Family Residence|Active
3
Beds
2
Total Baths
1
Full Bath
1
Partial Bath
2,336
SqFt
$128
/SqFt
1968
Built
Subdivision:
AMBASSADORNO 3
County:
Oakland
Call Now: 810-360-3488
Is this the listing for you? We can help make it yours.
810-360-3488
936 Tanglewood Drive936 Tanglewood Drive936 Tanglewood Drive936 Tanglewood Drive
Save
Ask
Tour
Hide
Share

Mortgage Calculator

Monthly Payment (Est.)

$1,360
Calculator powered by Showcase IDX, a Constellation1 Company. Copyright ©2026 Information is deemed reliable but not guaranteed.

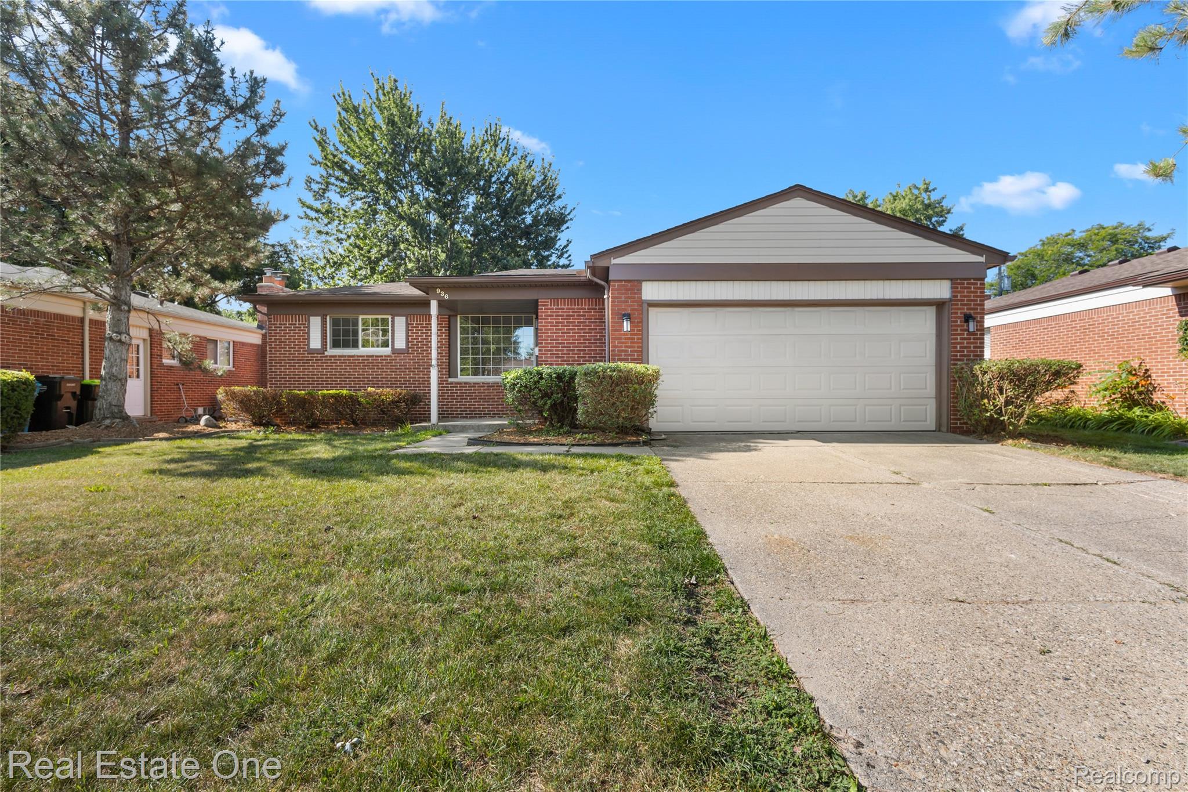
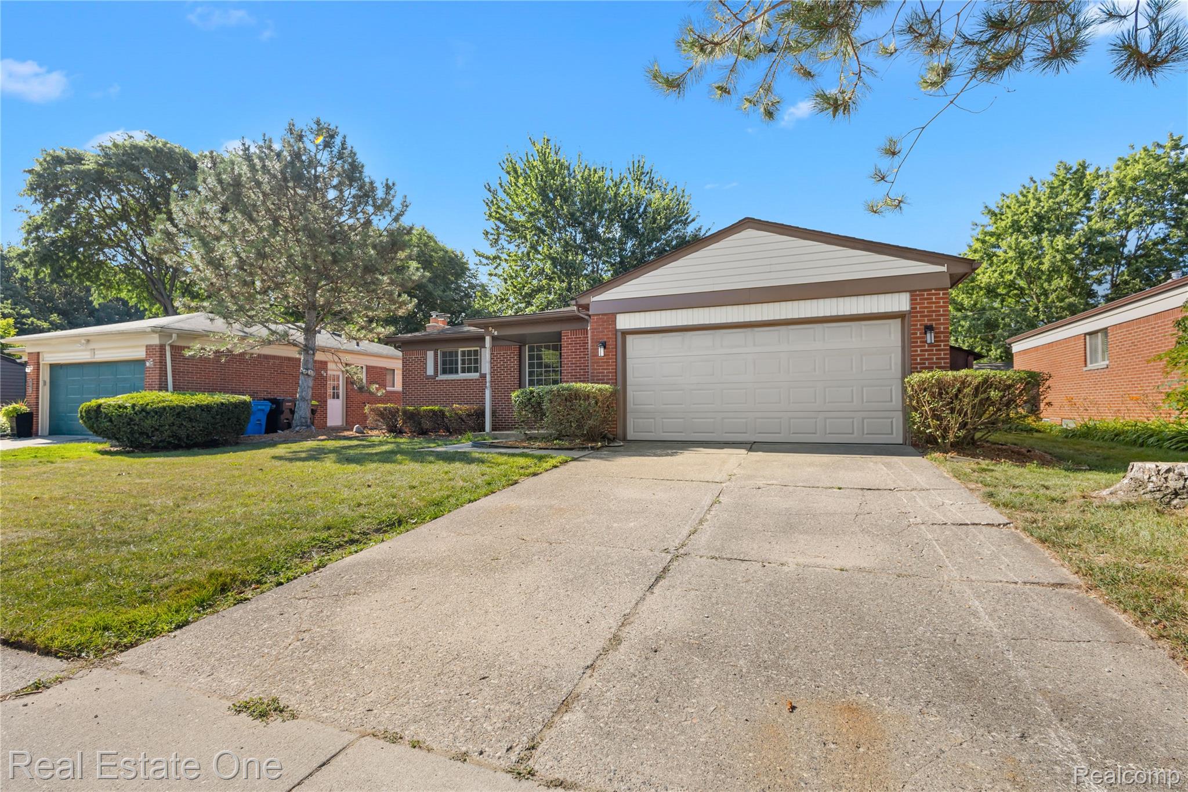
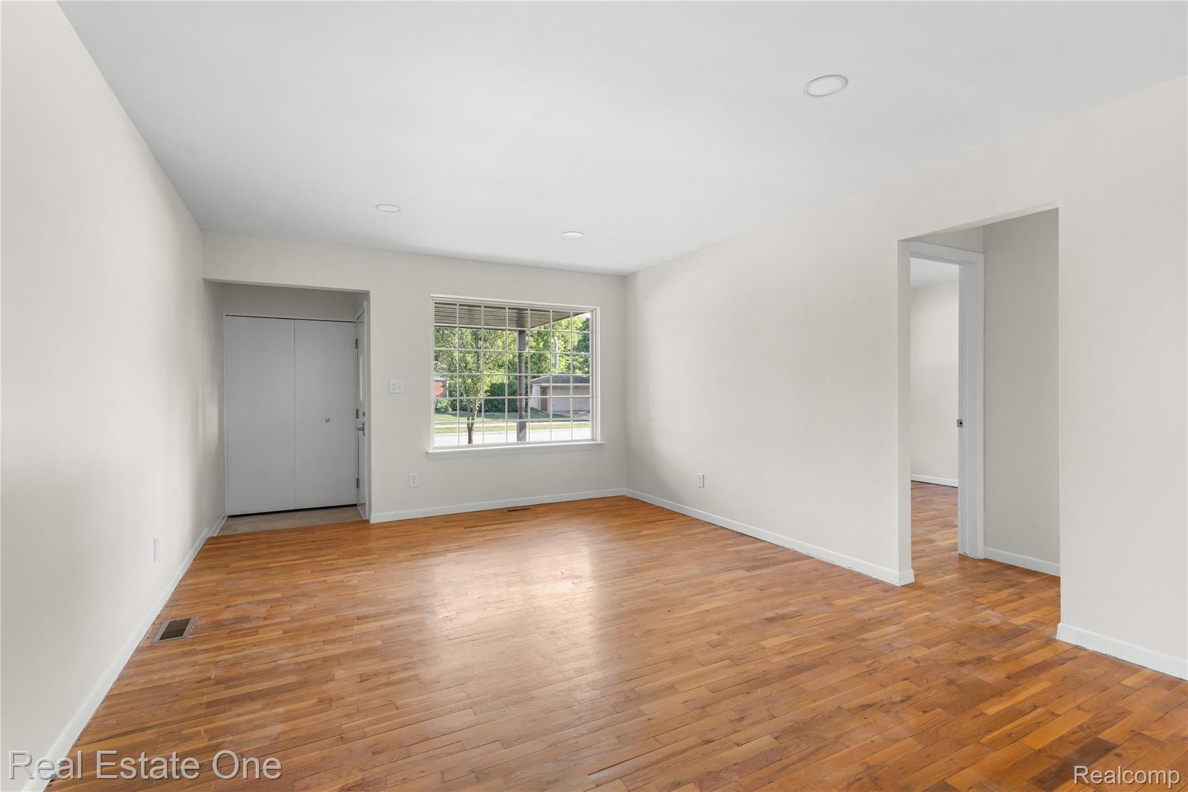
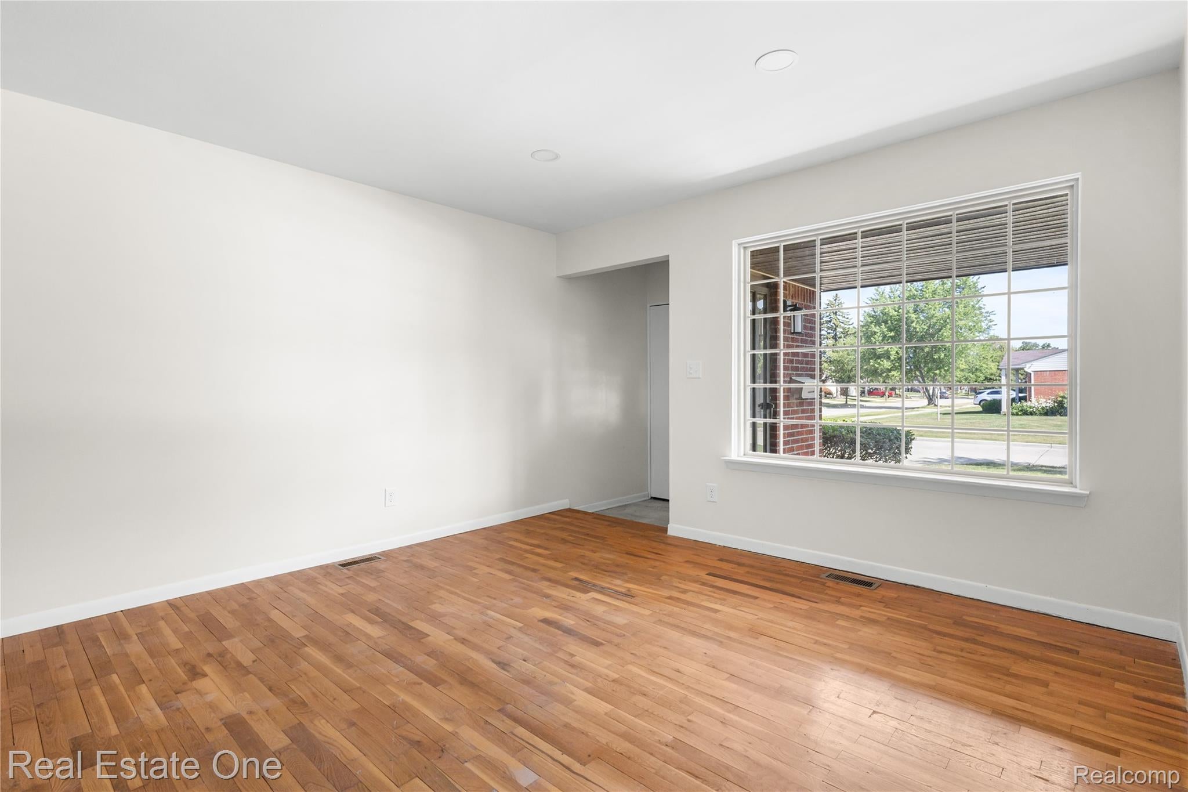
Welcome to this beautifully updated ranch with Lamphere schools. From the moment you step inside, you’ll notice the warm wood flooring flowing through most of the entry level and a spacious living room that offers plenty of room to relax, entertain, or even create a formal dining space if you’d like. The open-concept kitchen is a standout, featuring brand new stainless steel appliances, plenty of cabinet space, and a pantry to keep everything organized. It flows seamlessly into the cozy family room, complete with a wood-burning fireplace and a brand new sliding door wall that leads to the inviting three-season room—perfect for extending your living space. All three bedrooms feature wood flooring, including a primary bedroom with convenient dual access to the full bath. Downstairs, the fully finished basement opens up endless possibilities—think game nights, home gym, office space, or all of the above. Outside, the fully fenced backyard and three-season room create the perfect setup for relaxing or hosting friends and family. Location is convenient - close to Nature Center, Red Oaks Water Park, Meijer, and expressways. This one just feels like home! Please note taxes are not homesteaded.

Save
Ask
Tour
Hide
Share
Listing Snapshot
Price 
$298,000
Days On Site 
7 Days
Bedrooms 
3
Inside Area (SqFt) 
2,336 sqft
Total Baths 
2
Full Baths 
1
Partial Baths 
1
Lot Size 
0.16 Acres
Year Built 
1968
MLS® Number 
20261059459
Status 
Active
Property Tax 
$3,730
HOA/Condo/Coop Fees 
N/A
Sq Ft Source 
Public Records
Friends & Family
Recent Activity
a week agoListing first seen on site
a week agoListing updated with changes from the MLS®
General Features
Acres 
0.16
Attached Garage 
Yes
Cross Street 
13 Mile and John R
Disclosures 
Taxes Not Homestead Exempt
Garage 
Yes
Garage Spaces 
2
Levels 
One
Parking 
AttachedDirect AccessDrivewayGarage Faces FrontGarage Door Opener
Property Sub Type 
Single Family Residence
Sewer 
Public Sewer
SqFt Above 
1336
SqFt Below 
1000
Style 
Ranch
Water Source 
Public
Interior Features
Appliances 
DishwasherDisposalDryerFree-Standing Electric RangeFree-Standing RefrigeratorMicrowaveOtherStainless Steel Appliance(s)
Basement 
Finished
Cooling 
Central Air
Fireplace 
Yes
Fireplace Features 
Family RoomWood Burning
Heating 
Forced AirNatural Gas
BathDualEntry 
Dimensions - 10 X 8
BathLav 
Dimensions - 8 X 4
Bedroom 
Dimensions - 14 X 12
Family Room 
Dimensions - 22 X 12
Kitchen 
Dimensions - 23 X 10
Living Room 
Dimensions - 23 X 15
Master Bedroom 
Dimensions - 16 X 12
ThreeSeasonRoom 
Dimensions - 18 X 14
Save
Ask
Tour
Hide
Share
Exterior Features
Construction Details 
Brick
Fencing 
Back YardFenced
Pool Features 
None
Community Features
Building Access 
GroundLevelwSteps
Financing Terms Available 
CashConventional
MLS Area 
Area02252MadisonHeights
Roads 
Paved
School District 
Lamphere
Schools
School District
Lamphere
Elementary School
Unknown
Middle School
Unknown
High School
Unknown
Listing courtesy of Real Estate One-Troy: [email protected]


IDX provided courtesy of Realcomp II Ltd. via RealcompIILtd. Copyright © 2026 Realcomp II Ltd. Shareholders.

IDX information is provided exclusively for consumers' personal, non-commercial use and may not be used for any purpose other than to identify prospective properties consumers may be interested in purchasing and that the data is deemed reliable but not guaranteed accurate by the MLS.

Neighborhood & Commute
Source: Walkscore
Save
Ask
Tour
Hide
Share