
1380 Audrey StreetBurton City, MI 48509
Mortgage Calculator
Monthly Payment (Est.)
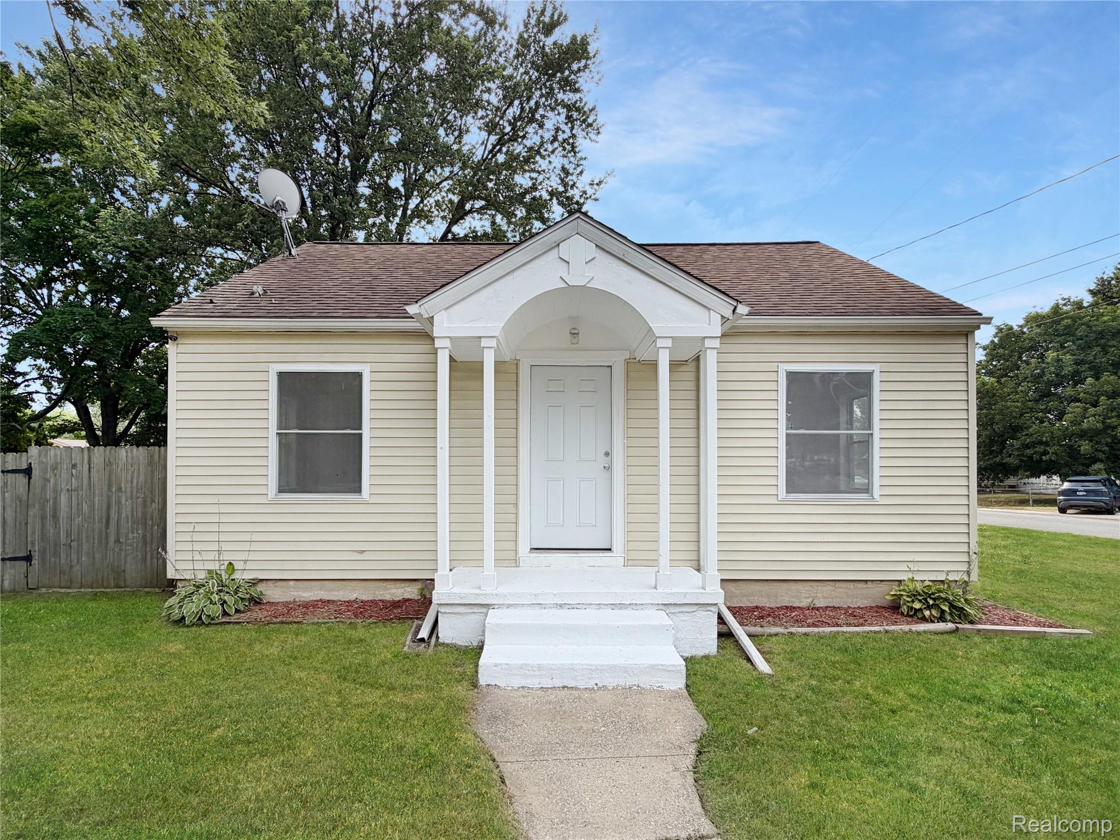
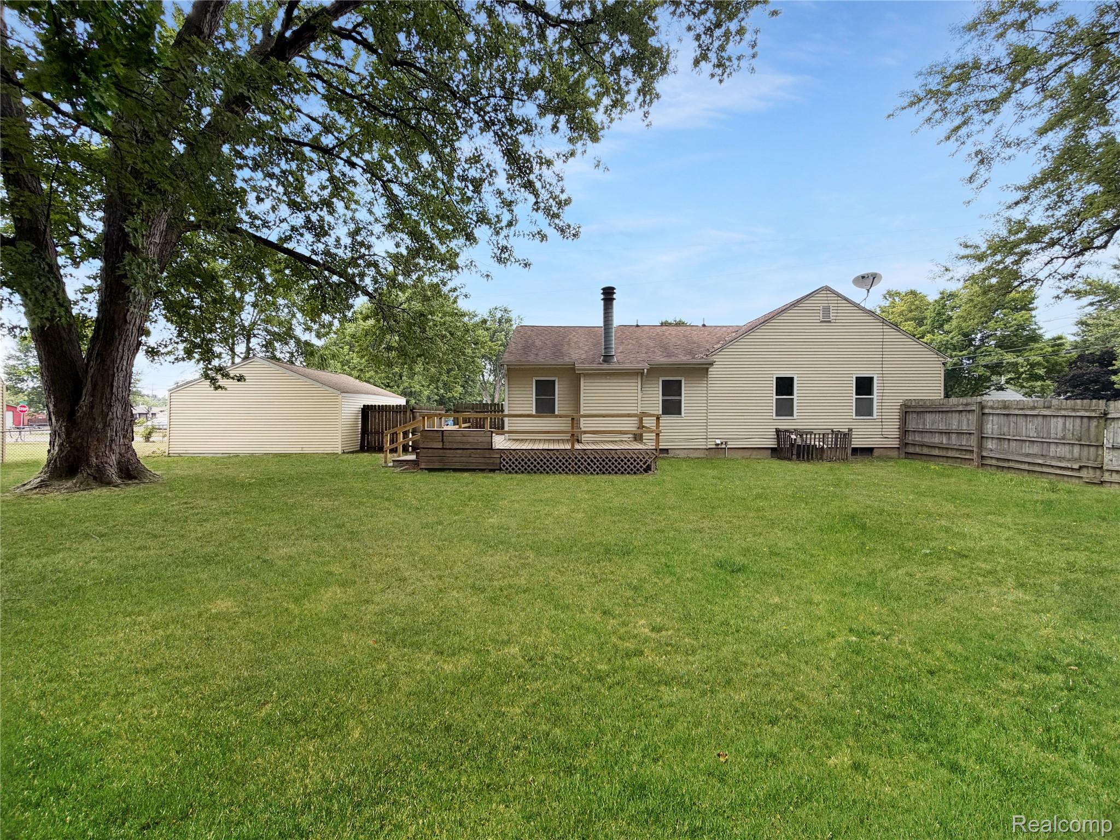
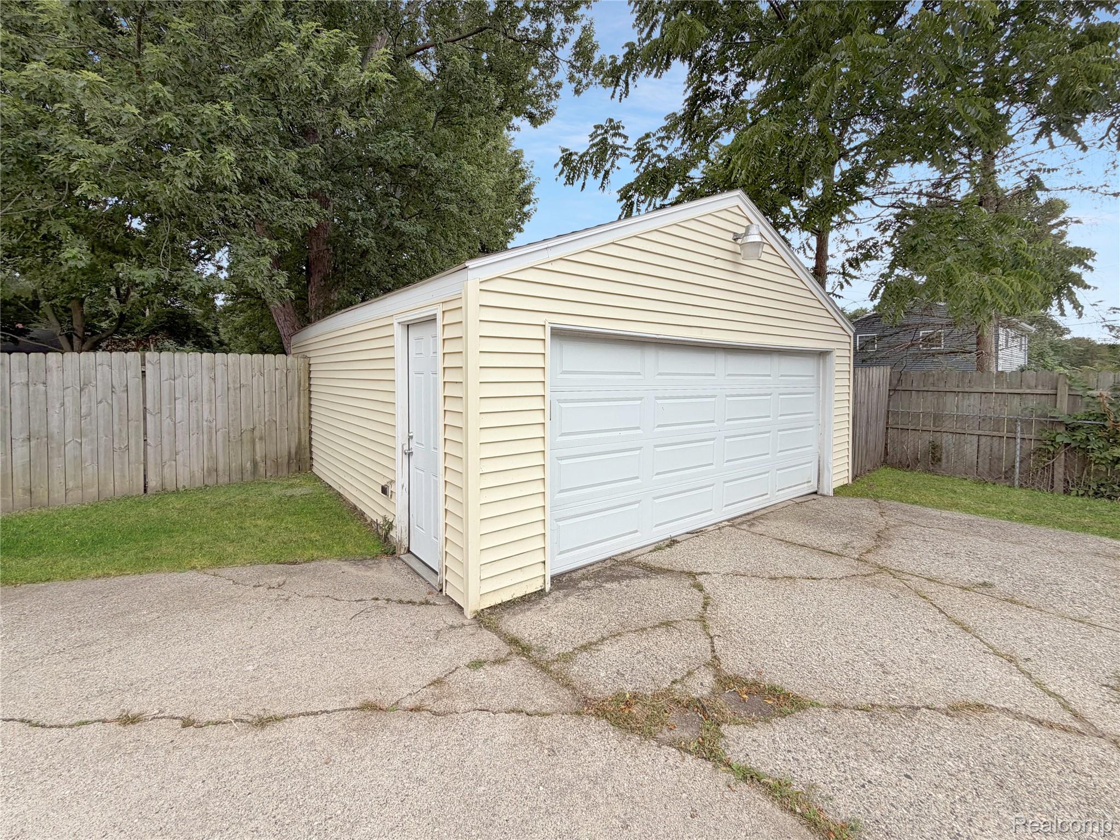
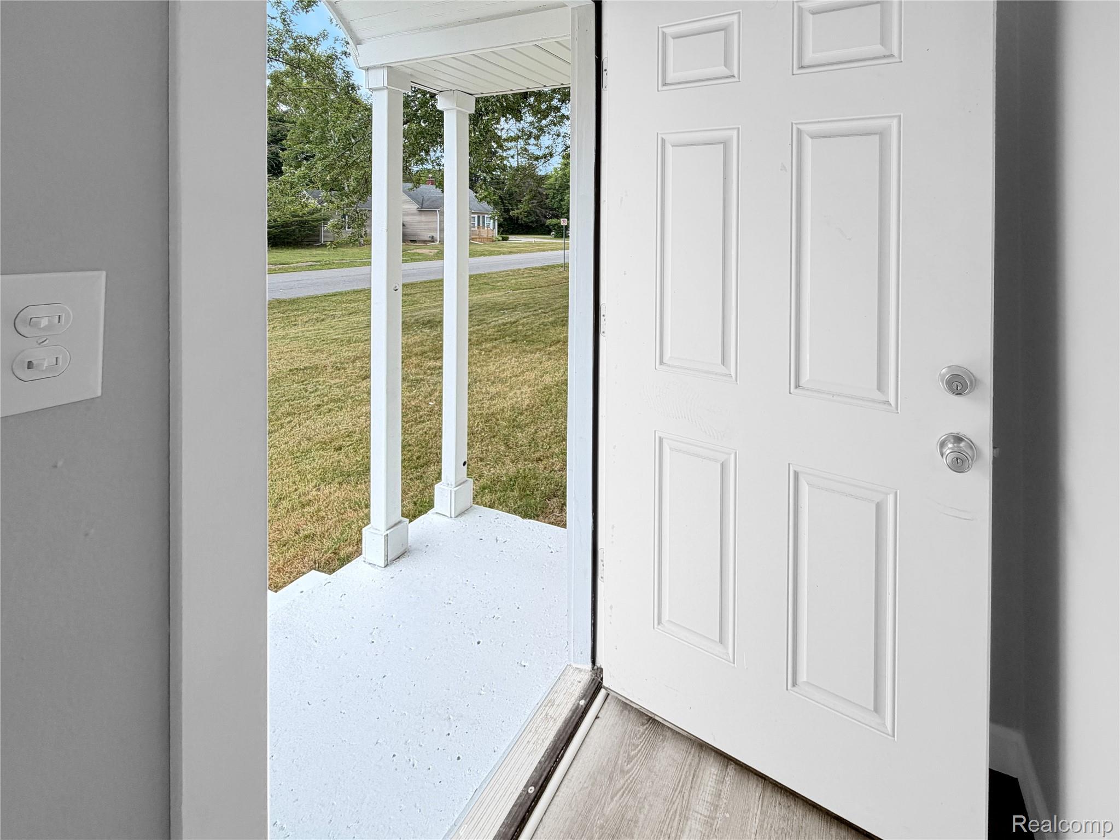
Enter an interest rate to see your estimated monthly payment.Move right into this charming 3-bedroom, 1-bath home situated on a spacious corner lot in Burton! From the moment you step inside, you'll appreciate the fresh, modern feel with new luxury vinyl plank flooring throughout, making this home truly move-in ready. The expansive family room is the heart of the home, featuring a cozy fireplace that creates the perfect gathering space for family and friends. Just off the family room, a sliding glass door leads to a large deck overlooking the fully fenced backyard ideal for summer barbecues, entertaining, or simply relaxing while the kids and dogs enjoy the generous outdoor space. A detached two-car garage provides plenty of room for parking and storage, while the full basement offers endless possibilities. Whether you need extra storage, a home gym, workshop, or future finished living space, there's room to make it your own. For added peace of mind, the home also features a brand-new water heater (2026). Conveniently located close to shopping, dining, schools, and expressways, this move-in ready Burton home is ready for its next owners. Don't miss your opportunity to make it yours!
| 3 weeks ago | Price changed to $174,900 | |
| 3 weeks ago | Listing updated with changes from the MLS® | |
| 3 weeks ago | Status changed to Active | |
| 2 months ago | Listing first seen on site |

IDX provided courtesy of Realcomp II Ltd. via RealcompIILtd. Copyright © 2026 Realcomp II Ltd. Shareholders.
IDX information is provided exclusively for consumers' personal, non-commercial use and may not be used for any purpose other than to identify prospective properties consumers may be interested in purchasing and that the data is deemed reliable but not guaranteed accurate by the MLS.
Did you know? You can invite friends and family to your search. They can join your search, rate and discuss listings with you.