Your Michigan Home Search Starts HERE!

Save
Ask
Tour
Hide
Share
$785,000
7 Days On Site

1859 Cobble Court
Brighton Township, MI 48114

For Sale|Single Family Residence|Active
6
Beds
5
Total Baths
4
Full Baths
1
Partial Bath
4,600
SqFt
$171
/SqFt
1999
Built
Subdivision:
MORGAN LAKE ESTATES
County:
Livingston
Call Now: 810-360-3488
Is this the listing for you? We can help make it yours.
810-360-3488
Upcoming Open Houses
Sun, Aug 9, 12:00 PM - 2:00 PM
1859 Cobble Court1859 Cobble Court1859 Cobble Court1859 Cobble Court
Save
Ask
Tour
Hide
Share

Mortgage Calculator

Monthly Payment (Est.)

$3,581
Calculator powered by Showcase IDX, a Constellation1 Company. Copyright ©2026 Information is deemed reliable but not guaranteed.

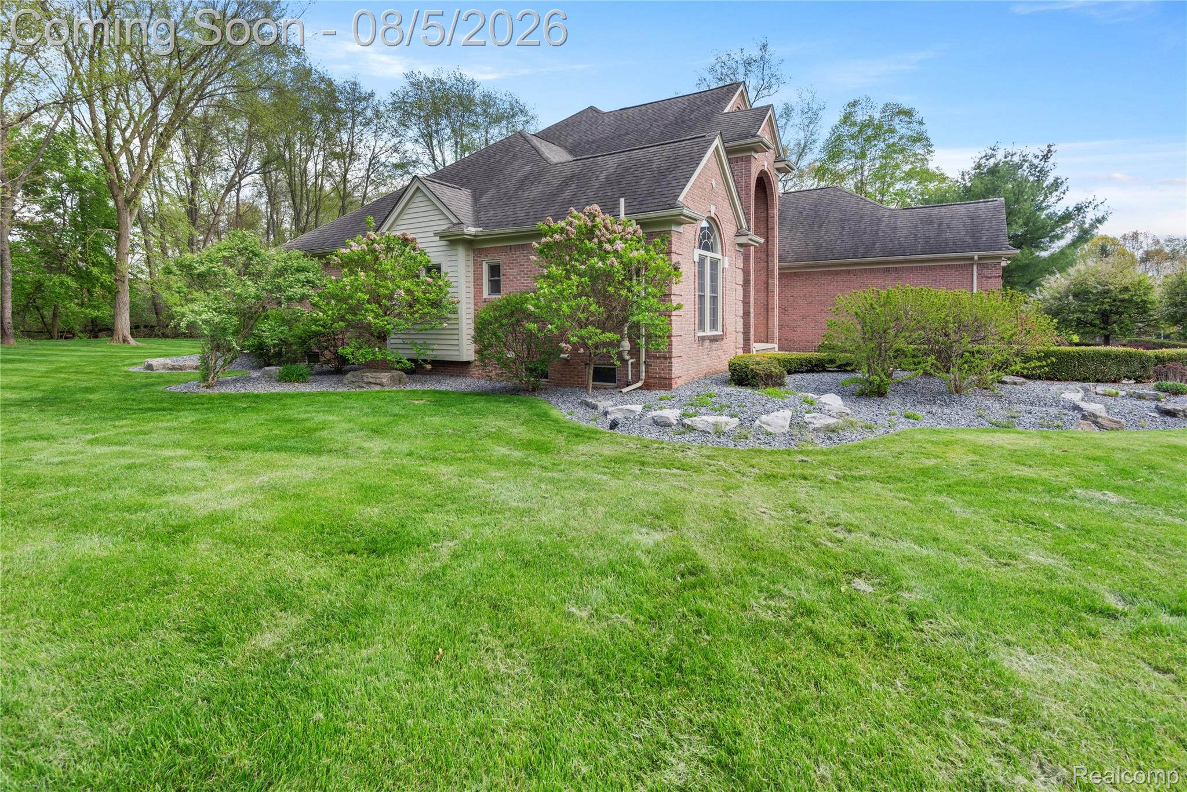
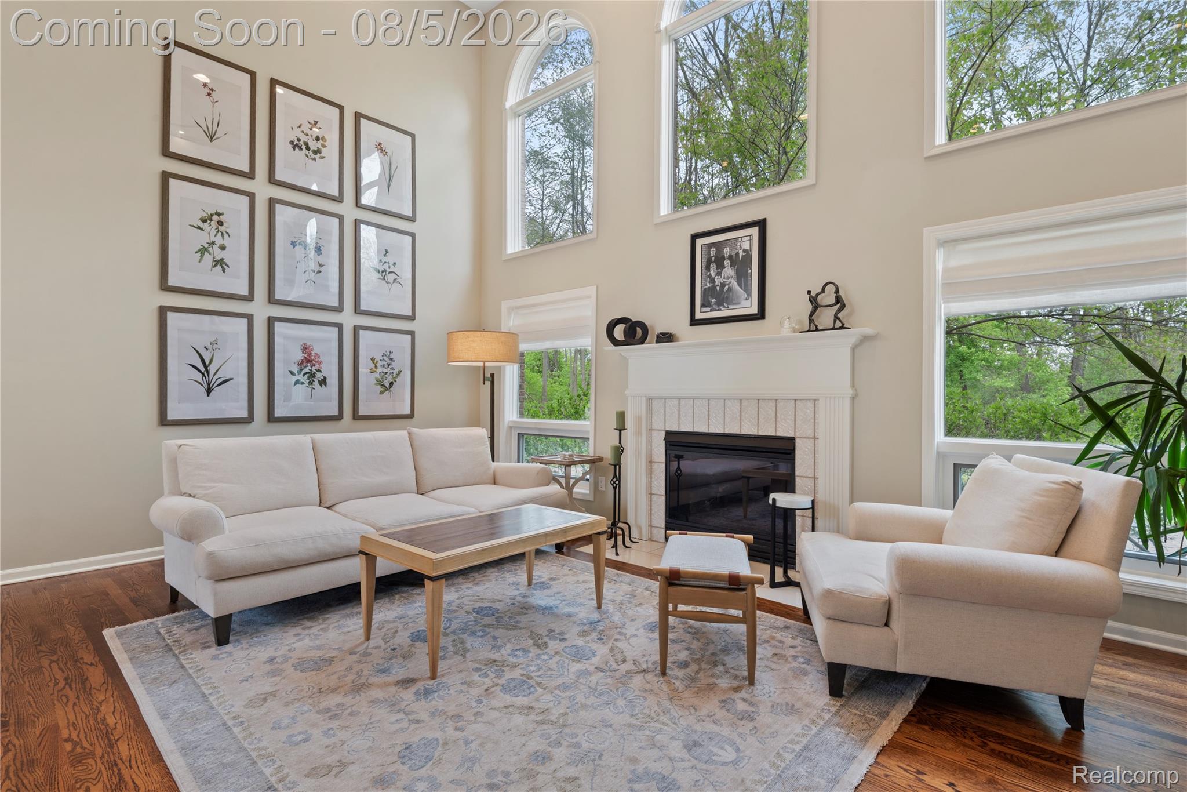
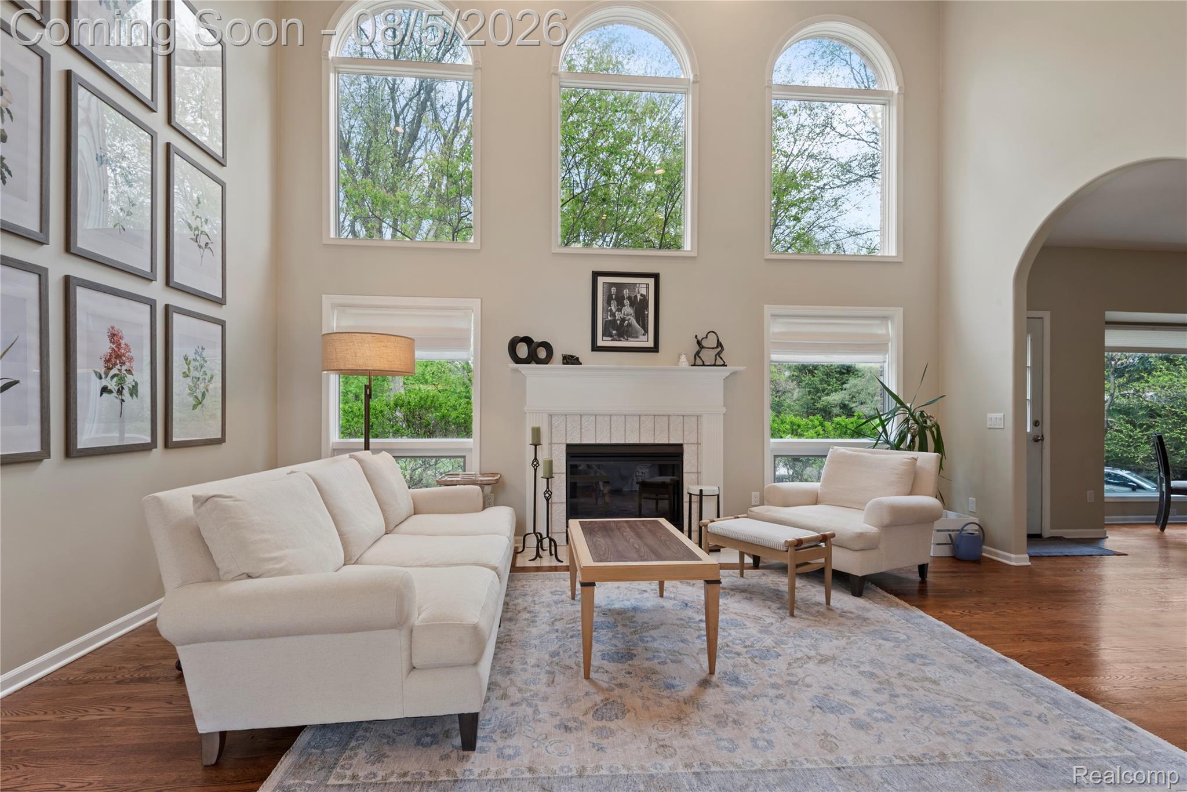
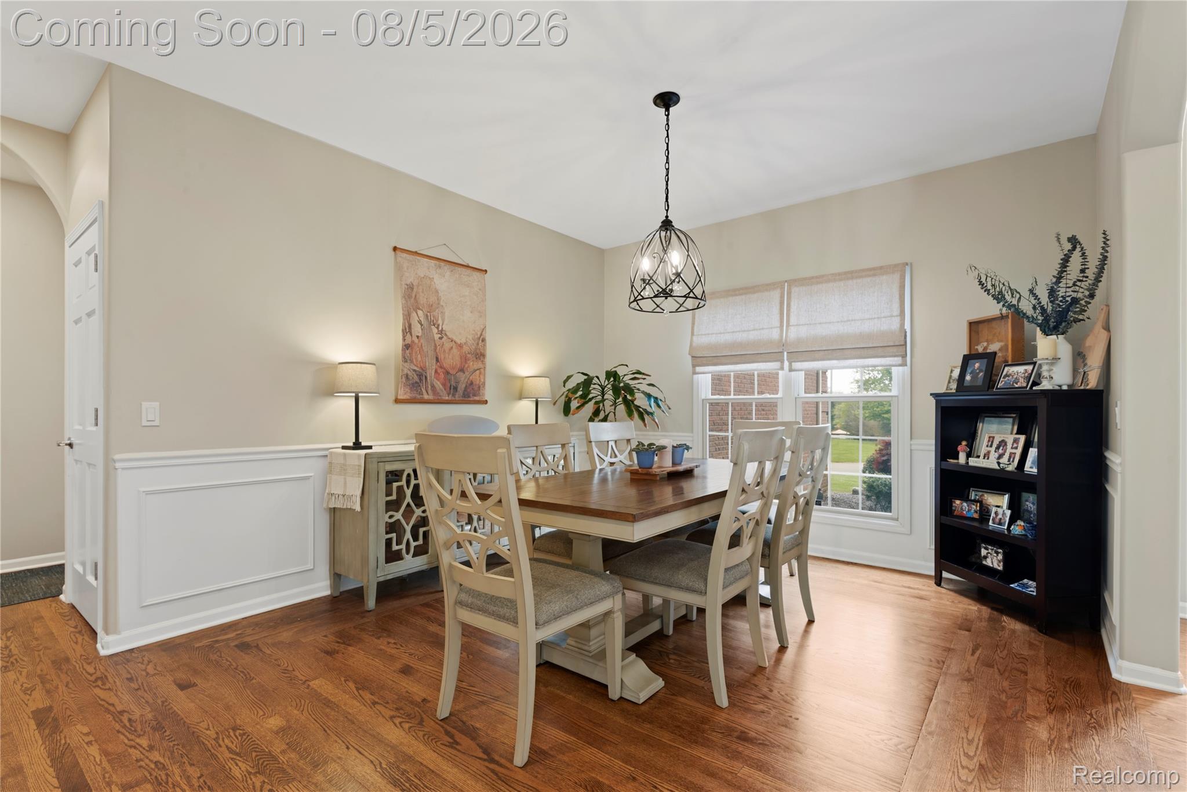
Outstanding opportunity in the highly desirable gated neighborhood of Morgan Lake Estates featuring sandy beaches, great swimming, fishing, boating, tennis courts and walking trails throughout. Hardwood flooring flows throughout the first floor and abundant windows offer fantastic natural lighting. The great room has a 19' ceiling with a wall of windows overlooking the tree lined backyard. Updated kitchen has newer stainless appliances and an island with snack bar. First floor primary bedroom with attached bathroom which has been completely updated. 3 generous sized bedrooms on the second floor. 2 of them share a bathroom and one has a private attached bathroom. Professionally finished basement (1,606 sq. ft. of additional living space) offers 2 additional bedrooms (non-conforming - no egress), a full bathroom, sauna, living room, theater room and storage area. 3 car attached garage is heated and has a plug for EV charging.

Save
Ask
Tour
Hide
Share
Listing Snapshot
Price 
$785,000
Days On Site 
7 Days
Bedrooms 
6
Inside Area (SqFt) 
4,600 sqft
Total Baths 
5
Full Baths 
4
Partial Baths 
1
Lot Size 
0.62 Acres
Year Built 
1999
MLS® Number 
20261059474
Status 
Active
Property Tax 
$6,511
HOA/Condo/Coop Fees 
$132.92 monthly
Sq Ft Source 
Public Records
Friends & Family
Recent Activity
2 days agoStatus changed to Active
2 days agoListing updated with changes from the MLS®
a week agoListing first seen on site
General Features
Acres 
0.62
Cross Street 
Hyne and Old 23
Disclosures 
Restrictions, Taxes Homestead Exempt
Garage 
Yes
Garage Spaces 
3
Levels 
One and One Half
Parking 
AttachedElectric Vehicle Charging Station(s)DrivewayHeated GarageGarage Door OpenerGarage Faces Side
Property Sub Type 
Single Family Residence
Sewer 
Septic Tank
Special Circumstances 
Standard
SqFt Above 
2994
SqFt Below 
1606
Style 
Other
Water Source 
PrivateWell
Interior Features
Appliances 
Gas Water HeaterBuilt-In Gas OvenDishwasherDisposalDryerFree-Standing RefrigeratorHumidifierMicrowaveStainless Steel Appliance(s)WasherWater Softener Owned
Basement 
Bath/StubbedFinishedFullInterior EntrySump Pump
Cooling 
Ceiling Fan(s)Central Air
Fireplace 
Yes
Fireplace Features 
GasGreat Room
Furnished 
Unfurnished
Heating 
Forced AirNatural GasZoned
Interior 
High Speed InternetSmart Thermostat
Laundry Features 
Laundry Room
BathFull 
Dimensions - 5 X 7Level - Second
BathLav 
Dimensions - 5 X 6
Bedroom 
Dimensions - 14 X 12Level - Second
BreakfastNookRoom 
Dimensions - 5 X 7
Dining Room 
Dimensions - 11 X 12
Family Room 
Dimensions - 14 X 16Level - Basement
Great Room 
Dimensions - 18 X 17
Kitchen 
Dimensions - 15 X 15
Laundry 
Dimensions - 5 X 9
Library 
Dimensions - 14 X 11
Master Bathroom 
Dimensions - 10 X 12
Master Bedroom 
Dimensions - 17 X 13
Media Room 
Dimensions - 20 X 23Level - Basement
Save
Ask
Tour
Hide
Share
Exterior Features
Construction Details 
BrickWood Siding
Exterior 
Lighting
Patio And Porch 
Patio
Pool Features 
None
Road Frontage 
Private Road
Roof 
Asphalt
Waterfront Features 
Beach AccessLake Privileges
Community Features
Association Dues 
1595
Building Access 
GroundLevelwSteps
Financing Terms Available 
CashConventionalVA Loan
HOA Fee Frequency 
Annually
MLS Area 
Area01122BrightonTwp
Roads 
Paved
School District 
Hartland
Schools
School District
Hartland
Elementary School
Unknown
Middle School
Unknown
High School
Unknown
Listing courtesy of KW Realty Livingston: [email protected]


IDX provided courtesy of Realcomp II Ltd. via RealcompIILtd. Copyright © 2026 Realcomp II Ltd. Shareholders.

IDX information is provided exclusively for consumers' personal, non-commercial use and may not be used for any purpose other than to identify prospective properties consumers may be interested in purchasing and that the data is deemed reliable but not guaranteed accurate by the MLS.

Neighborhood & Commute
Source: Walkscore
Save
Ask
Tour
Hide
Share