
Save
Ask
Tour
Hide
$1,000
55 Days On Site
230 Almyra Avenue UpperMonroe City, MI 48161
For Rent|Condominium|Active
2
Beds
1
Total Bath
1
Full Bath
700
SqFt
$1
/SqFt
1923
Built
Subdivision:
GEORGE W BURHARTS
County:
Monroe
Call Now: 810-360-3488
Is this the listing for you? We can help make it yours.
810-360-3488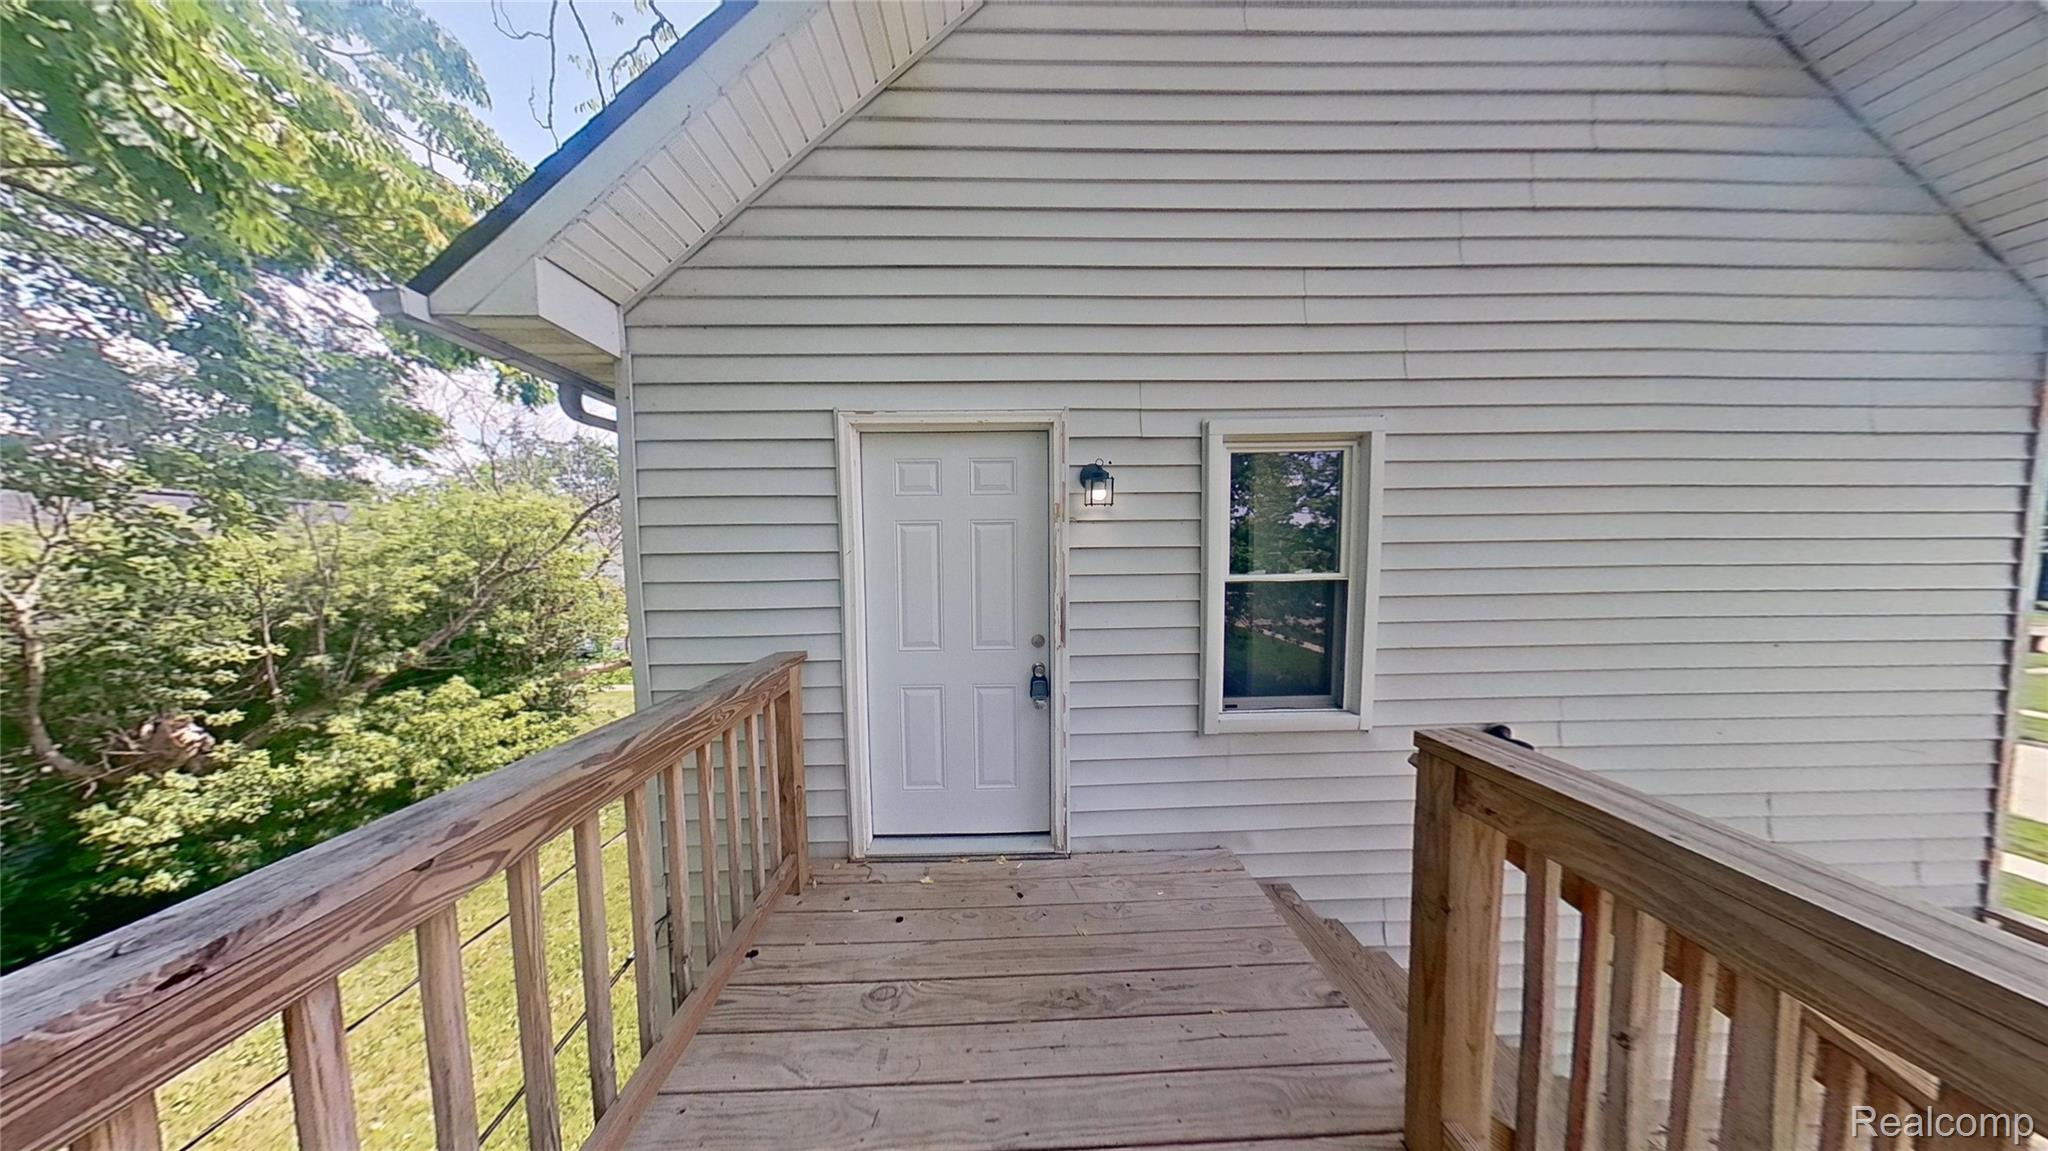
Save
Ask
Tour
Hide
Mortgage Calculator
Monthly Payment (Est.)
Enter an interest rate to see your estimated monthly payment.Calculator powered by Showcase IDX, a Constellation1 Company. Copyright ©2026 Information is deemed reliable but not guaranteed.
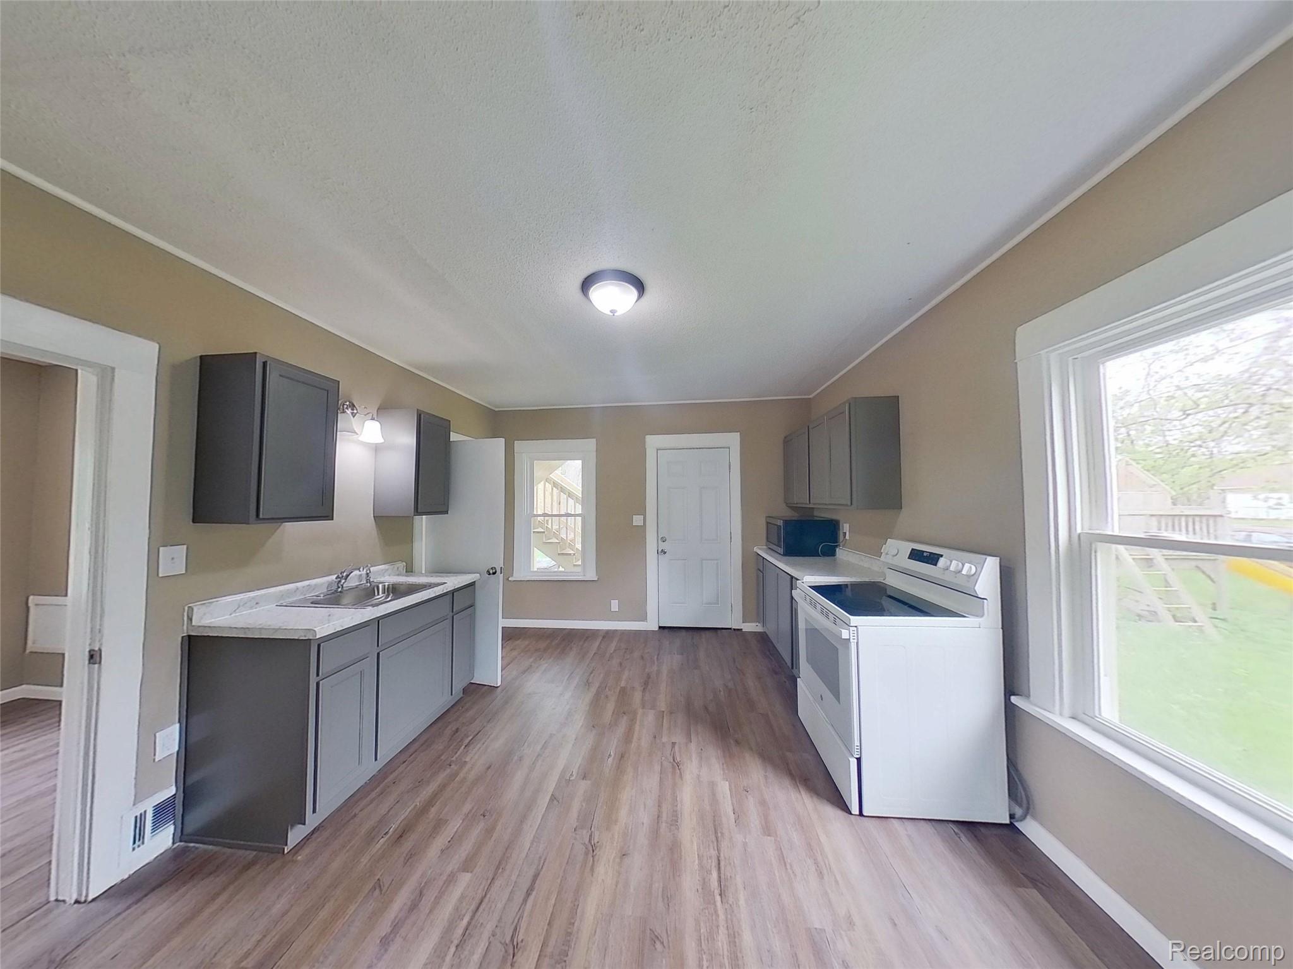
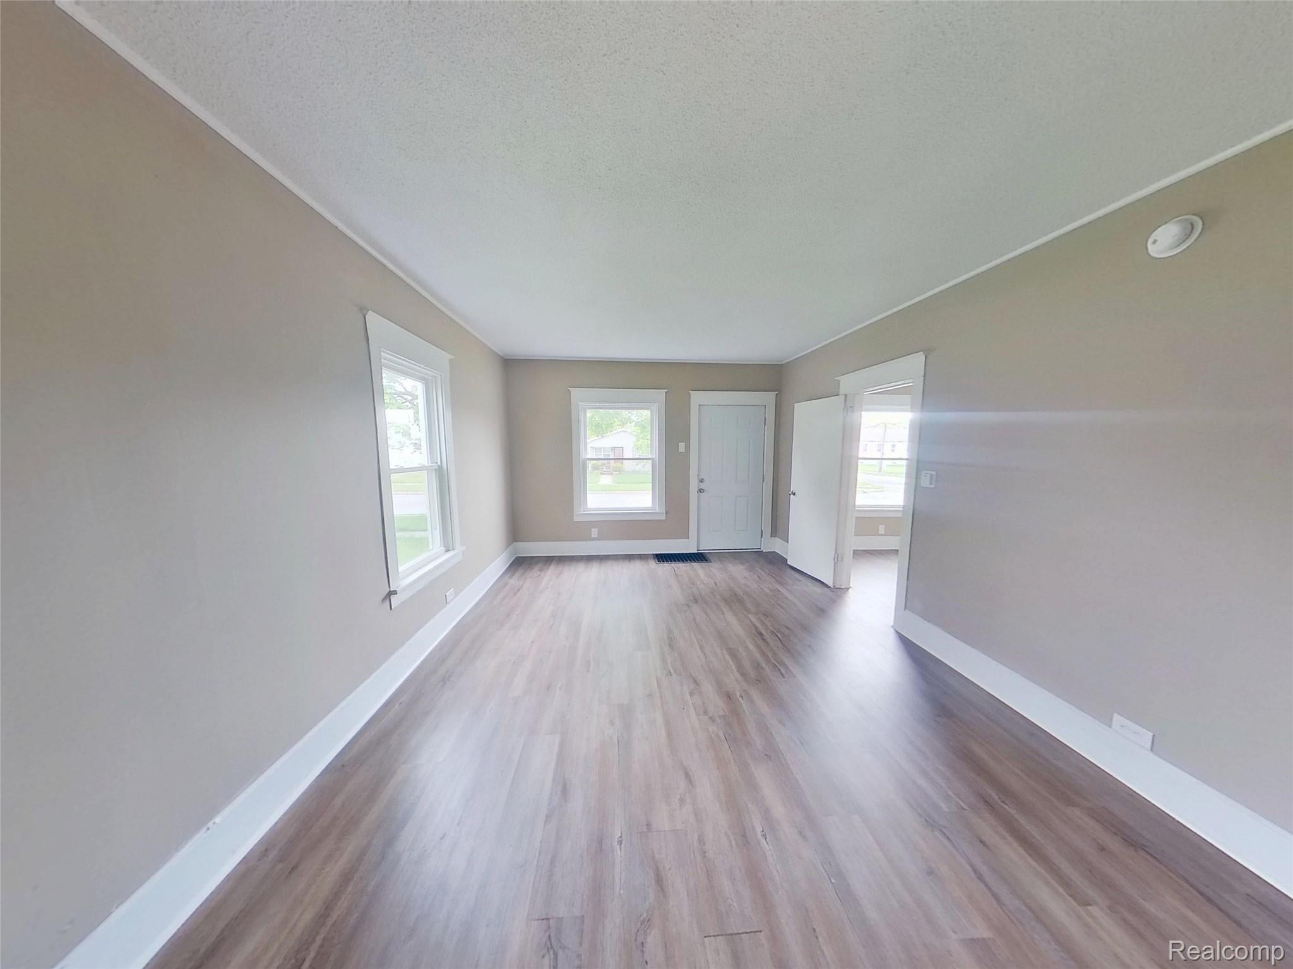
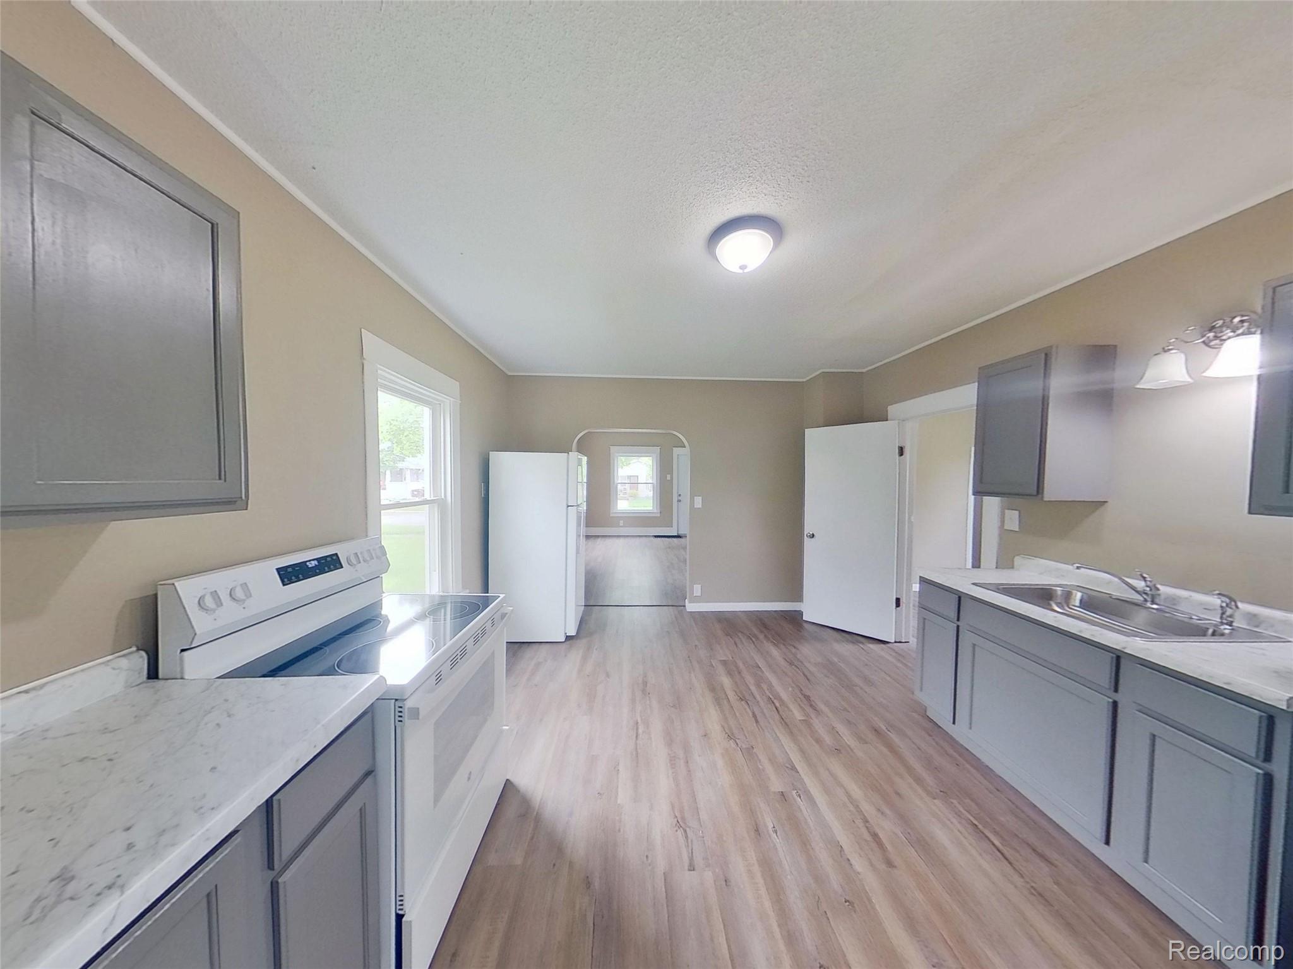
This Upper Unit welcomes you with natural light through large windows and beautiful hardwood floors throughout. The huge living room offers a perfect space for relaxation or entertaining, while the also oversized, renovated kitchen features sleek appliances, new cabinets, and ample storage. Two comfortable bedrooms provide peaceful retreats, complemented by a stylishly updated bathroom. Private entry and large yard with off-street parking. Basement has laundry room- separate hook ups in a shared room for both units. Entry from back. Application via Zillow. Must have clean background and no evictions. Pets allowed with one time fee.
Save
Ask
Tour
Hide
Listing Snapshot
Price
$1,000
Days On Site
55 Days
Bedrooms
2
Inside Area (SqFt)
700 sqft
Total Baths
1
Full Baths
1
Partial Baths
N/A
Lot Size
N/A
Year Built
1923
MLS® Number
20261059478
Status
Active
Property Tax
N/A
HOA/Condo/Coop Fees
N/A
Sq Ft Source
Estimated
Friends & Family
Recent Activity
| 2 months ago | Status changed to Active | |
| 2 months ago | Listing updated with changes from the MLS® | |
| 2 months ago | Listing first seen on site |
General Features
Cross Street
Almyra and E Third St
Lease Term
12 Months
Levels
One
Parking
No GarageParking Pad
Pets
CallCats OKDogs OKNumber LimitSize LimitYes
Property Sub Type
Condominium
Sewer
Public Sewer
Special Circumstances
Standard
SqFt Above
700
Style
HalfDuplex75
Water Source
Public
Interior Features
Basement
UnfinishedWalk-Up Access
Heating
Forced AirNatural GasWall Furnace
Laundry Features
Common AreaElectric Dryer HookupGas Dryer HookupLaundry Room
BathFull
Dimensions - 6 X 9
Bedroom
Dimensions - 9 X 12
Kitchen
Dimensions - 15 X 12
Laundry
Dimensions - 20 X 20Level - Basement
Living Room
Dimensions - 17 X 12
Master Bedroom
Dimensions - 14 X 9
Save
Ask
Tour
Hide
Exterior Features
Construction Details
Vinyl Siding
Exterior
BalconyLightingPrivate Entrance
Lot Features
Corner Lot
Patio And Porch
DeckTerrace
Community Features
Association Amenities
Maintenance Grounds
Community Features
Sidewalks
MLS Area
Area06122Monroe
School District
Monroe
Financing Terms Available
Lease Option
Building Access
UpperLevelwSteps
Roads
Paved
Schools
School District
Monroe
Elementary School
Unknown
Middle School
Unknown
High School
Unknown
Listing courtesy of Concierge Management Services LLC: [email protected]

IDX provided courtesy of Realcomp II Ltd. via RealcompIILtd. Copyright © 2026 Realcomp II Ltd. Shareholders.
IDX information is provided exclusively for consumers' personal, non-commercial use and may not be used for any purpose other than to identify prospective properties consumers may be interested in purchasing and that the data is deemed reliable but not guaranteed accurate by the MLS.
IDX provided courtesy of Realcomp II Ltd. via RealcompIILtd. Copyright © 2026 Realcomp II Ltd. Shareholders.
IDX information is provided exclusively for consumers' personal, non-commercial use and may not be used for any purpose other than to identify prospective properties consumers may be interested in purchasing and that the data is deemed reliable but not guaranteed accurate by the MLS.
Neighborhood & Commute
Source: Walkscore
Save
Ask
Tour
Hide
Did you know? You can invite friends and family to your search. They can join your search, rate and discuss listings with you.