Your Michigan Home Search Starts HERE!

Save
Ask
Tour
Hide
Share
$399,000
5 Days On Site

190 Saint John Street
Wyandotte City, MI 48192

For Sale|Single Family Residence|Active
3
Beds
3
Total Baths
2
Full Baths
1
Partial Bath
2,138
SqFt
$187
/SqFt
2008
Built
Subdivision:
WAYNE COUNTY CONDO SUB PLAN 876 WYANDOTTE
County:
Wayne
Call Now: 810-360-3488
Is this the listing for you? We can help make it yours.
810-360-3488
190 Saint John Street190 Saint John Street190 Saint John Street190 Saint John Street
Save
Ask
Tour
Hide
Share

Mortgage Calculator

Monthly Payment (Est.)

$1,820
Calculator powered by Showcase IDX, a Constellation1 Company. Copyright ©2026 Information is deemed reliable but not guaranteed.

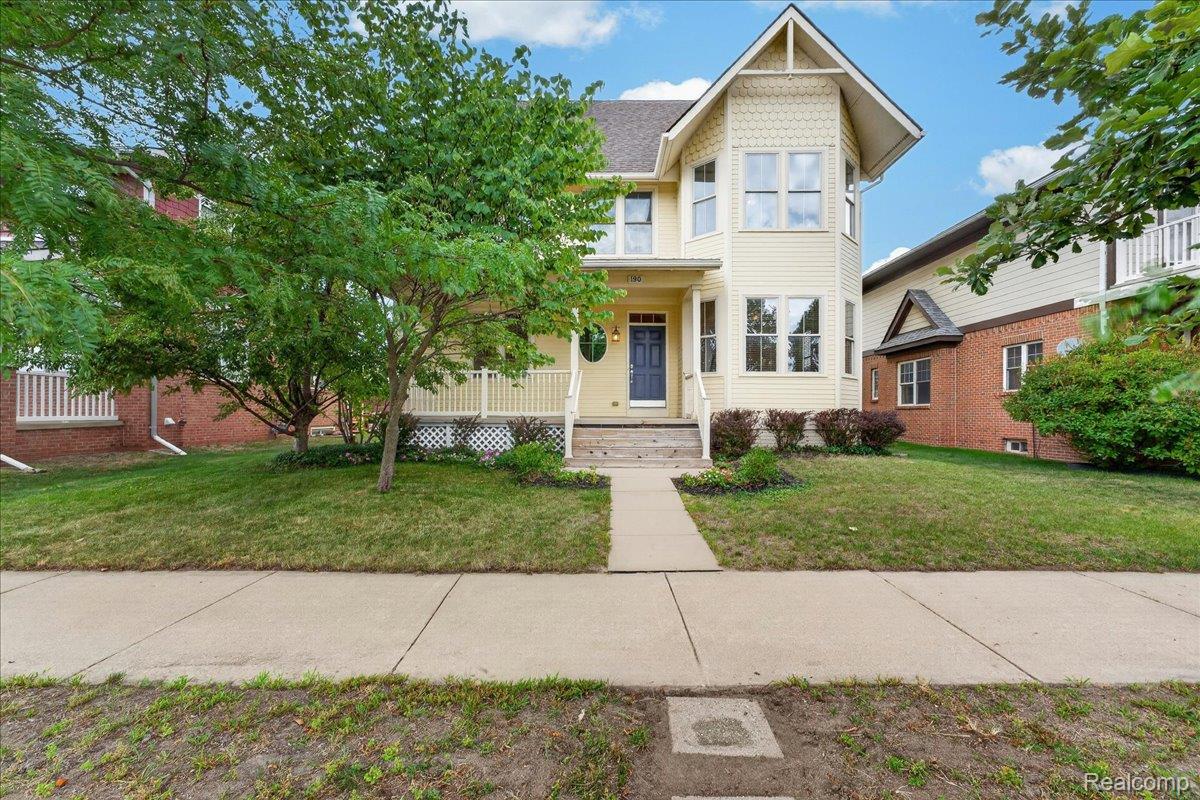
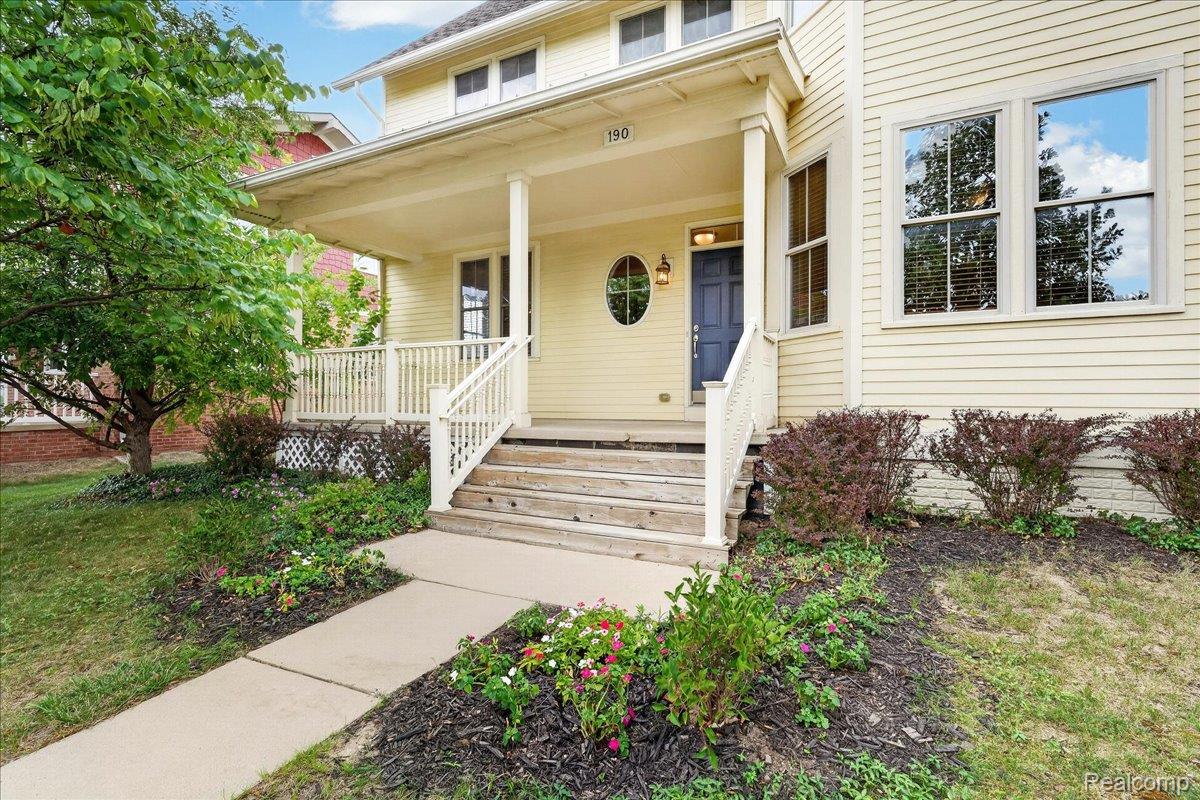
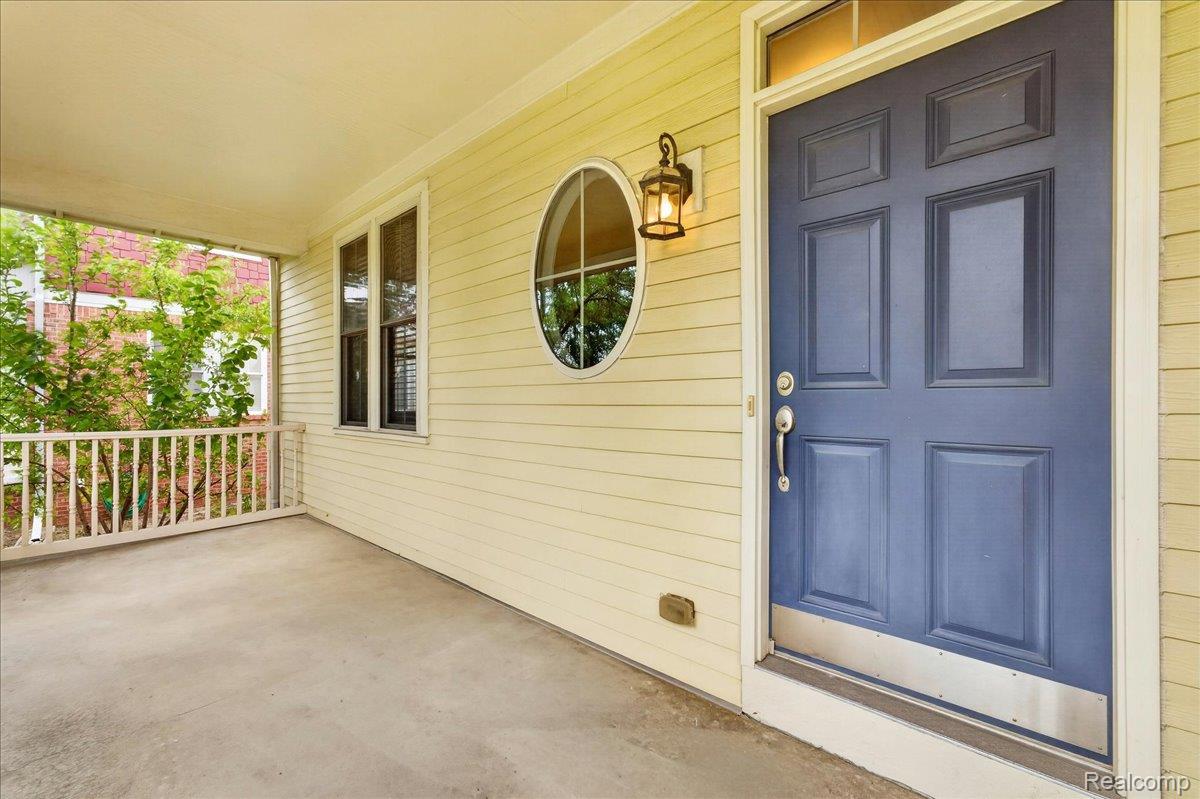
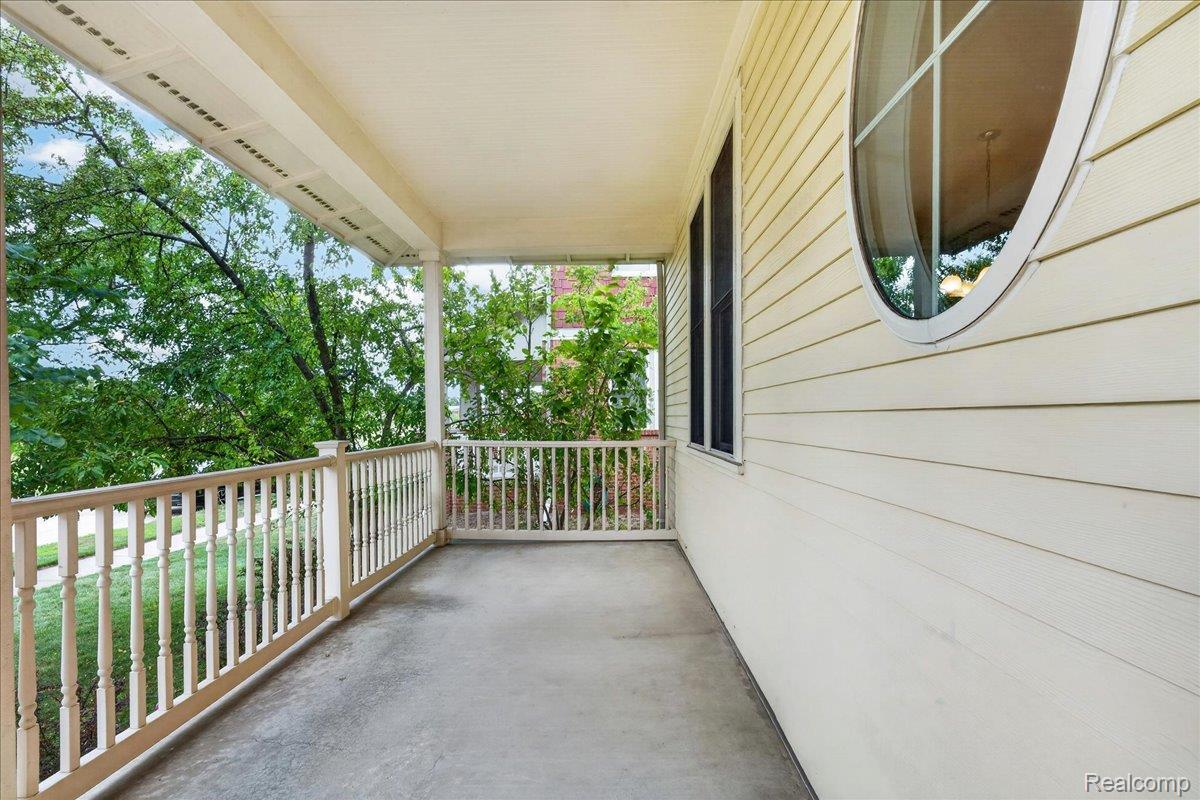
190 Saint John Street proves that Victorian Character and Modern Livability aren't mutually Exclusive! Built in 2008, this Two-Story Home Opens with a Covered Front Porch and unfolds into Floor Plan Built with Real Intention ( 9' Ceilings on BOTH Floors ) Starting with a First-Floor Office Flexible enough to serve as a Main-Floor Bedroom. A Gas Fireplace Anchors the Living Room, while the Kitchen is Scaled for Serious Cooking, not just Weeknight Basics. Upstairs, Three Bedrooms and Well-appointed Baths are Complemented by Second-Floor Laundry, and the Primary Suite delivers a Private Ensuite Bath alongside a generous Walk-in Closet. Below, the Basement is already Positioned for Future Expansion, with Three Egress Windows and Plumbed for a Bathroom. Out Back, a Fully Drywalled Loft above the 2.5-Car Detached Garage stands ready for a Studio, Office, or Guest Space, and the Paver Patio extends the Living Space Outdoors. All of it just Minutes from Downtown Wyandotte, Neighborhood Parks, and the Waterfront. BONUS: Furniture Included Buyer to assume City of Wyandotte Inspection items (3).

Save
Ask
Tour
Hide
Share
Listing Snapshot
Price 
$399,000
Days On Site 
5 Days
Bedrooms 
3
Inside Area (SqFt) 
2,138 sqft
Total Baths 
3
Full Baths 
2
Partial Baths 
1
Lot Size 
0.11 Acres
Year Built 
2008
MLS® Number 
20261059480
Status 
Active
Property Tax 
$4,952
HOA/Condo/Coop Fees 
$54 monthly
Sq Ft Source 
Public Records
Friends & Family
Recent Activity
6 days agoListing first seen on site
6 days agoListing updated with changes from the MLS®
General Features
Acres 
0.11
Cross Street 
Between Second Street and Third Street
Disclosures 
Taxes Homestead Exempt
Garage 
Yes
Garage Spaces 
2.5
Levels 
Two
Parking 
DetachedGarage Door OpenerGarage Faces Rear
Pets 
Call
Property Sub Type 
Single Family Residence
Sewer 
Public Sewer
Special Circumstances 
Standard
SqFt Above 
2138
Style 
TraditionalVictorian
Utilities 
Underground Utilities
Water Source 
Public
Interior Features
Appliances 
Gas Water HeaterDishwasherDisposalDryerFree-Standing Electric OvenFree-Standing RefrigeratorMicrowaveWasher
Basement 
FullUnfinishedSump Pump
Cooling 
Ceiling Fan(s)Central Air
Electric 
Circuit Breakers
Fireplace 
Yes
Fireplace Features 
Family RoomGas
Furnished 
Furnished
Heating 
Forced AirNatural Gas
Laundry Features 
Laundry Room
BathDualEntry 
Dimensions - 12 X 5Level - Second
BathLav 
Dimensions - 5 X 5
Bedroom 
Dimensions - 13 X 12Level - Second
Bonus Room 
Dimensions - 12 X 23Level - Second
Dining Room 
Dimensions - 13 X 11
FlexRoom 
Dimensions - 12 X 14
Kitchen 
Dimensions - 17 X 14
Laundry 
Dimensions - 9 X 3Level - Second
Living Room 
Dimensions - 17 X 14
Master Bathroom 
Dimensions - 12 X 6Level - Second
Master Bedroom 
Dimensions - 12 X 15Level - Second
Save
Ask
Tour
Hide
Share
Exterior Features
Construction Details 
Concrete
Lot Features 
On Golf CourseNear Golf Course
Patio And Porch 
CoveredPatioPorch
Pool Features 
None
Roof 
Asphalt
Community Features
Association Dues 
54
Building Access 
GroundLevelwSteps
Community Features 
Sidewalks
Financing Terms Available 
CashConventionalFHAVA Loan
HOA Fee Frequency 
Monthly
MLS Area 
Area05147Wyandotte
Roads 
Paved
School District 
Wyandotte
Schools
School District
Wyandotte
Elementary School
Unknown
Middle School
Unknown
High School
Unknown
Listing courtesy of MBA Realty: [email protected]


IDX provided courtesy of Realcomp II Ltd. via RealcompIILtd. Copyright © 2026 Realcomp II Ltd. Shareholders.

IDX information is provided exclusively for consumers' personal, non-commercial use and may not be used for any purpose other than to identify prospective properties consumers may be interested in purchasing and that the data is deemed reliable but not guaranteed accurate by the MLS.

Neighborhood & Commute
Source: Walkscore
Save
Ask
Tour
Hide
Share