
8987 Parkland DriveYpsilanti Charter Township, MI 48197
Mortgage Calculator
Monthly Payment (Est.)
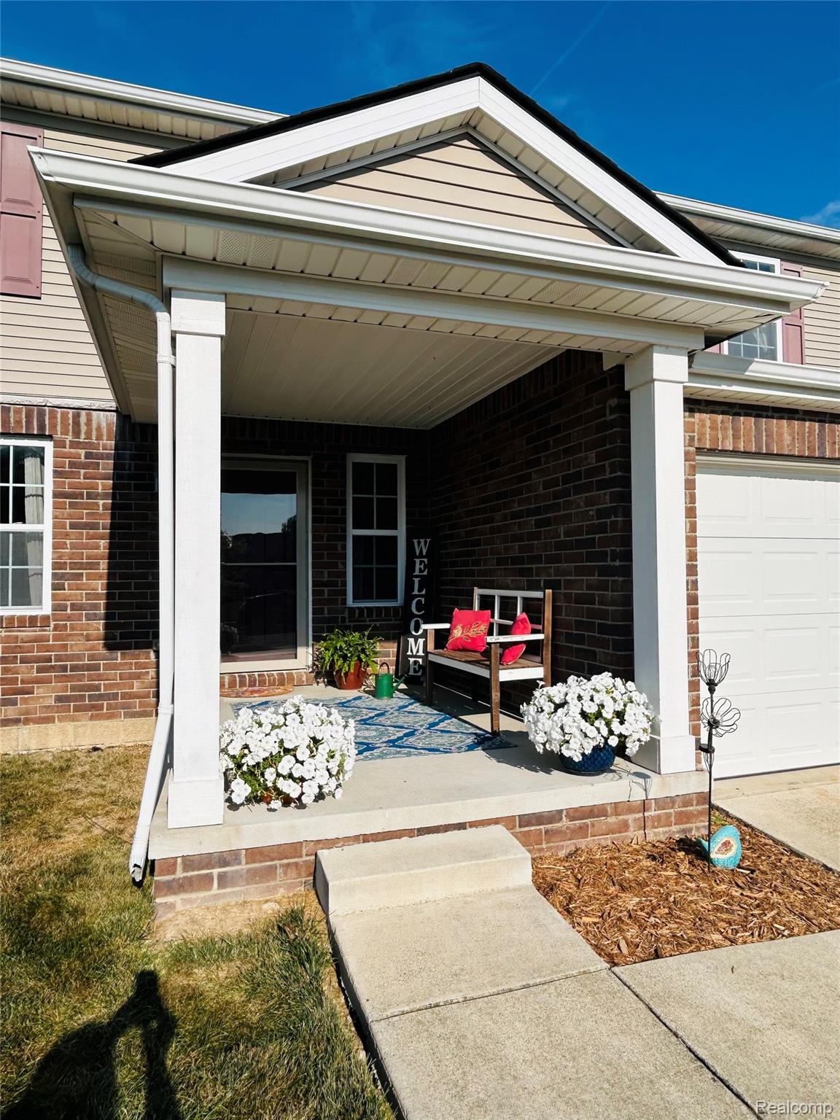
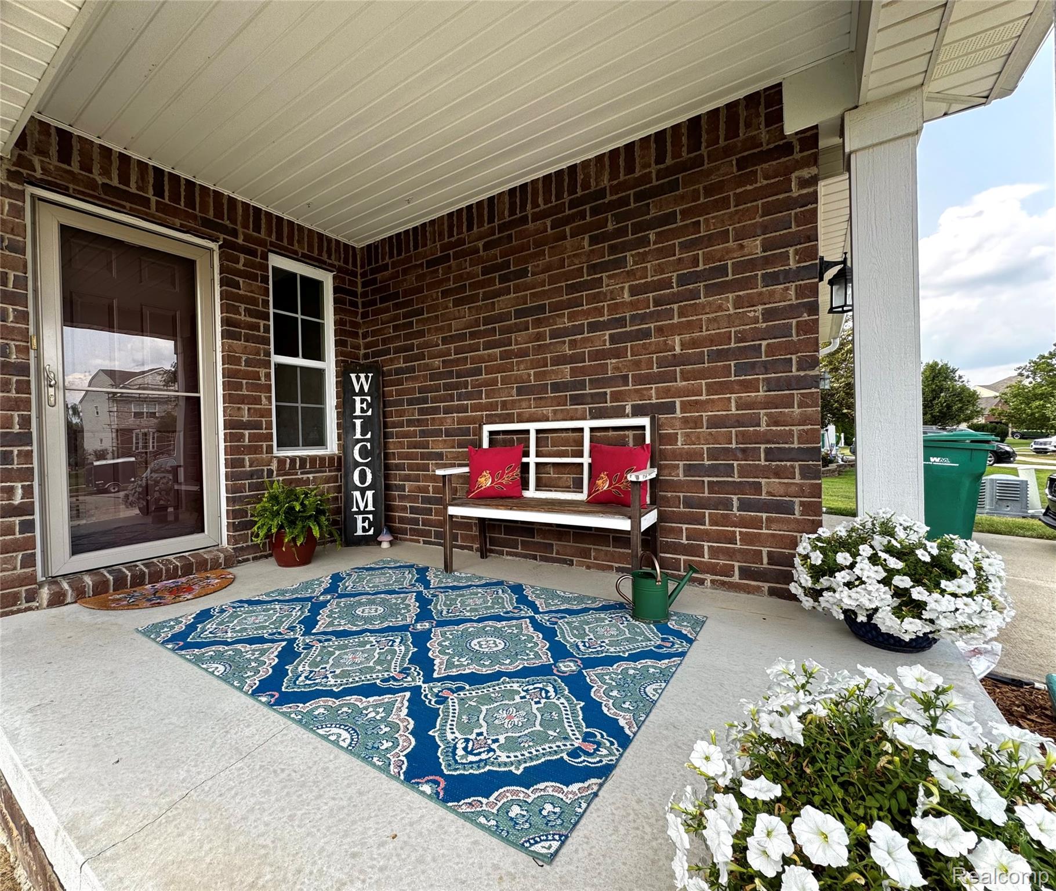
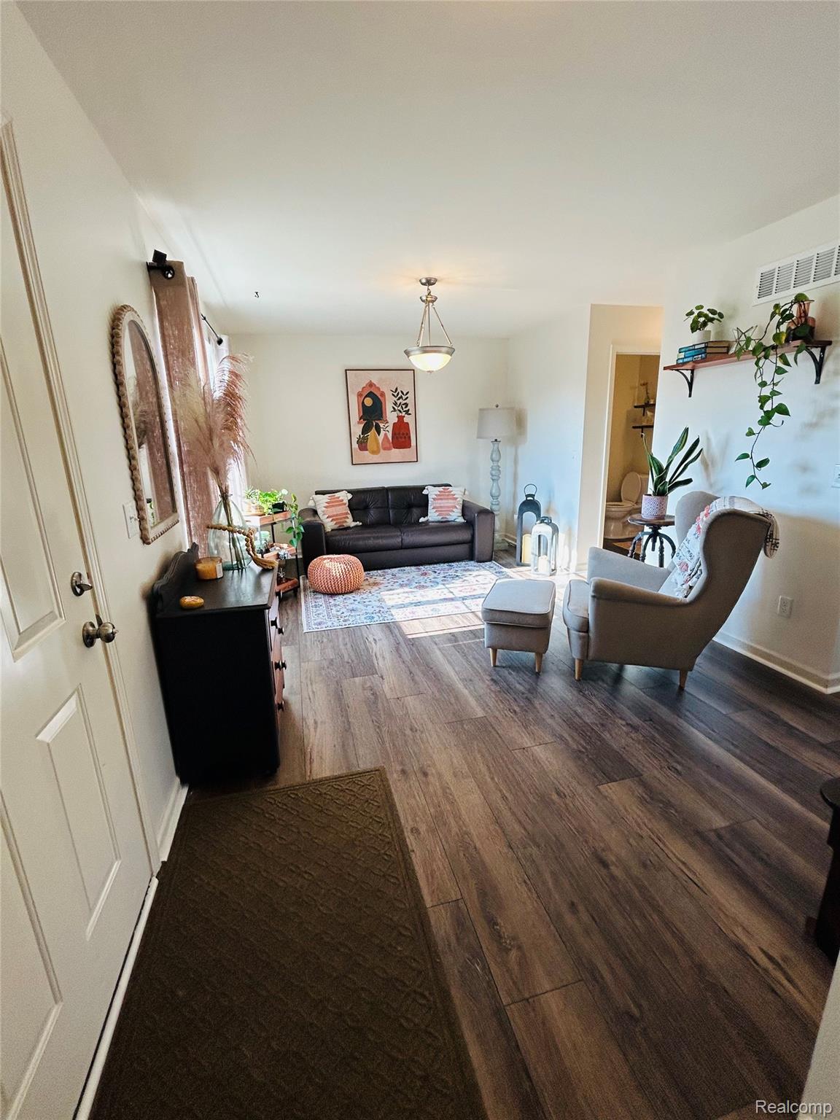
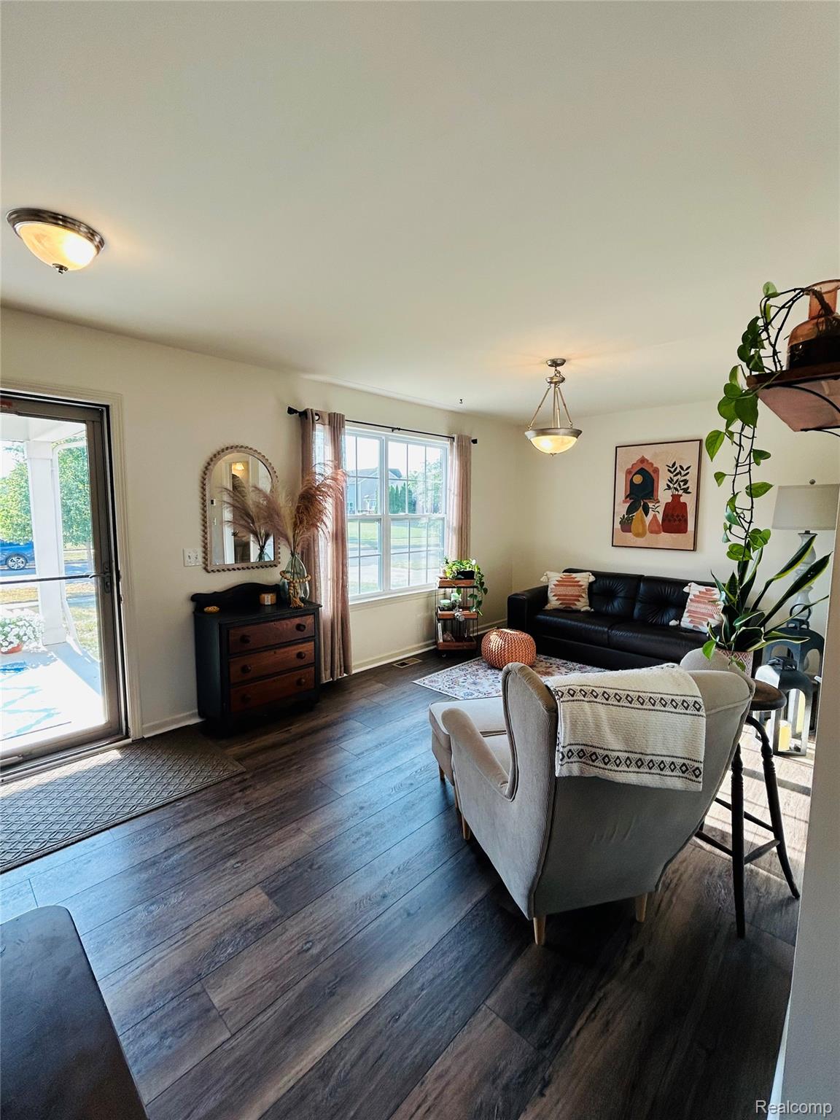
$1,779Welcome to 8987 Parkland Drive! This inviting 3-bedroom, 2.5 bath home is designed for your comfortable living and effortless entertaining! The open concept floorplan is filled with beautiful natural light creating a bright and welcoming atmosphere from the moment you step inside. The Kitchen flows seamlessly into your nook and great room. A large bay window and sliding door wall provide easy access to the fantastic, oversized patio, perfect for relaxing, dining, or entertaining outdoors. Enjoy generous walk-in closets, abundant storage throughout, and the convenience of a second-floor laundry room. Need extra space? The upper-level loft area is perfect for your home office, playroom or a fourth bedroom. You will be amazed by the size of the bedrooms. The primary suite is large enough to include a sitting area. The Primary bath features a dual vanity and a fully tiled oversized walk-in shower with full glass shower doors. One of the two additional bedrooms features a bonus cove space. This house has it all, 2 car attached garage, mudroom/drop zone area, and the basement is ready for your finishing touches. The basement walls are insulated, ready for drywall and the floor is fully carpeted with luxury padding. The possibilities for additional living space are endless! Schedule your showing today! You don't want to miss out on this well maintained, original owner home, located in sought after Creekside Village subdivision which includes a community pool and park.
| a week ago | Listing first seen on site | |
| a week ago | Listing updated with changes from the MLS® |

IDX provided courtesy of Realcomp II Ltd. via RealcompIILtd. Copyright © 2026 Realcomp II Ltd. Shareholders.
IDX information is provided exclusively for consumers' personal, non-commercial use and may not be used for any purpose other than to identify prospective properties consumers may be interested in purchasing and that the data is deemed reliable but not guaranteed accurate by the MLS.
Did you know? You can invite friends and family to your search. They can join your search, rate and discuss listings with you.