Your Michigan Home Search Starts HERE!

Save
Ask
Tour
Hide
Share
$584,900
6 Days On Site

2328 Chestnut Circle
Orion Charter Township, MI 48360

For Sale|Single Family Residence|Active
4
Beds
4
Total Baths
2
Full Baths
2
Partial Baths
3,553
SqFt
$165
/SqFt
1996
Built
Subdivision:
ROUND TREENO 2
County:
Oakland
Call Now: 810-360-3488
Is this the listing for you? We can help make it yours.
810-360-3488
2328 Chestnut Circle2328 Chestnut Circle2328 Chestnut Circle2328 Chestnut Circle
Save
Ask
Tour
Hide
Share

Mortgage Calculator

Monthly Payment (Est.)

$2,669
Calculator powered by Showcase IDX, a Constellation1 Company. Copyright ©2026 Information is deemed reliable but not guaranteed.

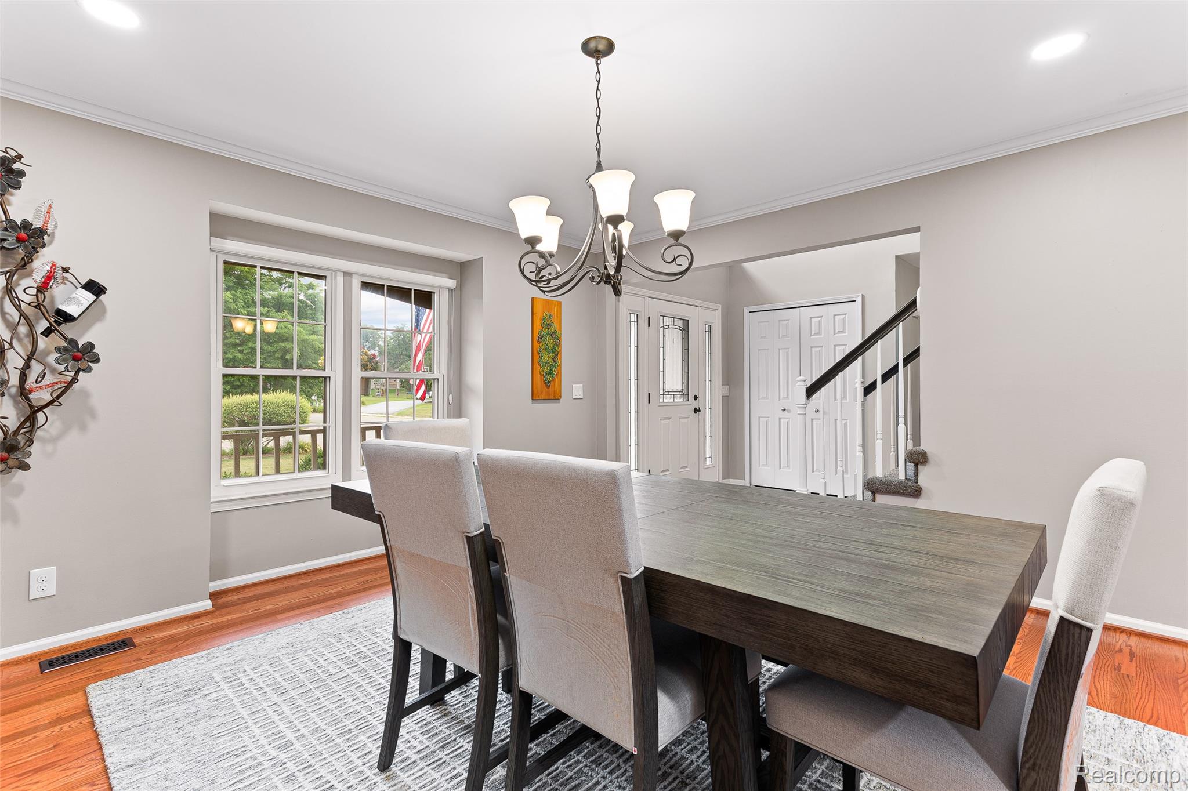
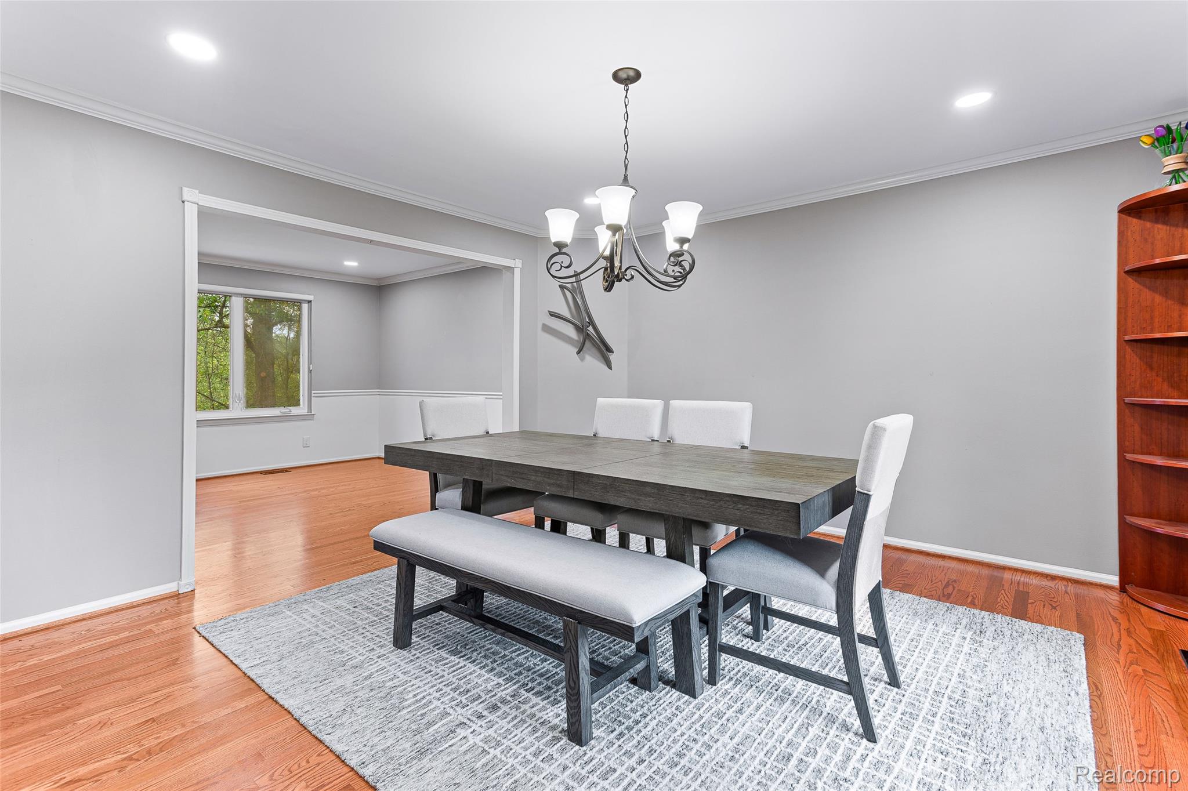
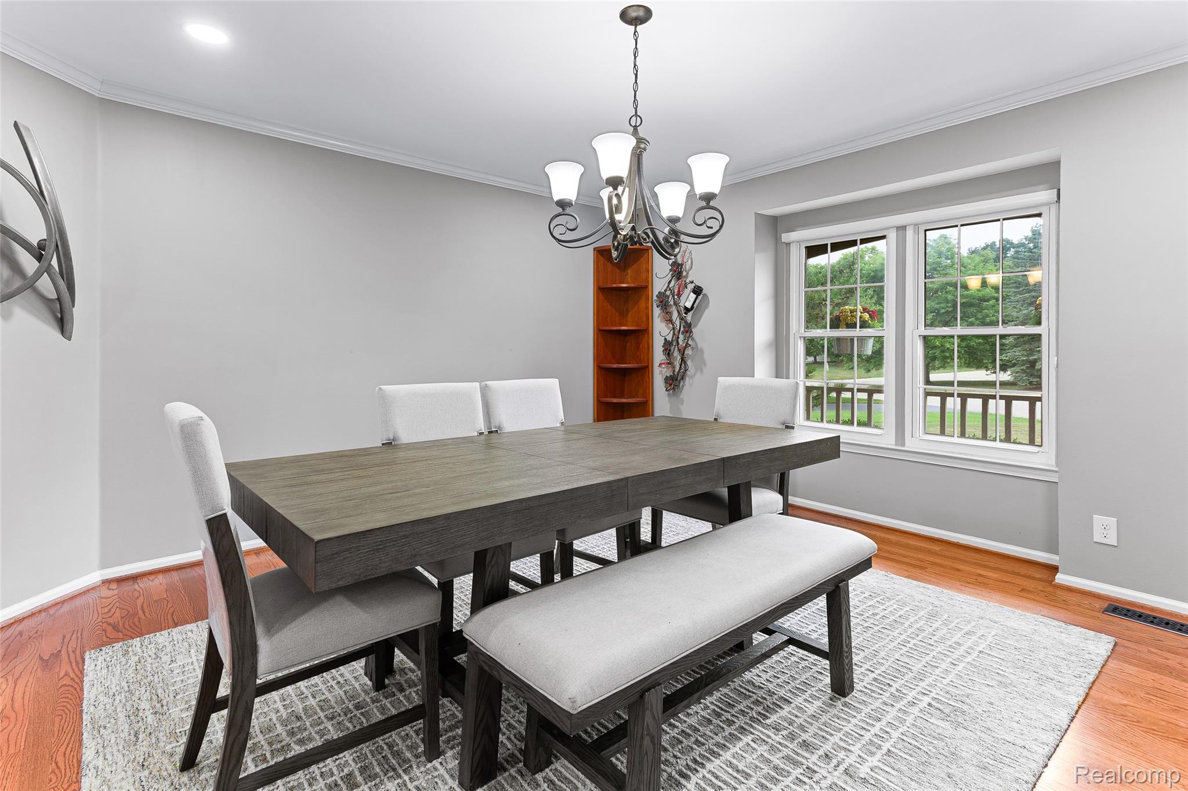
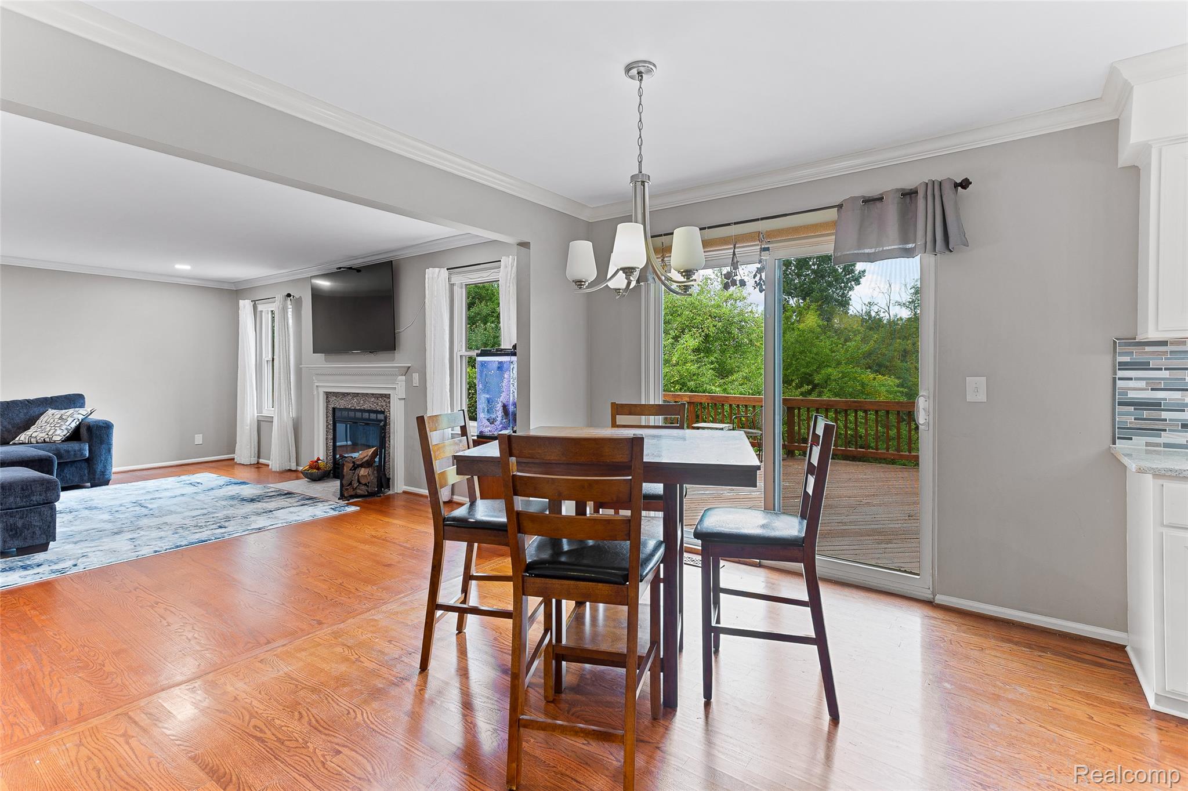
**WELCOME HOME** This beautiful 4 bedroom, 2 full/2 half bathroom colonial is situated on a nearly 2/3rds of an acre lot, tucked into a cul-de-sac in the desirable Round Tree subdivision, surrounded by trees & plenty of privacy & its ready for YOU to call it home! The home features hardwood floors throughout the first floor, an updated kitchen with granite countertops, a spacious living room with a fireplace, a generous first floor laundry/mud room conveniently located just off the garage and an updated half bath on the 1st floor. Other updates to the property include a new hot water tank in 2024, and a new high-efficiency furnace, A/C, and an electronic air filter & humidifier in 2022. Additionally, the laundry room, full bathroom, and the primary bathroom were remodeled in 2020. The walk-out basement is finished and has a custom-built bar. Step outside to enjoy a gorgeous landscape in the private backyard, which backs up to the woods. Also included is a large elevated deck with a Marygrove retractable awning, a lower brick paver patio, a built-in fire pit, and an invisible fence for your pets! The property is located just a few miles from I-75 and Great Lakes Crossing.

Save
Ask
Tour
Hide
Share
Listing Snapshot
Price 
$584,900
Days On Site 
6 Days
Bedrooms 
4
Inside Area (SqFt) 
3,553 sqft
Total Baths 
4
Full Baths 
2
Partial Baths 
2
Lot Size 
0.62 Acres
Year Built 
1996
MLS® Number 
20261059533
Status 
Active
Property Tax 
$8,120
HOA/Condo/Coop Fees 
$25 monthly
Sq Ft Source 
Public Records
Friends & Family
Recent Activity
6 days agoListing first seen on site
6 days agoListing updated with changes from the MLS®
General Features
Acres 
0.62
Attached Garage 
Yes
Cross Street 
S of Scripps Rd/E of Lapeer Rd
Disclosures 
Taxes Homestead Exempt
Garage 
Yes
Garage Spaces 
2
Levels 
Two
Parking 
AttachedGarage Door OpenerGarage Faces Side
Property Sub Type 
Single Family Residence
Sewer 
Public Sewer
Special Circumstances 
Standard
SqFt Above 
2553
SqFt Below 
1000
Style 
Colonial
Utilities 
Cable AvailableUnderground Utilities
Water Source 
Public
Interior Features
Appliances 
Bar FridgeDishwasherDisposalDryerExhaust FanFree-Standing Electric RangeFree-Standing RefrigeratorMicrowaveWasher
Basement 
FinishedWalk-Out Access
Cooling 
Ceiling Fan(s)Central Air
Fireplace 
Yes
Fireplace Features 
BasementFamily RoomGas
Furnished 
Unfurnished
Heating 
Exhaust FanForced AirNatural Gas
Laundry Features 
Laundry RoomWasher Hookup
Spa 
Yes
BathFull 
Level - Second
BathLav 
Bedroom 
Dimensions - 11 X 12Level - Second
BreakfastNookRoom 
Dimensions - 9 X 13
Dining Room 
Dimensions - 11 X 11
Family Room 
Dimensions - 13 X 19
Kitchen 
Dimensions - 10 X 13
Laundry 
Dimensions - 10 X 8
Living Room 
Dimensions - 13 X 14
Master Bathroom 
Level - Second
Master Bedroom 
Dimensions - 15 X 23Level - Second
Save
Ask
Tour
Hide
Share
Exterior Features
Construction Details 
Aluminum SidingBrick
Exterior 
Awning(s)
Fencing 
Invisible
Lot Features 
Cul-De-SacIrregular Lot
Patio And Porch 
CoveredDeckPatioPorch
Pool Features 
None
Roof 
Asphalt
Spa 
Yes
Community Features
Association Dues 
300
Building Access 
GroundLevel
Financing Terms Available 
CashConventionalVA Loan
HOA Fee Frequency 
Annually
MLS Area 
Area02091OrionTwp
Roads 
Paved
School District 
LakeOrion
Schools
School District
LakeOrion
Elementary School
Unknown
Middle School
Unknown
High School
Unknown
Listing courtesy of RE/MAX Leading Edge: [email protected]


IDX provided courtesy of Realcomp II Ltd. via RealcompIILtd. Copyright © 2026 Realcomp II Ltd. Shareholders.

IDX information is provided exclusively for consumers' personal, non-commercial use and may not be used for any purpose other than to identify prospective properties consumers may be interested in purchasing and that the data is deemed reliable but not guaranteed accurate by the MLS.

Neighborhood & Commute
Source: Walkscore
Save
Ask
Tour
Hide
Share