Your Michigan Home Search Starts HERE!

Save
Ask
Tour
Hide
Share
$375,000
7 Days On Site

8871 Morrison Avenue
Plymouth Charter Township, MI 48170

For Sale|Single Family Residence|Active
3
Beds
2
Total Baths
1
Full Bath
1
Partial Bath
1,447
SqFt
$259
/SqFt
1955
Built
Subdivision:
ROCKER ESTATES 3
County:
Wayne
Call Now: 810-360-3488
Is this the listing for you? We can help make it yours.
810-360-3488
8871 Morrison Avenue8871 Morrison Avenue8871 Morrison Avenue8871 Morrison Avenue
Save
Ask
Tour
Hide
Share

Mortgage Calculator

Monthly Payment (Est.)

$1,711
Calculator powered by Showcase IDX, a Constellation1 Company. Copyright ©2026 Information is deemed reliable but not guaranteed.

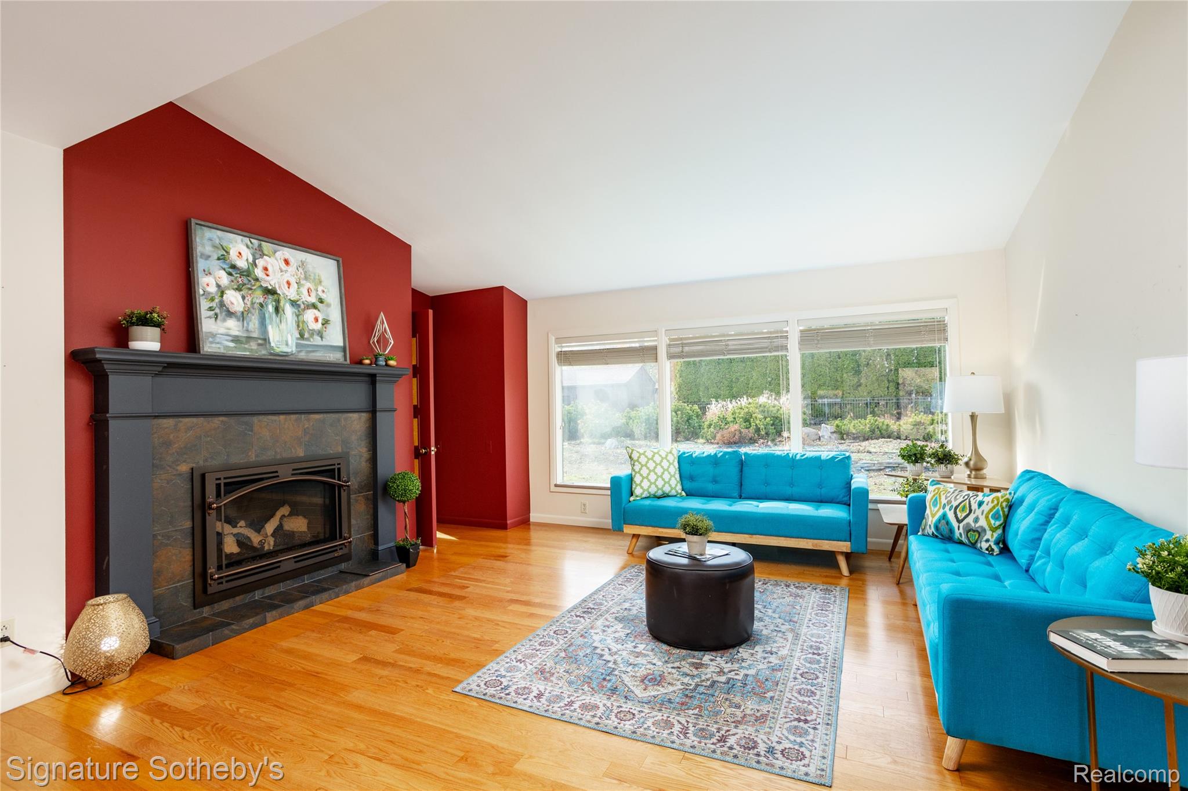
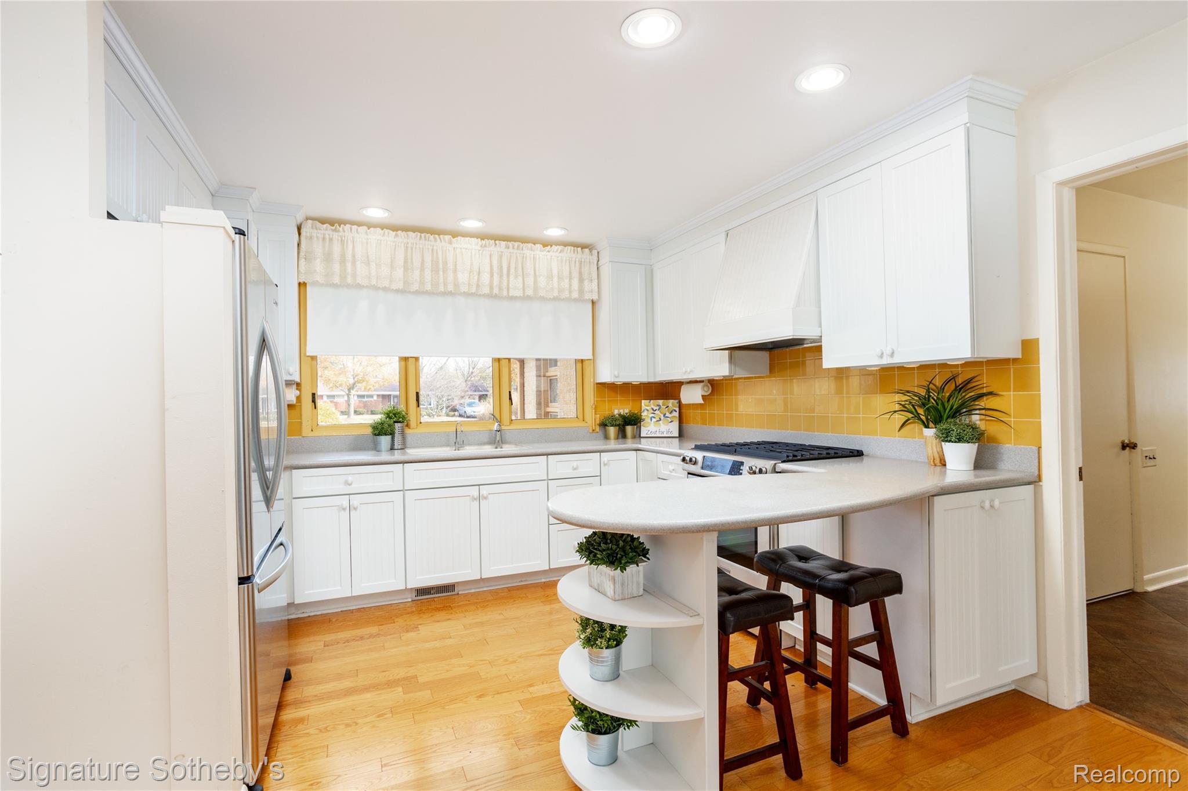
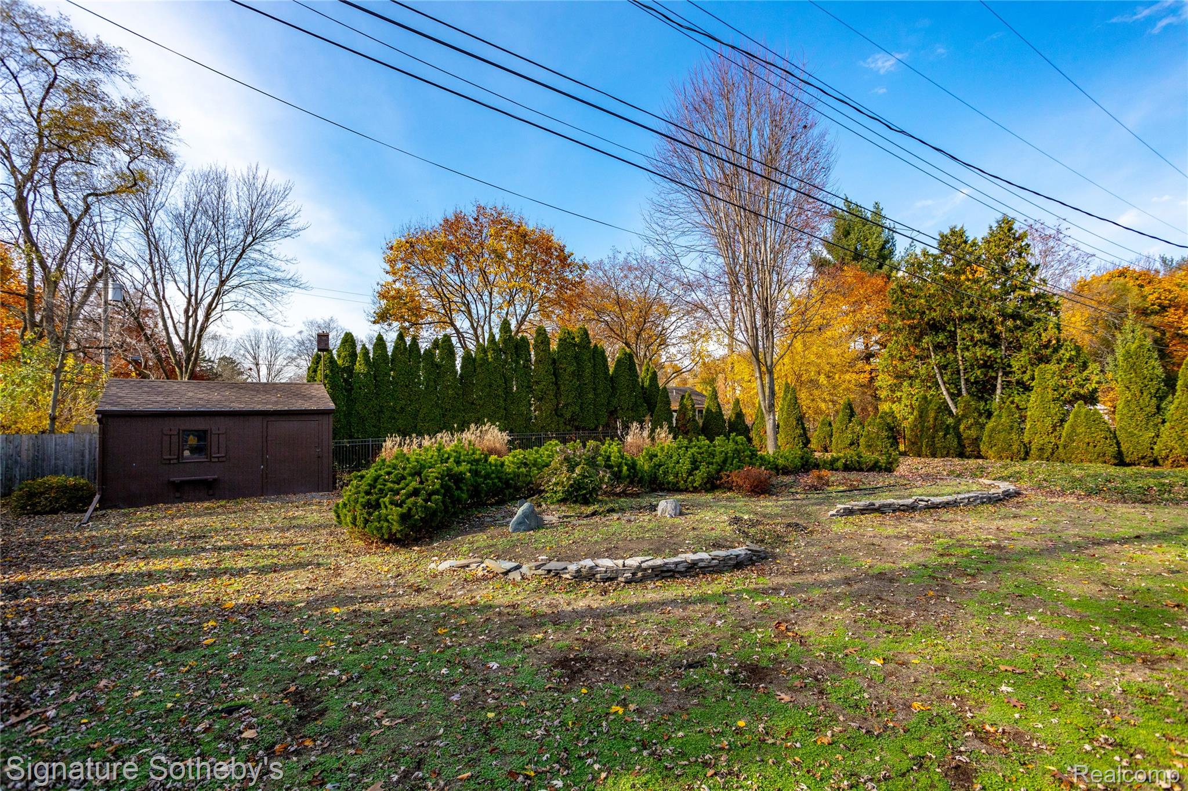
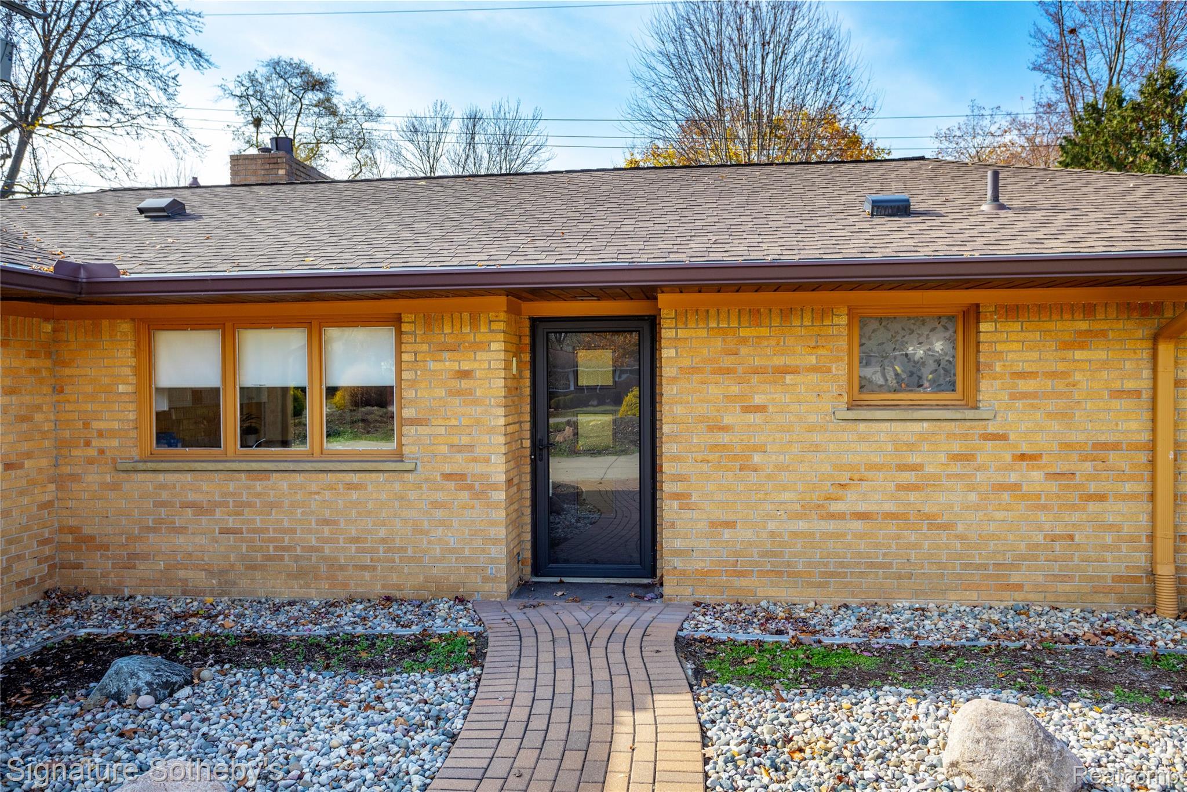
This east facing, mid-century ranch is minutes from downtown Plymouth and P-CEP. The living room with a gas fireplace features a vaulted ceiling, a wall of west facing windows overlooking the large yard and is open to the kitchen. The kitchen has a gas range with exterior vented fan, snack bar seating and plenty of solid surface counter space. Off the living room is a 4-season room with west and south facing windows for natural light making it a great space for a game room, office, or workout space. Two bedrooms easily accommodate a king size bed, have high windows for easy furniture placement and large closets with easy access upper shelf storage. The 3rd makes a great guest room. A full bath with tub is by the bedrooms. At the opposite end of the house is a large laundry room with a lavatory and direct access to the garage and driveway. Outside you'll find a circular drive and a fenced yard. A great little shed at the back of the yard has electricity and would make a great craft area. The garage is well lit. Need more space? The nearly half acre lot has plenty of space for expansion.

Save
Ask
Tour
Hide
Share
Listing Snapshot
Price 
$375,000
Days On Site 
7 Days
Bedrooms 
3
Inside Area (SqFt) 
1,447 sqft
Total Baths 
2
Full Baths 
1
Partial Baths 
1
Lot Size 
0.46 Acres
Year Built 
1955
MLS® Number 
20261059540
Status 
Active
Property Tax 
$7,794.93
HOA/Condo/Coop Fees 
N/A
Sq Ft Source 
Public Records
Friends & Family
Recent Activity
7 days agoStatus changed to Active
7 days agoListing updated with changes from the MLS®
a week agoListing first seen on site
General Features
Acres 
0.46
Attached Garage 
Yes
Cross Street 
S Main Street and Joy Rd
Disclosures 
Taxes Not Homestead Exempt
Foundation 
Slab
Garage 
Yes
Garage Spaces 
2
Levels 
One
Parking 
AttachedCircular DrivewayDirect AccessGarage Door OpenerGarage Faces Side
Pets 
Yes
Property Sub Type 
Single Family Residence
Sewer 
Public Sewer
Special Circumstances 
Standard
SqFt Above 
1447
Style 
Ranch
Water Source 
Public
Interior Features
Appliances 
OvenGas Water HeaterDisposalDryerFree-Standing Gas RangeFree-Standing RefrigeratorRange HoodSelf Cleaning OvenStainless Steel Appliance(s)Vented Exhaust FanWasher
Cooling 
Ceiling Fan(s)Central Air
Electric 
Circuit Breakers
Fireplace 
Yes
Fireplace Features 
GasGreat Room
Heating 
Exhaust FanForced AirNatural Gas
Interior 
Entrance FoyerSmart Thermostat
Laundry Features 
Laundry Room
BathFull 
Dimensions - 10 X 7
BathLav 
Dimensions - 5 X 4
Bedroom 
Dimensions - 11 X 9
FourSeasonRoom 
Dimensions - 16 X 9
Great Room 
Dimensions - 19 X 15
Kitchen 
Dimensions - 12 X 8
Laundry 
Dimensions - 14 X 10
Master Bedroom 
Dimensions - 13 X 11
Save
Ask
Tour
Hide
Share
Exterior Features
Construction Details 
Brick
Fencing 
Fenced
Lot Features 
Level
Pool Features 
None
Roof 
Asphalt
Community Features
Building Access 
GroundLevel
Financing Terms Available 
CashConventionalFHAVA Loan
MLS Area 
Area05012PlymouthTwp
Roads 
Paved
School District 
PlymouthCanton
Schools
School District
PlymouthCanton
Elementary School
Unknown
Middle School
Unknown
High School
Unknown
Listing courtesy of Signature Sotheby's International Realty Nvl: [email protected]


IDX provided courtesy of Realcomp II Ltd. via RealcompIILtd. Copyright © 2026 Realcomp II Ltd. Shareholders.

IDX information is provided exclusively for consumers' personal, non-commercial use and may not be used for any purpose other than to identify prospective properties consumers may be interested in purchasing and that the data is deemed reliable but not guaranteed accurate by the MLS.

Neighborhood & Commute
Source: Walkscore
Save
Ask
Tour
Hide
Share