Your Michigan Home Search Starts HERE!

Save
Ask
Tour
Hide
Share
$238,000
3 Days On Site

70148 Karen Street
Richmond City, MI 48062

For Sale|Single Family Residence|Active
2
Beds
1
Total Bath
1
Full Bath
825
SqFt
$288
/SqFt
1954
Built
Subdivision:
MACHOWSKI SUB
County:
Macomb
Call Now: 810-360-3488
Is this the listing for you? We can help make it yours.
810-360-3488
70148 Karen Street70148 Karen Street70148 Karen Street70148 Karen Street
Save
Ask
Tour
Hide
Share

Mortgage Calculator

Monthly Payment (Est.)

$1,086
Calculator powered by Showcase IDX, a Constellation1 Company. Copyright ©2026 Information is deemed reliable but not guaranteed.

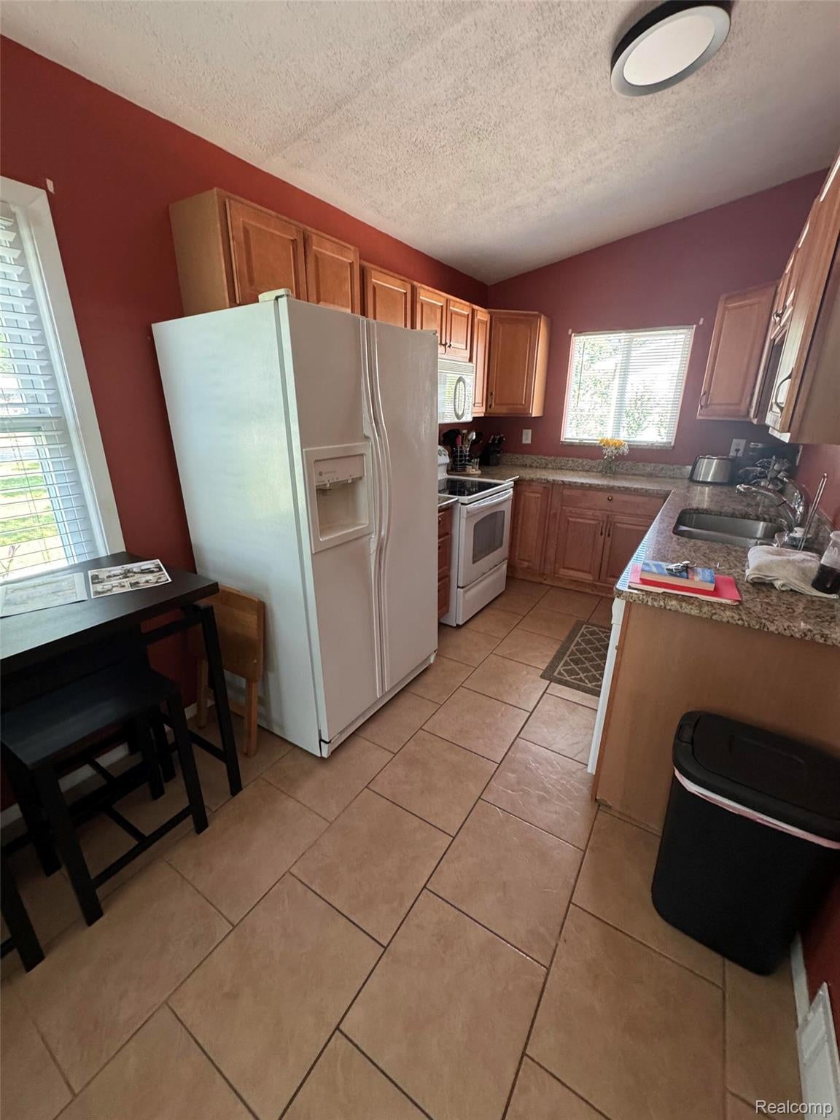
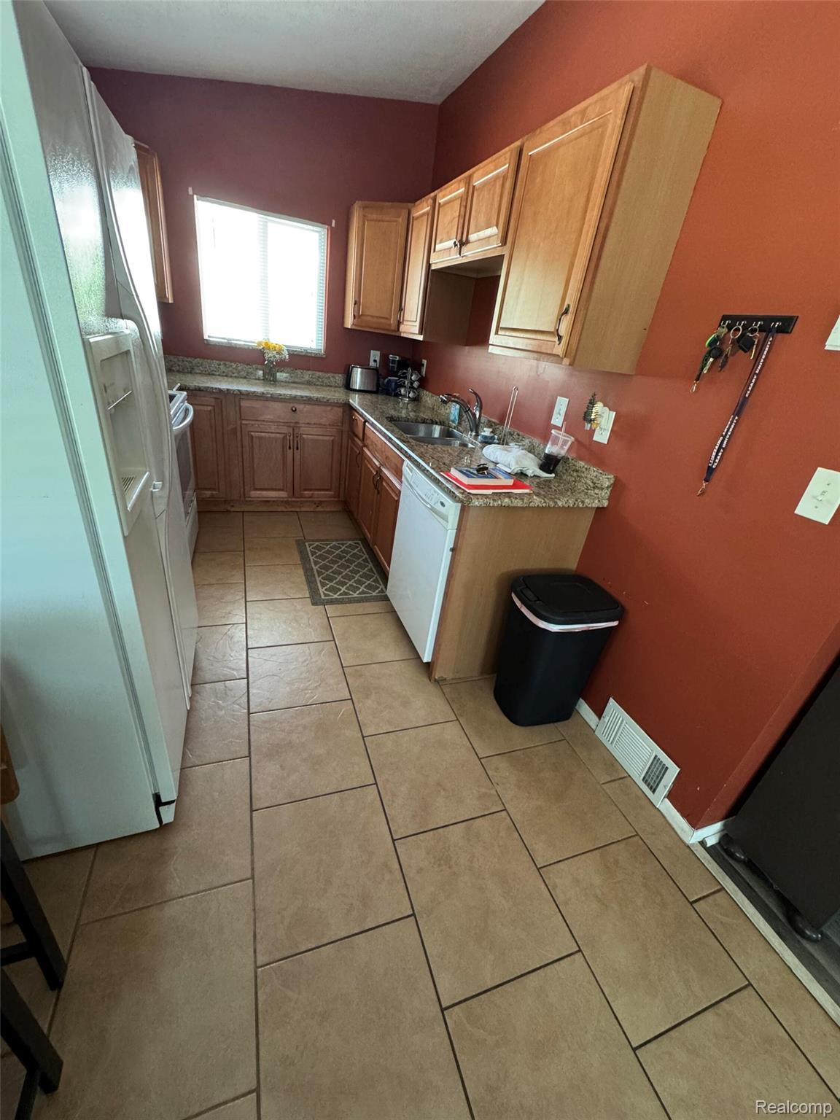
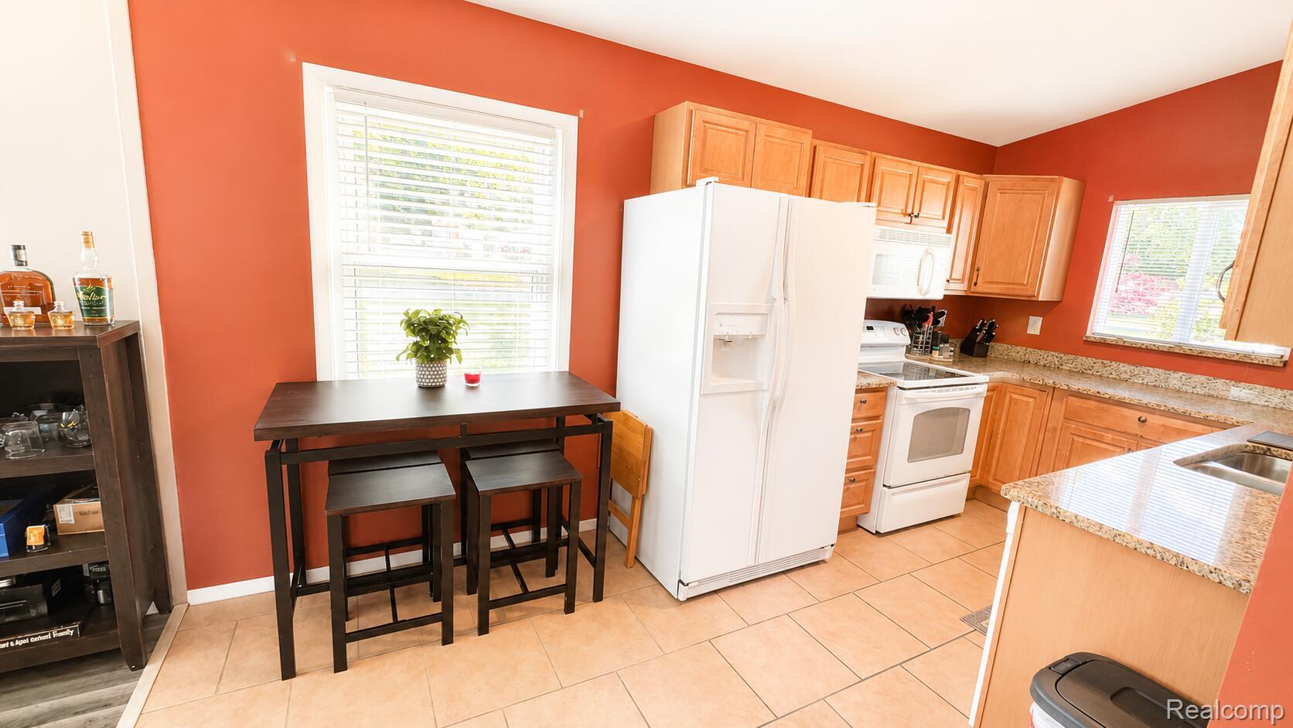
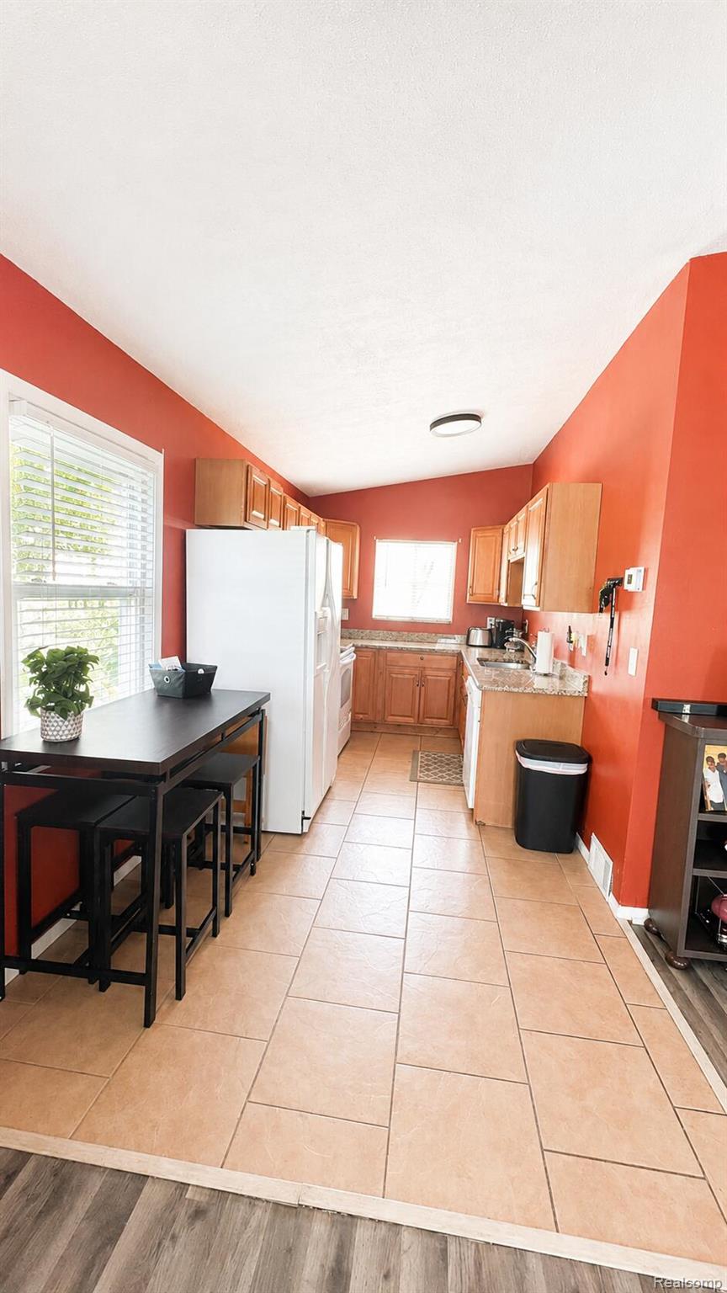
Enjoy comfortable living in this well-maintained 2-bedroom (possibly 3), 1-bath ranch situated on a spacious .33-acre lot with mature trees, large cement patio and a large fenced backyard. Located within walking distance of charming downtown Richmond and Beebe Street Park. You'll have easy access to a swimming pool, splash pad, playground, walking trails, and community events. Home Features: * 2 bedrooms (possibly 3), 1 full bath * 2-car detached garage * Kitchen appliances included: * Refrigerator * Stove * Microwave * Window air conditioner included Outdoor Features: * Large, partially fenced backyard with fire pit * Cement patio great for relaxing or entertaining * Storage shed * Mature trees providing shade and privacy Garage: The oversized garage features painted walls, a furnace to warm you up in the cold months, and a professionally finished epoxy floor, creating a clean space for entertaining, hobbies, or extra storage. Furnace replaced 2023 Hot water tank replaced 2024 New garbage disposal 2025

Save
Ask
Tour
Hide
Share
Listing Snapshot
Price 
$238,000
Days On Site 
3 Days
Bedrooms 
2
Inside Area (SqFt) 
825 sqft
Total Baths 
1
Full Baths 
1
Partial Baths 
N/A
Lot Size 
0.33 Acres
Year Built 
1954
MLS® Number 
20261059576
Status 
Active
Property Tax 
$2,640.98
HOA/Condo/Coop Fees 
N/A
Sq Ft Source 
Owner
Friends & Family
Recent Activity
6 hours agoPrice changed to $238,000
6 hours agoListing updated with changes from the MLS®
3 days agoListing first seen on site
General Features
Acres 
0.33
Cross Street 
Division/Beebe
Disclosures 
Exclusions Do Not Exist, Taxes Not Homestead Exempt
Foundation 
Slab
Garage 
Yes
Garage Spaces 
2
Levels 
One
Parking 
Detached
Pets 
No
Property Sub Type 
Single Family Residence
Sewer 
Public Sewer
Special Circumstances 
Standard
SqFt Above 
825
Style 
Ranch
Water Source 
Public
Interior Features
Appliances 
Free-Standing Electric RangeFree-Standing RefrigeratorMicrowave
Cooling 
Window Unit(s)
Heating 
Forced AirNatural Gas
Interior 
High Speed Internet
Bedroom 
Dimensions - 10 X 9
Kitchen 
Dimensions - 8 X 16
Living Room 
Dimensions - 16 X 14
Master Bathroom 
Dimensions - 6 X 5
Master Bedroom 
Dimensions - 10 X 10
Save
Ask
Tour
Hide
Share
Exterior Features
Construction Details 
Vinyl Siding
Lot Features 
Level
Pool Features 
None
Community Features
Building Access 
GroundLevel
Financing Terms Available 
CashConventional
MLS Area 
Area03031RichmondTwp
Roads 
Paved
School District 
Richmond
Schools
School District
Richmond
Elementary School
Unknown
Middle School
Unknown
High School
Unknown
Listing courtesy of Beycome Brokerage Realty LLC: [email protected]


IDX provided courtesy of Realcomp II Ltd. via RealcompIILtd. Copyright © 2026 Realcomp II Ltd. Shareholders.

IDX information is provided exclusively for consumers' personal, non-commercial use and may not be used for any purpose other than to identify prospective properties consumers may be interested in purchasing and that the data is deemed reliable but not guaranteed accurate by the MLS.

Neighborhood & Commute
Source: Walkscore
Save
Ask
Tour
Hide
Share