Your Michigan Home Search Starts HERE!

Save
Ask
Tour
Hide
Share
$699,987
3 Days On Site

8830 Northern Avenue
Plymouth Charter Township, MI 48170

For Sale|Single Family Residence|Active
4
Beds
3
Total Baths
2
Full Baths
1
Partial Bath
2,235
SqFt
$313
/SqFt
2026
Built
Subdivision:
GREEN MEADOWS SUB
County:
Wayne
Call Now: 810-360-3488
Is this the listing for you? We can help make it yours.
810-360-3488
8830 Northern Avenue8830 Northern Avenue8830 Northern Avenue8830 Northern Avenue
Save
Ask
Tour
Hide
Share

Mortgage Calculator

Monthly Payment (Est.)

$3,194
Calculator powered by Showcase IDX, a Constellation1 Company. Copyright ©2026 Information is deemed reliable but not guaranteed.

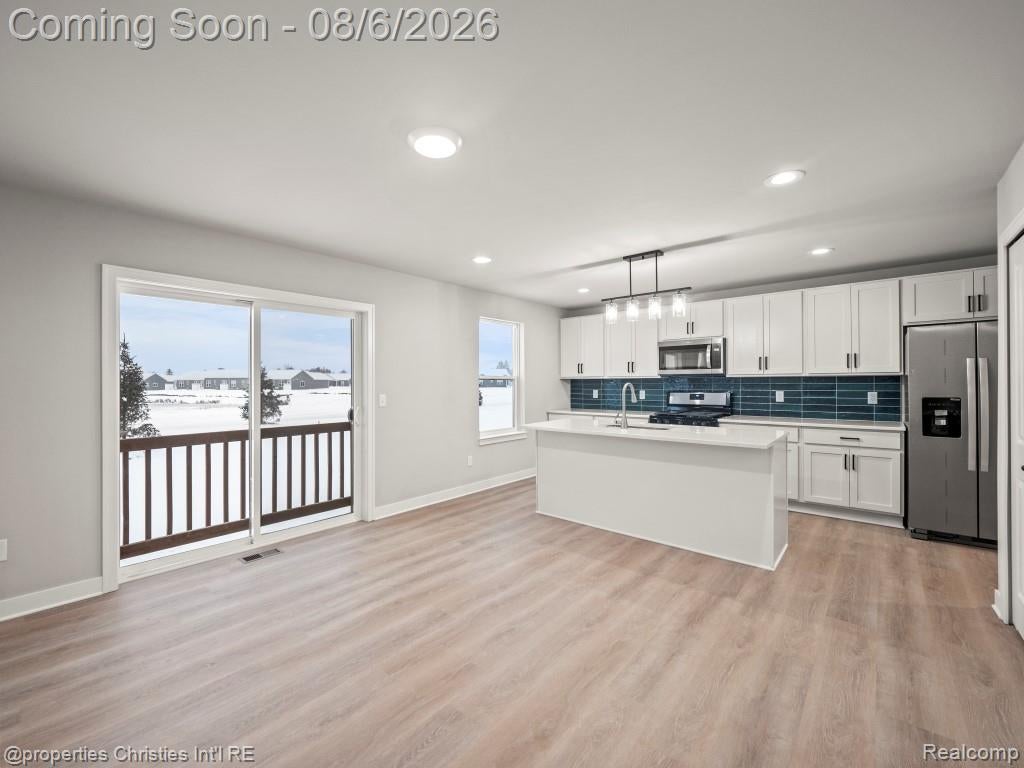
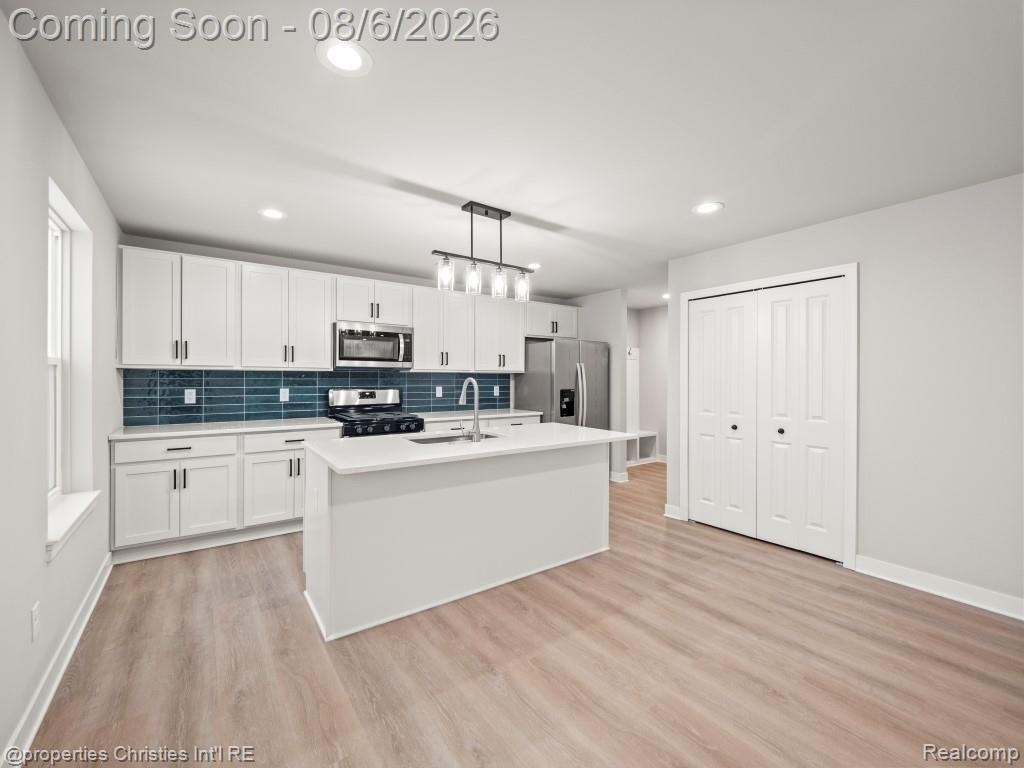
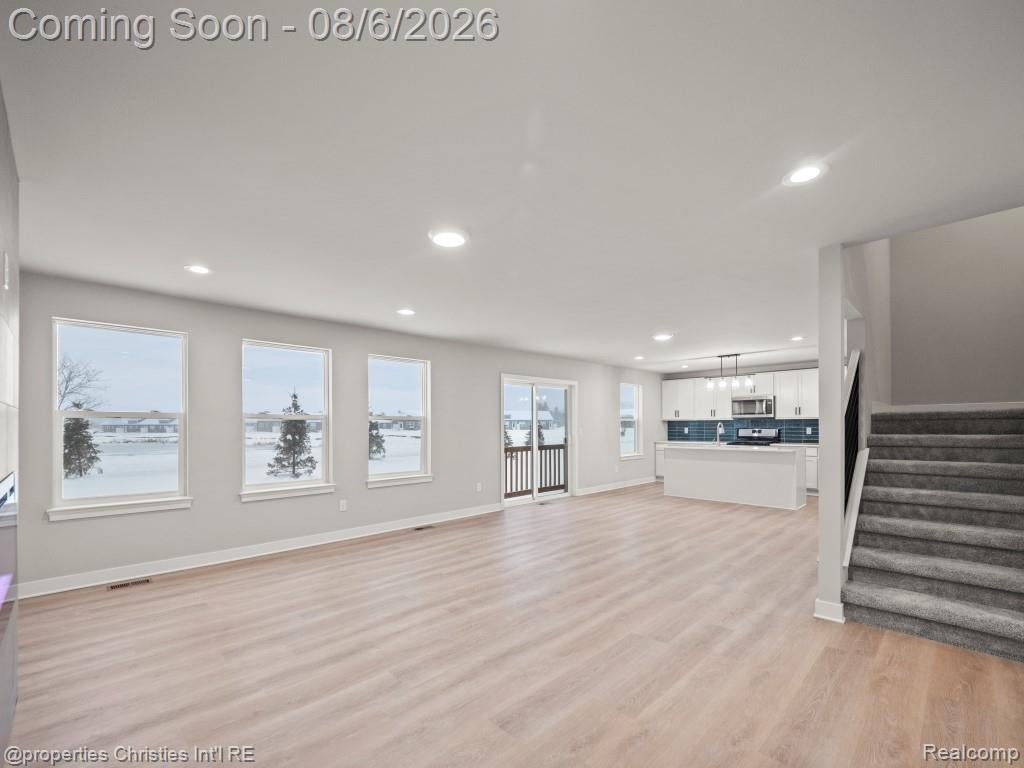
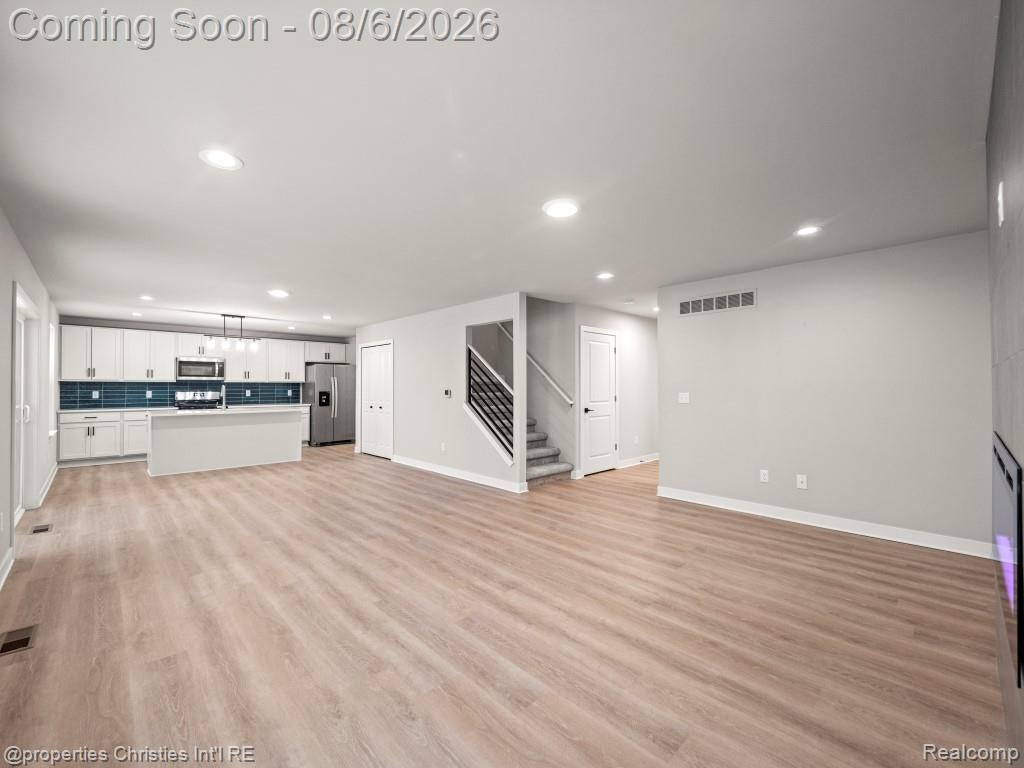
**Amazing NEW CONSTRUCTION opportunity by Northern Building Co.** This 4 Bedroom, 2.5 bath, DAY-LITE basement, and attached 2 car garage offers almost 2300 square feet of living space. Optional FINISHED BASEMENT opportunity presents the chance for almost 3200 Square Feet of Living Space. Located in Plymouth Twp. in highly desired Green Meadows Subdivision, this home boasts 4 spacious bedrooms, Primary Suite with stepped ceiling, attached full bath, floor-to-ceiling walk in shower, and oversized walk-in closet, and a second-floor laundry room for an easier lifestyle. Main Level has 9 FOOT ceilings throughout, separate study/den, with an open concept from Kitchen to Great Room. Kitchen has standard soft close drawers and doors, Large Island with overhang to accommodate slide in stools, walk in pantry, standard granite throughout, and stainless microwave and dishwasher included. Located just minutes from downtown Plymouth, and a short drive to downtown Northville, location offers awesome shopping, professional offices, restaurants, and close to highways. Buyers are allowed to participate in the selection process, many upgrades are available that include quartz countertops, flooring, electrical, and much more, all to make the home personal to the Buyer. Interior photos are of the same style home built earlier, and front exterior is a virtual photo, and all photos may include some upgrades. Taxes based on Vacant Land. Now is the time to get involved and make this home yours!! Call today and learn more about the build and this rare opportunity. Please view from street during construction, safety is a priority. CALL ME TODAY!!

Save
Ask
Tour
Hide
Share
Listing Snapshot
Price 
$699,987
Days On Site 
3 Days
Bedrooms 
4
Inside Area (SqFt) 
2,235 sqft
Total Baths 
3
Full Baths 
2
Partial Baths 
1
Lot Size 
0.16 Acres
Year Built 
2026
MLS® Number 
20261059634
Status 
Active
Property Tax 
$2,484
HOA/Condo/Coop Fees 
N/A
Sq Ft Source 
N/A
Friends & Family
Recent Activity
yesterdayStatus changed to Active
yesterdayListing updated with changes from the MLS®
3 days agoListing first seen on site
General Features
Acres 
0.16
Attached Garage 
Yes
Cross Street 
Sheldon & Joy Road
Disclosures 
Taxes Not Homestead Exempt
Garage 
Yes
Garage Spaces 
2
Home Warranty 
Yes
Levels 
Two
Parking 
AttachedDirect Access
Pets 
Yes
Property Condition 
New Construction
Property Sub Type 
Single Family Residence
Security 
Carbon Monoxide Detector(s)Smoke Detector(s)
Sewer 
Public Sewer
Special Circumstances 
Standard
SqFt Above 
2235
Style 
ColonialContemporaryTraditional
Water Source 
Public
Interior Features
Appliances 
Gas Water HeaterDishwasherDisposalMicrowave
Basement 
Walk-Out AccessDaylightFullUnfinishedSump Pump
Cooling 
Ceiling Fan(s)Central Air
Heating 
Forced AirNatural Gas
BathFull 
Dimensions - 9 X 6Level - Second
BathLav 
Dimensions - 6 X 6
Bedroom 
Dimensions - 12 X 11Level - Second
Dining Room 
Dimensions - 14 X 11
Great Room 
Dimensions - 18 X 14
Kitchen 
Dimensions - 16 X 14
Laundry 
Dimensions - 8 X 7Level - Second
Master Bathroom 
Dimensions - 13 X 10Level - Second
Master Bedroom 
Dimensions - 16 X 14Level - Second
MudRoom 
Dimensions - 8 X 6
Other 
Dimensions - 11 X 9
Save
Ask
Tour
Hide
Share
Exterior Features
Construction Details 
BrickVinyl Siding
Patio And Porch 
CoveredPorch
Pool Features 
None
Roof 
Asphalt
Community Features
Building Access 
GroundLevel
Financing Terms Available 
CashConventional
MLS Area 
Area05012PlymouthTwp
Roads 
Paved
School District 
PlymouthCanton
Schools
School District
PlymouthCanton
Elementary School
Unknown
Middle School
Unknown
High School
Unknown
Listing courtesy of @properties Christie's Int'l RE Northville: [email protected]


IDX provided courtesy of Realcomp II Ltd. via RealcompIILtd. Copyright © 2026 Realcomp II Ltd. Shareholders.

IDX information is provided exclusively for consumers' personal, non-commercial use and may not be used for any purpose other than to identify prospective properties consumers may be interested in purchasing and that the data is deemed reliable but not guaranteed accurate by the MLS.

Neighborhood & Commute
Source: Walkscore
Save
Ask
Tour
Hide
Share