
37091 Gilchrist StreetWestland City, MI 48186
Mortgage Calculator
Monthly Payment (Est.)
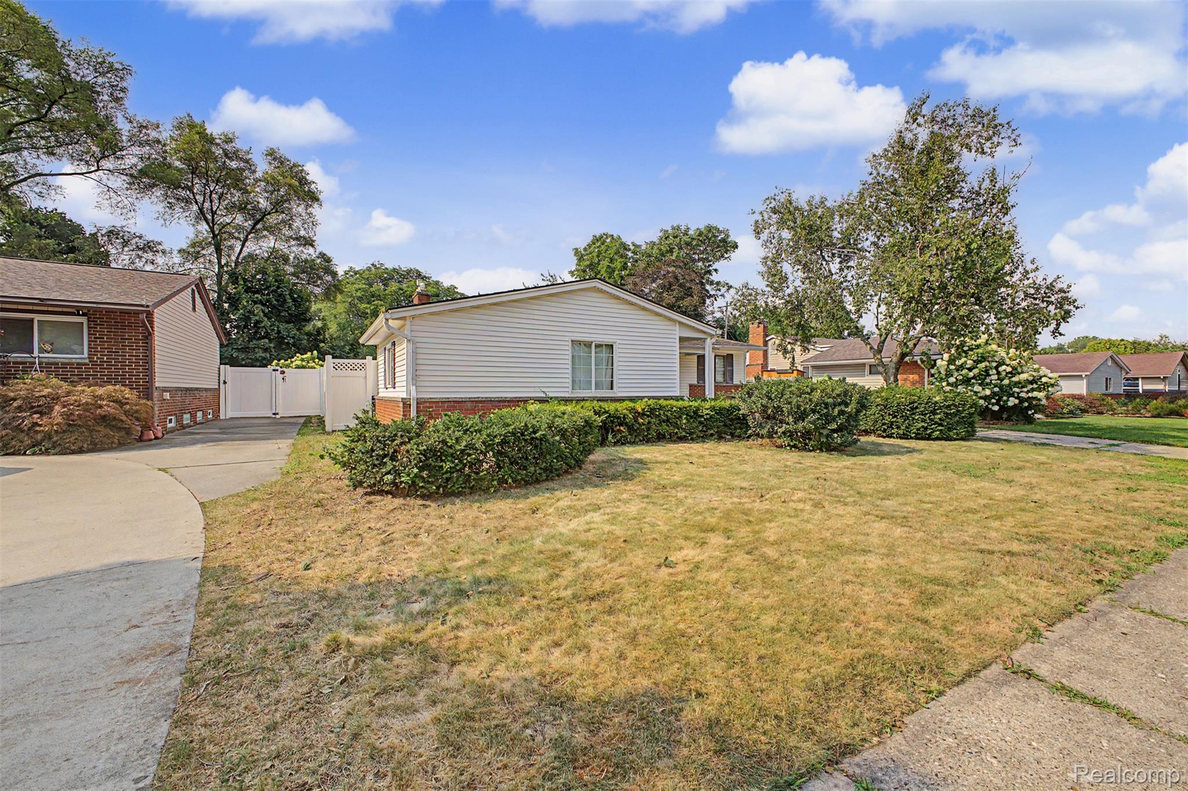
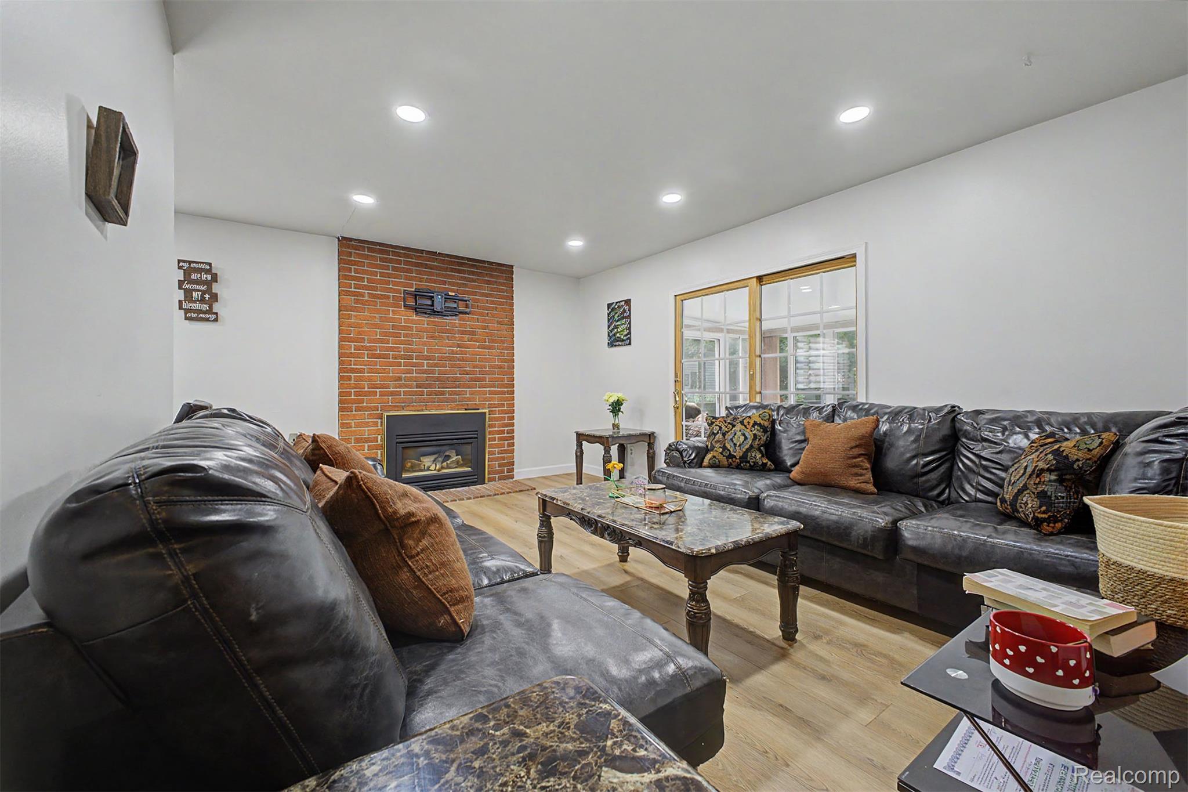
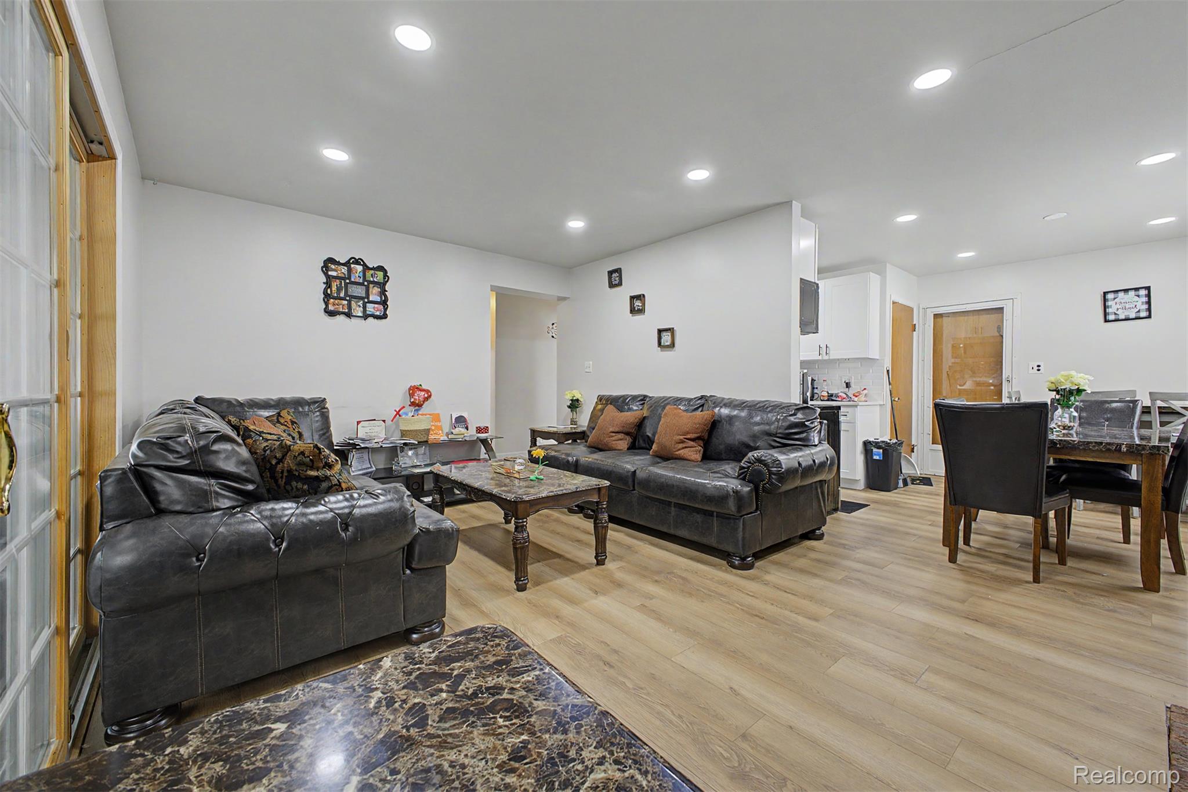
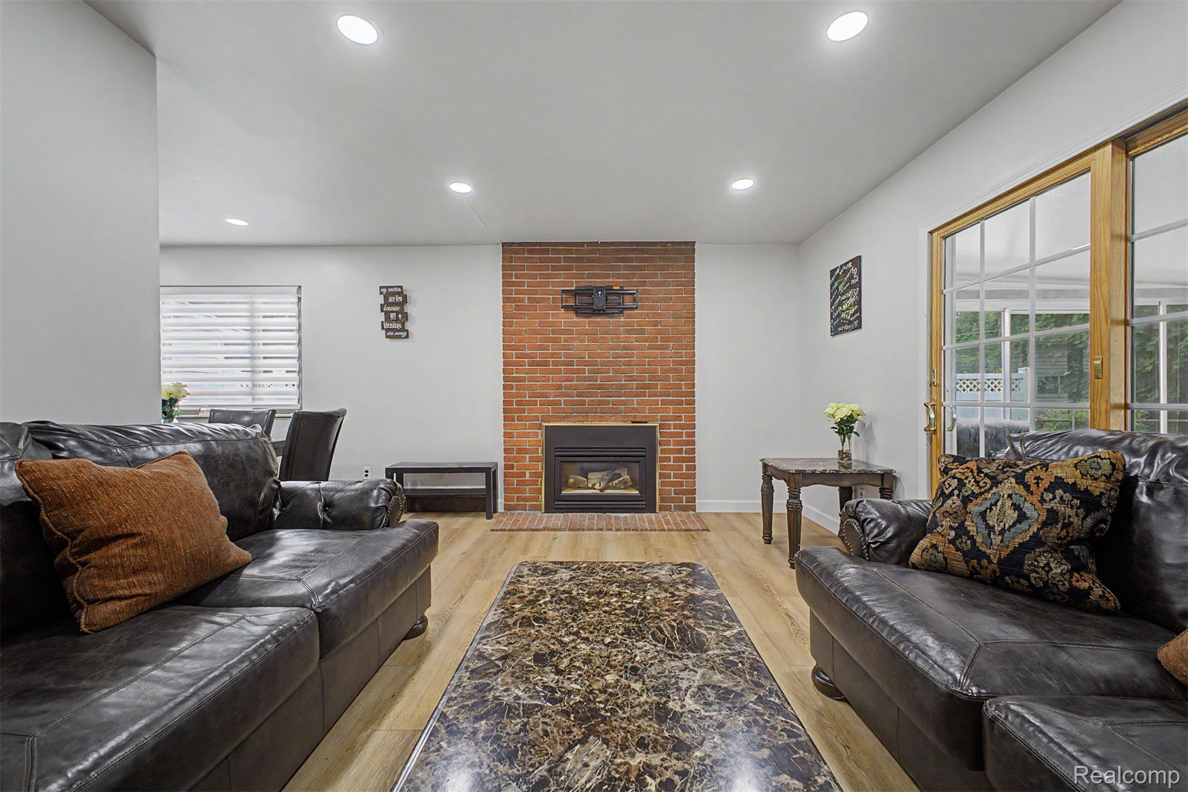
Enter an interest rate to see your estimated monthly payment.Move right into this beautifully updated 3 bedroom, 1.1 bath brick ranch in the heart of Westland! This well-maintained home offers an inviting open floor plan featuring luxury vinyl flooring, recessed lighting, and a spacious living room centered around a cozy brick fireplace. The updated kitchen boasts white shaker cabinetry, quartz countertops, subway tile backsplash, stainless steel appliances, and plenty of cabinet space, all flowing into the dining area for easy everyday living and entertaining. The full basement offers endless possibilities for storage, a home gym, workshop, or future finishing to add even more living space. Step outside to a spacious, fenced backyard with plenty of room for kids, pets, or summer gatherings. A rare 3 car detached garage provides ample space for vehicles, storage, or hobby enthusiasts. Conveniently located near shopping, dining, parks, schools, and major expressways, this move-in-ready home offers the updates, space, and value today's buyers are looking for. Schedule your private showing today!
| 2 months ago | Status changed to Active | |
| 2 months ago | Listing updated with changes from the MLS® | |
| 2 months ago | Listing first seen on site |

IDX provided courtesy of Realcomp II Ltd. via RealcompIILtd. Copyright © 2026 Realcomp II Ltd. Shareholders.
IDX information is provided exclusively for consumers' personal, non-commercial use and may not be used for any purpose other than to identify prospective properties consumers may be interested in purchasing and that the data is deemed reliable but not guaranteed accurate by the MLS.
Did you know? You can invite friends and family to your search. They can join your search, rate and discuss listings with you.