
98 Massachusetts StreetHighland Park City, MI 48203
Mortgage Calculator
Monthly Payment (Est.)
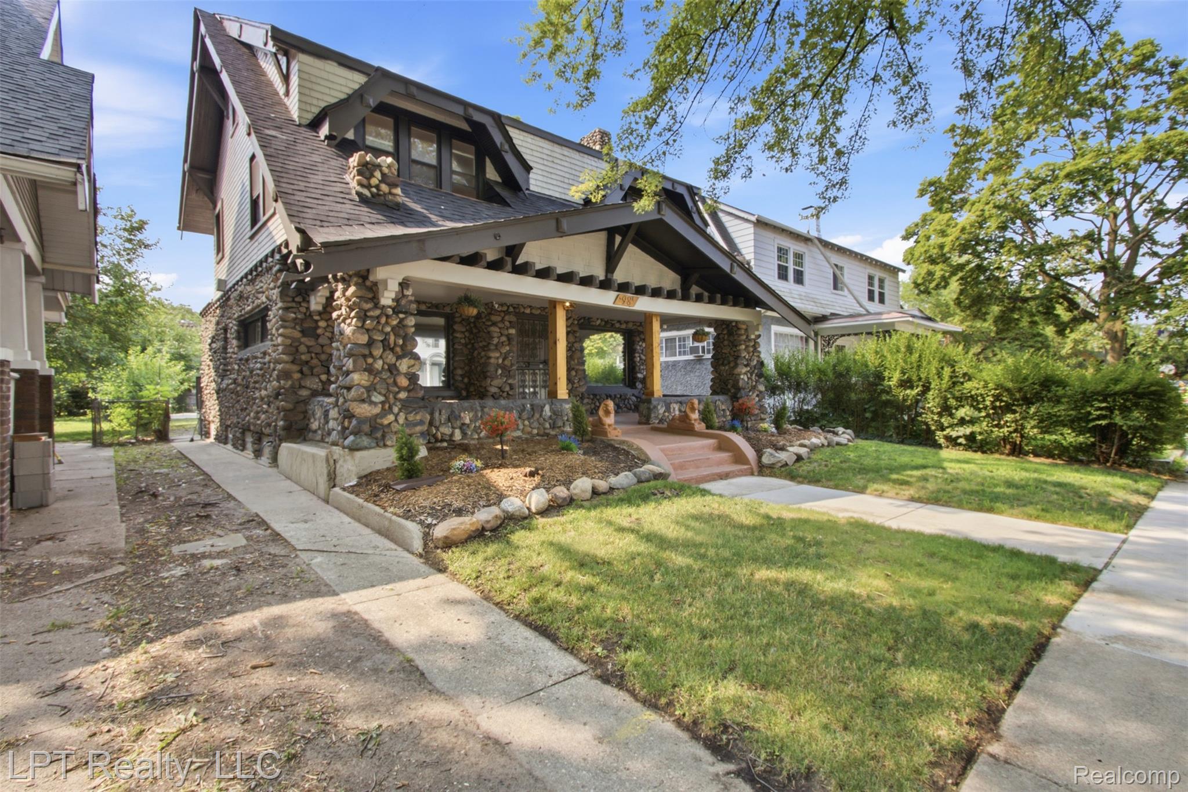
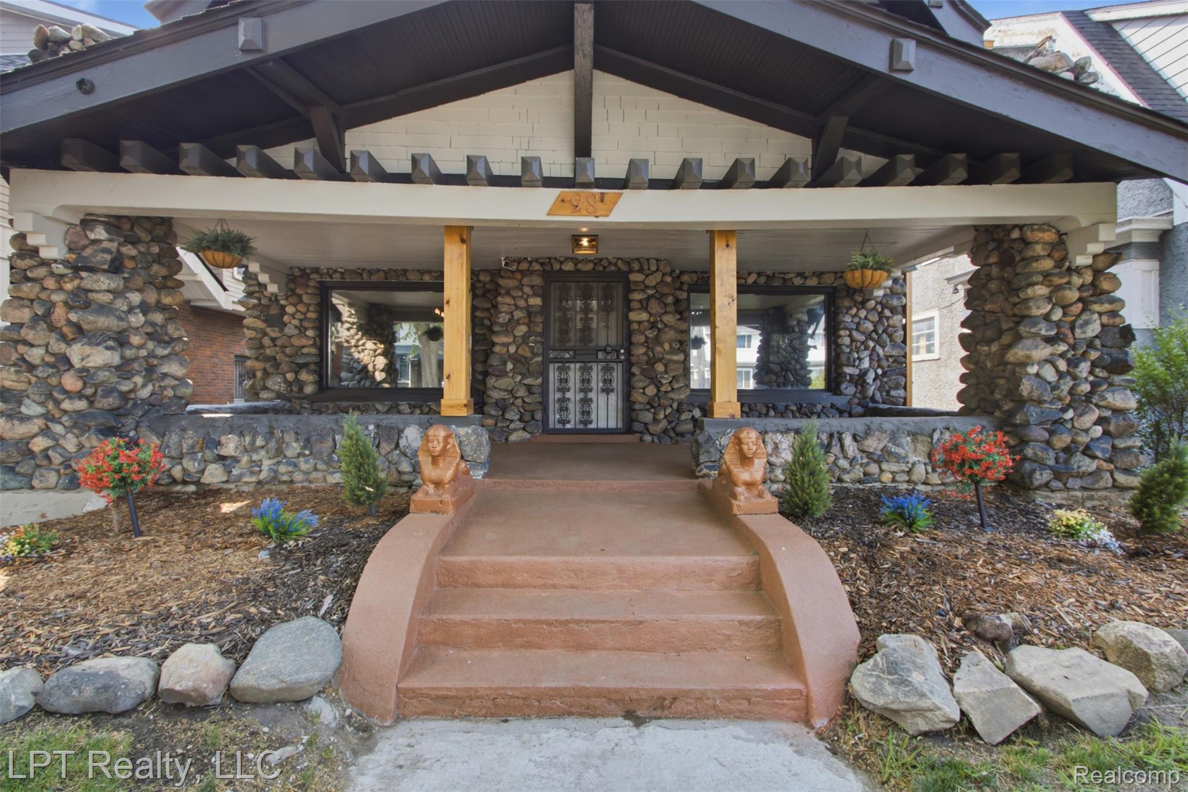
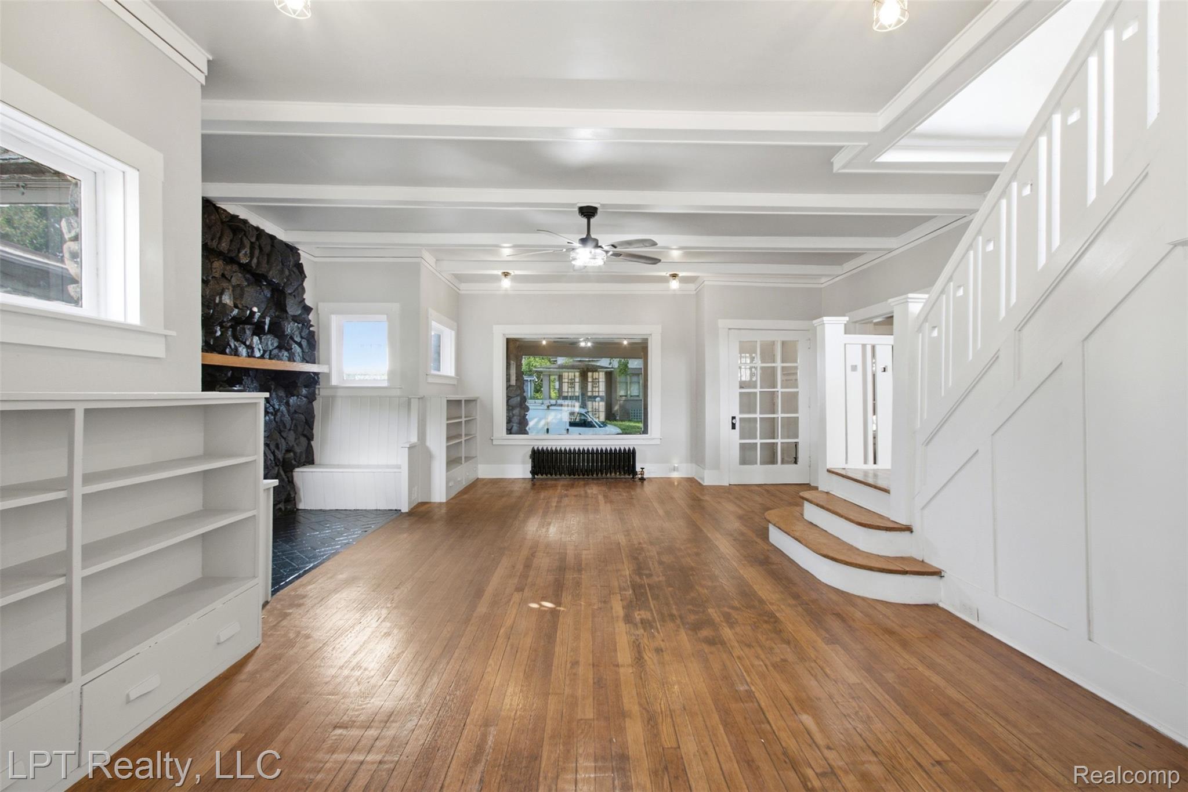
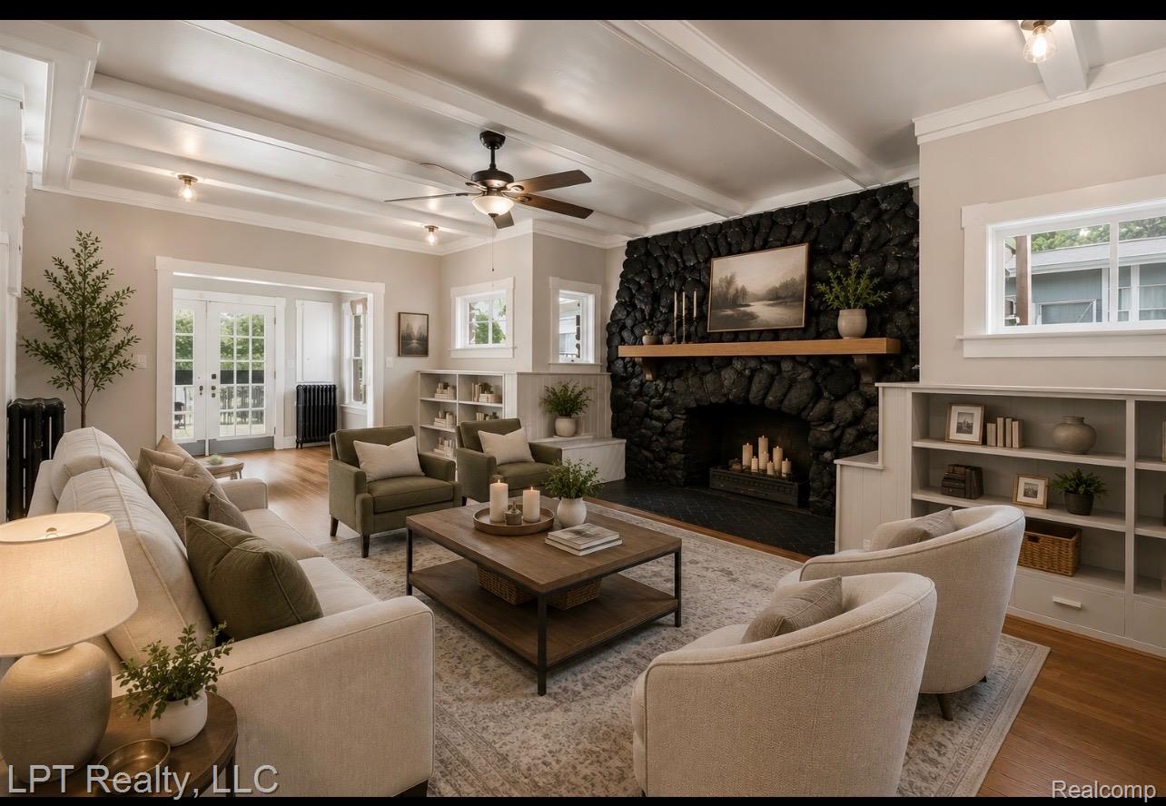
Enter an interest rate to see your estimated monthly payment.Historic charm meets modern sophistication, 98 Massachusetts delivers an exceptional living experience unlike anything else on the market. Thoughtfully reimagined from top to bottom, this nearly 1,900-square-foot residence blends timeless architectural details with today's most sought-after finishes. The heart of the home is an expansive chef-inspired kitchen featuring warm butcher block countertops, extensive cabinetry, a convenient pot filler, and a dedicated coffee station designed for effortless mornings. Rich hardwood floors flow throughout the home, creating warmth and continuity across every room. Offering four spacious bedrooms and two-and-a-half beautifully renovated bathrooms, this home provides flexibility for growing families, guests, or a home office. On the second floors the oversized bedrooms offer generous living space, while one opens to a private enclosed porch—an ideal retreat for reading, working, or simply unwinding. Outside, the striking stone exterior creates unforgettable curb appeal, complemented by a welcoming covered front porch. The expansive backyard was designed with entertaining in mind, featuring ample green space and a dedicated fire pit area perfect for hosting guests year-round. This is more than a home—it's a beautifully restored piece of Highland Park history ready for its next chapter.
| a month ago | Status changed to Pending | |
| a month ago | Listing updated with changes from the MLS® | |
| 2 months ago | Listing first seen on site |

IDX provided courtesy of Realcomp II Ltd. via RealcompIILtd. Copyright © 2026 Realcomp II Ltd. Shareholders.
IDX information is provided exclusively for consumers' personal, non-commercial use and may not be used for any purpose other than to identify prospective properties consumers may be interested in purchasing and that the data is deemed reliable but not guaranteed accurate by the MLS.
Did you know? You can invite friends and family to your search. They can join your search, rate and discuss listings with you.