Your Michigan Home Search Starts HERE!

Save
Ask
Tour
Hide
Share
$285,000
7 Days On Site

190 Amys Walk
Auburn Hills City, MI 48326

For Sale|Condominium|Active
2
Beds
3
Total Baths
2
Full Baths
1
Partial Bath
2,120
SqFt
$134
/SqFt
2004
Built
Subdivision:
FORESTER SQUARE AT AUBURN VILLAGE CONDO
County:
Oakland
Call Now: 810-360-3488
Is this the listing for you? We can help make it yours.
810-360-3488
190 Amys Walk190 Amys Walk190 Amys Walk190 Amys Walk
Save
Ask
Tour
Hide
Share

Mortgage Calculator

Monthly Payment (Est.)

$1,300
Calculator powered by Showcase IDX, a Constellation1 Company. Copyright ©2026 Information is deemed reliable but not guaranteed.

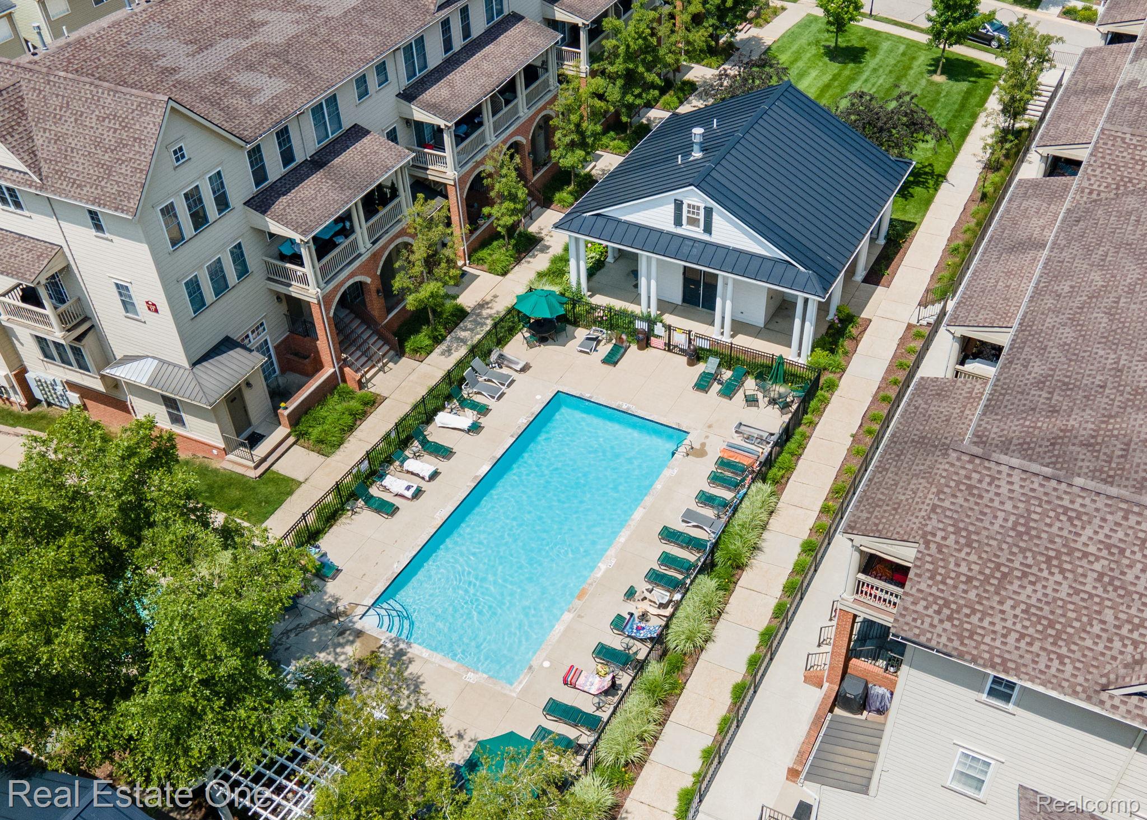
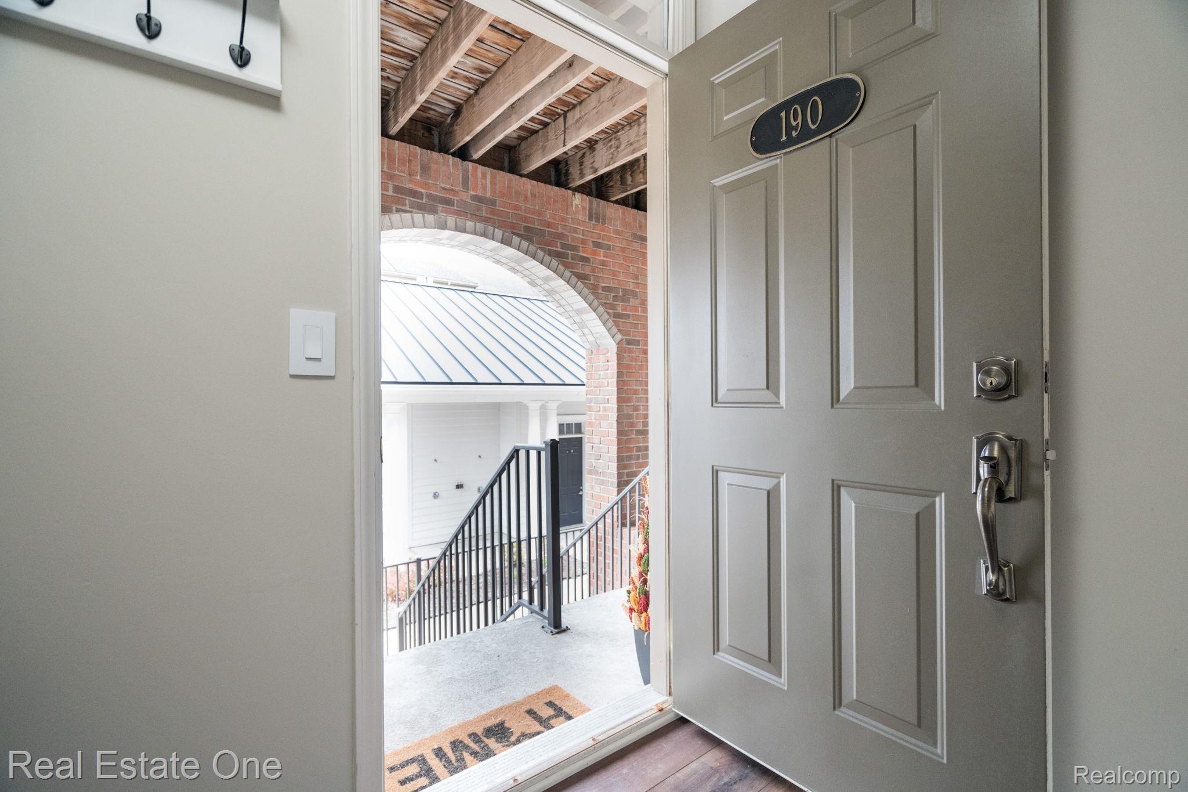
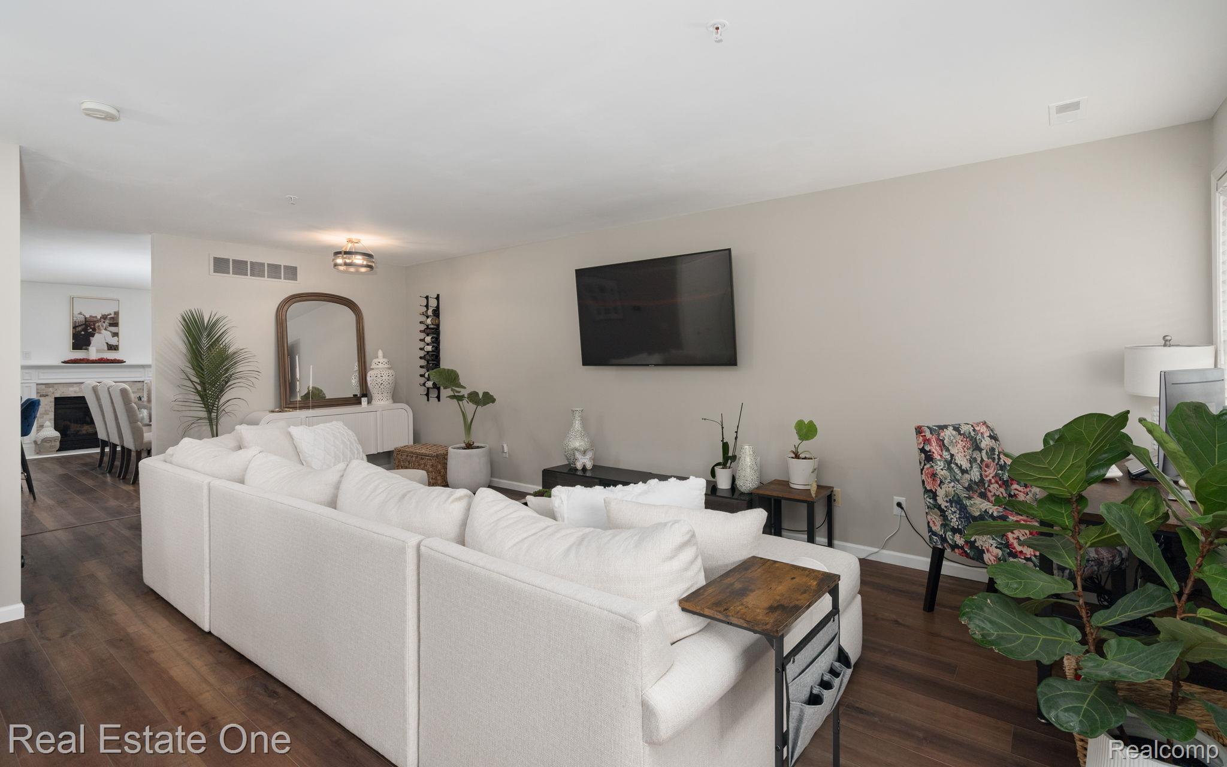
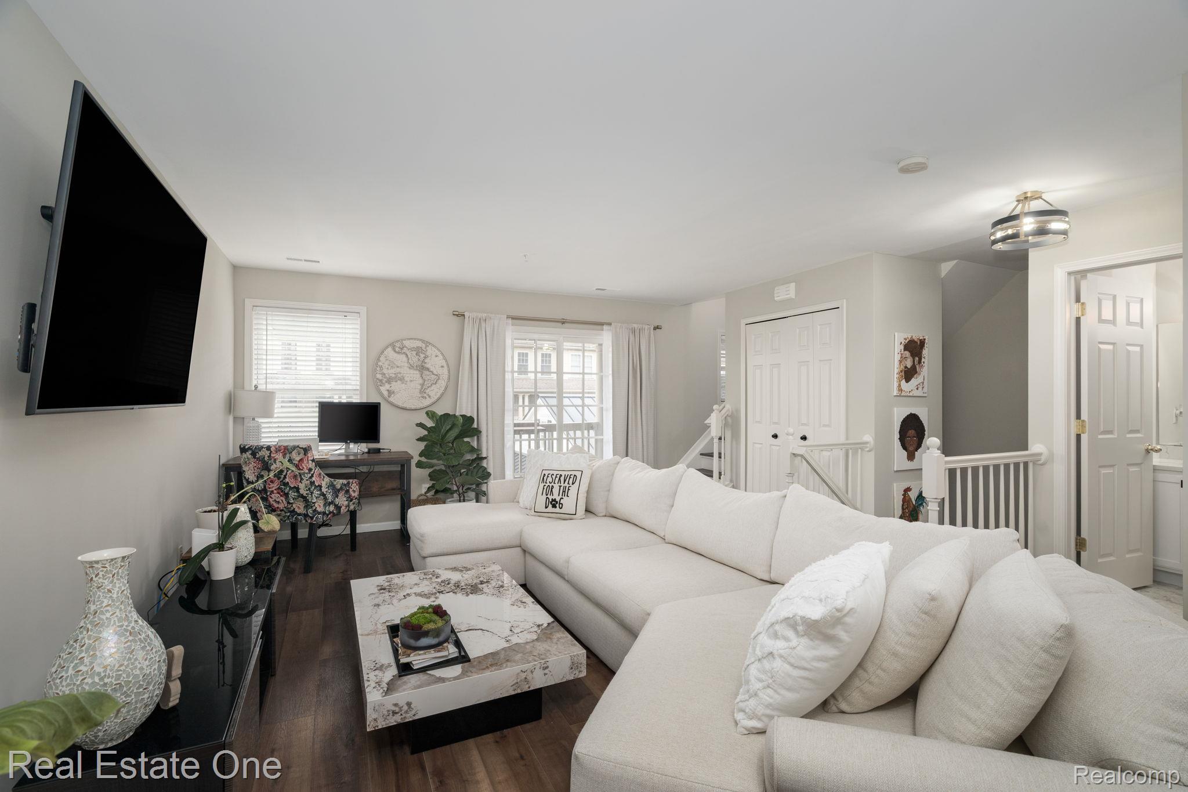
** STEPS FROM DOWNTOWN AUBURN HILLS and MINUTES FROM THE UNIVERSITY & AUTOMATION ALLEY ** EXPERIENCE RESORT-STYLE LIVING WITH A FRONT-ROW VIEW OF THE POOL! Enjoy this beautifully updated 2-bedroom, 2.5-bath townhome overlooking the community pool in highly desirable Forester Square! The bright, open floor plan features abundant natural light, warm neutral finishes, newer luxury vinyl flooring throughout the main level, and a refreshed kitchen with new quartz countertops, new premium Samsung appliances, accented with new brushed-gold fixtures and stylish finishes. Enjoy dining in the expansive breakfast room off the kitchen complete with a fireplace or enjoy a quiet evening in the great room or outside on your private terrace. Upstairs, discover TWO spacious PRIMARY-STYLE SUITES each offer a private bath and generous walk-in closet, including one with dual vanities, a corner soaking tub, separate shower and private water closet. The flexible layout is ideal for guests, a roommate, or anyone wanting additional private space, while a second-floor laundry adds everyday convenience. Don't miss the basement storage area which connects directly to the attached garage, providing plenty of room to stay organized. AMMENITIES GALOUR IN THIS COMMUNITY: Outside, relax on your private terrace with a beautiful view of the pool and enjoy resort-style amenities including an outdoor swimming pool, hot tub, fitness center and CLUBHOUSE with a full kitchen, conference room, library, media and entertainment spaces. The association fee includes water, outside maintenance, snow removal and landscape care. Conveniently located near I-75, M-59, Oakland University, shopping and dining, and within walking distance of downtown Auburn Hills restaurants, parks and trails. Truly one of the nicest communities in the Auburn Hills and Rochester Hills area!

Save
Ask
Tour
Hide
Share
Listing Snapshot
Price 
$285,000
Days On Site 
7 Days
Bedrooms 
2
Inside Area (SqFt) 
2,120 sqft
Total Baths 
3
Full Baths 
2
Partial Baths 
1
Lot Size 
N/A
Year Built 
2004
MLS® Number 
20261059670
Status 
Active
Property Tax 
$4,452
HOA/Condo/Coop Fees 
$515 monthly
Sq Ft Source 
Public Records
Friends & Family
Recent Activity
a week agoListing first seen on site
a week agoListing updated with changes from the MLS®
General Features
Attached Garage 
Yes
Cross Street 
S Hamlin W of Adams
Disclosures 
Taxes Homestead Exempt
Garage 
Yes
Garage Spaces 
1
Levels 
Two
Parking 
AttachedDirect AccessDrivewayGarage Door OpenerGarage Faces Rear
Pets 
Yes
Property Sub Type 
Condominium
Security 
Carbon Monoxide Detector(s)Fire Sprinkler SystemSmoke Detector(s)
Sewer 
Public Sewer
Special Circumstances 
Standard
SqFt Above 
1940
SqFt Below 
180
Style 
ColonialTownhouse
Utilities 
Underground Utilities
Water Source 
Public
Interior Features
Appliances 
RefrigeratorElectric Water HeaterDisposalDryerENERGY STAR Qualified DishwasherENERGY STAR Qualified RefrigeratorFree-Standing Electric OvenFree-Standing Electric RangeMicrowaveWasher
Basement 
FinishedWalk-Out Access
Cooling 
Ceiling Fan(s)Central Air
Fireplace 
Yes
Fireplace Features 
Family RoomGas
Heating 
Forced AirNatural Gas
Laundry Features 
Electric Dryer HookupIn UnitLaundry RoomWasher Hookup
BathFull 
Dimensions - 11 X 6Level - Second
BathLav 
Dimensions - 7 X 5
Bedroom 
Dimensions - 16 X 12Level - Second
Family Room 
Dimensions - 16 X 12
FlexRoom 
Dimensions - 10 X 10Level - Basement
Kitchen 
Dimensions - 19 X 9
Laundry 
Dimensions - 6 X 5Level - Second
Living Room 
Dimensions - 23 X 15
Master Bathroom 
Dimensions - 11 X 11Level - Second
Master Bedroom 
Dimensions - 16 X 14Level - Second
Save
Ask
Tour
Hide
Share
Exterior Features
Construction Details 
Brick VeneerOther
Exterior 
BalconyLightingPrivate Entrance
Patio And Porch 
CoveredPatioPorchTerrace
Pool Features 
CommunityIn GroundOutdoor Pool
Roof 
Asphalt
Community Features
Association Amenities 
Maintenance Grounds
Association Dues 
515
Building Access 
GroundLevelwSteps
Community Features 
PoolClubhouseFitness CenterSidewalks
Financing Terms Available 
CashConventionalFHAVA Loan
HOA Fee Frequency 
Monthly
MLS Area 
Area02141AuburnHills
Roads 
Paved
School District 
Avondale
Schools
School District
Avondale
Elementary School
Unknown
Middle School
Unknown
High School
Unknown
Listing courtesy of Real Estate One-Troy: [email protected]


IDX provided courtesy of Realcomp II Ltd. via RealcompIILtd. Copyright © 2026 Realcomp II Ltd. Shareholders.

IDX information is provided exclusively for consumers' personal, non-commercial use and may not be used for any purpose other than to identify prospective properties consumers may be interested in purchasing and that the data is deemed reliable but not guaranteed accurate by the MLS.

Neighborhood & Commute
Source: Walkscore
Save
Ask
Tour
Hide
Share